Skip main navigation
Closed
  • $437,000

    53130 Fiddlehead Ct, South Bend, IN 46637

    4beds
    3,164sqft
    Single Family Residence
    Built in 1995
    0.35 Acres Lot
    $461,800 Zestimate®
    $--/sqft
    $3,298 Estimated rent

    Home value

    $461,800

    $411,000 - $522,000

    $3,298/mo

    Zestimate® history
    Loading
    Loading...

    Owner options

    List your home for rent

    $3,298/mo

    Rent Zestimate®

    Find your next renter with Zillow Rental Manager. Plus, with online applications, you can quickly screen prospective tenants – for free.

    Learn more

    $3,298/mo

    Rent Zestimate®

    Refinance and save

    $2,710/mo

    Est. payment

    Refinancing to a lower rate could help reduce your monthly payments and save thousands over the life of the loan.

    See today's rates

    $2,710/mo

    Est. payment

    Explore your selling options

    Work with a Zillow partner agent

    Leverage their expertise and Zillow's premium Showcase listings to get your home seen by more buyers.

    Get started

    List with your own agent

    Get your home in front of millions of buyers by listing it on Zillow.

    Learn how to do it

    Sell it yourself

    Take full control of how buyers see your home on Zillow by listing For Sale by Owner (FSBO).

    List your home

    What's special

    Finished basementCozy gas fireplaceHigh ceilingsStunning arched walkwaysGenerous walk-in closetRenovated primary master bathroomLarge bar area
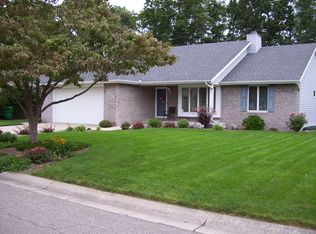
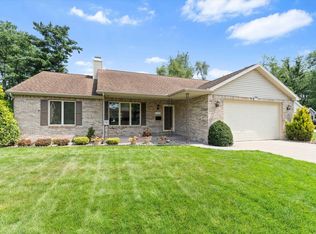
    BEAUTIFULLY RENOVATED 4 BEDROOM, 3 FULL BATH, OPEN CONCEPT RANCH JUST 2 MILES NORTH OF NOTRE DAME STADIUM. SPLIT BEDROOM FLOOR PLAN AND HIGH CEILINGS THROUGHOUT THE MAIN AREAS WITH STUNNING ARCHED WALKWAYS. CUSTOM WOOD FLOORS INSTALLED THROUGHOUT THE MAIN LEVEL. A COMPLETELY RENOVATED FINISHED BASEMENT WITH AN ADDITIONAL BEDROOM, FULL BATH, AND LARGE BAR AREA FOR ENTERTAINING. FULLY RENOVATED PRIMARY MASTER BATHROOM IN OFFERING A GENEROUS WALK-IN CLOSET. COZY GAS FIREPLACE ON THE MAIN LEVEL FOR THOSE CHILLY WINTER MONTHS AND A NEWER SPACIOUS OUTDOOR PATIO SEATING AREA FOR THE WARM SUMMER NIGHTS. NEW AIR CONDITIONER IN 2021. ALL NEW CHAMPION WINDOWS AND NEW WATER HEATER INSTALLED IN 2022. CITY WATER & SEPTIC. FURNITURE IS NEGOTIABLE.

    Zillow last checked:

    Listing updated:

    Listed by:

    Kierstin Eifler Cell:574-532-8341,

    Home Gallery, KMC Realty

    Bought with:

    Julia B Robbins, RB14044191

    RE/MAX 100

    Source: IRMLS,MLS#: 202515298MLS Logo

    Facts & features

    Interior

    Bedrooms & bathrooms
    • Bedrooms: 4
    • Bathrooms: 3
    • Full bathrooms: 3
    • Main level bedrooms: 3
    Bedroom 1
    • Level: Main
    Bedroom 2
    • Level: Main
    Heating
    • Natural Gas, Conventional
    Cooling
    • Central Air, Ceiling Fan(s)
    Appliances
    • Included: Disposal, Range/Oven Hook Up Gas, Dishwasher, Microwave, Refrigerator, Washer, Gas Cooktop, Dryer-Electric, Dryer-Gas, Gas Range, Gas Water Heater, Water Softener Owned
    • Laundry: Dryer Hook Up Gas/Elec, Main Level, Washer Hookup
    Features
    • Bar, Breakfast Bar, Ceiling-9+, Tray Ceiling(s), Ceiling Fan(s), Walk-In Closet(s), Stone Counters, Eat-in Kitchen, Entrance Foyer, Open Floorplan, Split Br Floor Plan, Stand Up Shower, Tub and Separate Shower, Tub/Shower Combination, Main Level Bedroom Suite, Formal Dining Room, Great Room
    • Flooring: Hardwood, Carpet
    • Windows: Double Pane Windows, Window Treatments, Blinds
    • Basement: Full,Finished,Concrete,Sump Pump
    • Number of fireplaces: 1
    • Fireplace features: Family Room, Fireplace Screen/Door, Gas Log
    Interior area
    • Total structure area: 3,164
    • Total interior livable area: 3,164 sqft
    • Finished area above ground: 1,582
    • Finished area below ground: 1,582

    Property

    Parking
    • Total spaces: 2
    • Parking features: Attached, Garage Door Opener, Concrete
    • Attached garage spaces: 2
    • Has uncovered spaces: Yes
    Features
    • Levels: One
    • Stories: 1
    • Patio & porch: Patio
    • Exterior features: Fire Pit
    Lot
    • Size: 0.35 Acres
    • Dimensions: 97X156
    • Features: Corner Lot, Cul-De-Sac, Few Trees, 3-5.9999, City/Town/Suburb, Near College Campus, Landscaped
    Details
    • Parcel number: 710430127001.000003

    Construction

    Type & style
    • Home type: SingleFamily
    • Property subtype: Single Family Residence
    Materials
    • Vinyl Siding
    • Roof: Shingle
    Condition
    • New construction: No
    • Year built: 1995

    Utilities & green energy

    • Gas: NIPSCO
    • Sewer: None
    • Water: City, South Bend Municipal Util
    • Utilities for property: Cable Available

    Community & neighborhood

    Security
    • Security features: Smoke Detector(s), Radon System
    Location
    • Region: South Bend
    • Subdivision: Fernwood at Cleveland

    Other

    Other facts
    • Listing terms: Cash,Conventional,FHA

    Price history

    DateEventPrice
    5/16/2025Sold$437,000+4.1%
    Source: IRMLS #202515298 Report a problem
    5/7/2025Pending sale$419,900
    Source: IRMLS #202515298 Report a problem
    4/30/2025Listed for sale$419,900+154.5%
    Source: IRMLS #202515298 Report a problem
    12/26/2012Sold--0
    Source: Agent Provided Report a problem
    10/20/2012Price change$165,000-5.7%$52/sqft
    Source: Cressy & Everett Real Estate #257283 Report a problem
    9/6/2012Price change$175,000-5.4%$55/sqft
    Source: Cressy & Everett Real Estate #257283 Report a problem
    8/26/2012Price change$185,000-5.1%$58/sqft
    Source: Cressy & Everett Real Estate #257283 Report a problem
    8/1/2012Listed for sale$195,000$62/sqft
    Source: Cressy & Everett Real Estate #257283 Report a problem

    Public tax history

    YearProperty taxesTax assessment
    2025$2,678 +2.2%$311,600 +23.2%
    2024$2,620 -6.5%$253,000 -0.1%
    2023$2,801 +17.6%$253,300 +2.6%
    2022$2,381 -0.3%$246,900 +23.8%
    2021$2,388 +22.1%$199,400 -0.2%
    2020$1,956 +0.9%$199,800 +2.1%
    2019$1,938 +17.8%$195,600 +2.4%
    2018$1,645 +3.9%$191,000 +19.3%
    2017$1,583 +0%$160,100 +4.1%
    2016$1,583 -4.8%$153,800 -2.7%
    2014$1,663 +21.7%$158,100 +14.8%
    2013$1,367 -1%$137,700 -1.6%
    2012$1,381 -11.9%$139,900 -14.3%
    2011$1,566 -0.6%$163,200
    2010$1,575 +2%$163,200 -7.3%
    2009$1,545 $176,100
    2007-- $176,100 -37.2%
    2006$1,873 +2.5%$280,600
    2004$1,827 +0.5%$280,600 -21.6%
    2003$1,818 $357,880 +1289.3%
    2001-- $25,760

    Find assessor info on the county website

    Neighborhood: Georgetown

    Nearby schools

    GreatSchools rating
    Schools provided by the listing agent
    • Elementary: Darden Primary Center
    • Middle: Edison
    • High: Clay
    • District: South Bend Community School Corp.

    Source: IRMLS. This data may not be complete. We recommend contacting the local school district to confirm school assignments for this home.

    Get pre-qualified for a loan
    At Zillow Home Loans, we can pre-qualify you in as little as 5 minutes with no impact to your credit score.

    An equal housing lender. NMLS #10287.