This beautifully maintained villa is move-in ready and waiting for its next proud owners. A welcoming entryway flows into a cozy sitting area, while the spacious great room and dining room create an ideal setting for entertaining. The centrally located kitchen keeps hosting effortless, and the see-through gas fireplace adds warmth and ambiance to both the living and dining rooms.Unwind on the heated sunporch — perfect for savoring your morning coffee or relaxing as the evening winds down. The generous primary suite features a walk-in closet, a stand-alone tub, and a separate shower. A comfortable second bedroom and full hall bath offer space for guests or family, and the convenience of main floor laundry rounds out this thoughtfully designed home.The association takes care of lawn maintenance, irrigation, and snow removal — so you can simply enjoy the lifestyle.
Active
$345,000
18633 Pauls Way, South Bend, IN 46637
2beds
1,865sqft
Condominium
Built in 1997
-- sqft lot
$338,900 Zestimate®
$--/sqft
$220/mo HOA
What's special
- 16 days
- 435
- 26
Likely to sell faster than
Zillow last checked:
Listing updated:
Listed by:
Trudy Thornburg Cell:574-360-9507,
Milestone Realty, LLC
Source: IRMLS,MLS#: 202637626
Facts & features
Interior
Bedrooms & bathrooms
- Bedrooms: 2
- Bathrooms: 2
- Full bathrooms: 2
- Main level bedrooms: 2
Bedroom 1
- Level: Main
Bedroom 2
- Level: Main
Dining room
- Level: Main
Kitchen
- Level: Main
Living room
- Level: Main
Office
- Level: Main
Heating
- Natural Gas, Forced Air
Cooling
- Central Air
Appliances
- Included: Disposal, Dishwasher, Microwave, Refrigerator, Washer, Dryer-Electric, Gas Oven, Gas Range, Gas Water Heater
- Laundry: Main Level
Features
- Breakfast Bar, Ceiling Fan(s), Walk-In Closet(s), Laminate Counters, Entrance Foyer, Open Floorplan, Double Vanity, Stand Up Shower, Tub and Separate Shower, Tub/Shower Combination, Main Level Bedroom Suite, Formal Dining Room
- Flooring: Carpet, Laminate, Tile
- Windows: Skylight(s)
- Basement: Crawl Space
- Number of fireplaces: 1
- Fireplace features: Living Room, Gas Log, Gas Starter
Interior area
- Total structure area: 1,865
- Total interior livable area: 1,865 sqft
- Finished area above ground: 1,865
- Finished area below ground: 0
Video & virtual tour
Property
Parking
- Total spaces: 2
- Parking features: Attached, Garage Door Opener, Concrete
- Attached garage spaces: 2
- Has uncovered spaces: Yes
Features
- Levels: One
- Stories: 1
- Patio & porch: Porch Florida
- Exterior features: Irrigation System
Lot
- Size: 10,240 Square Feet
- Dimensions: 80 X 128
- Features: Level, City/Town/Suburb
Details
- Parcel number: 710419177013.000003
Construction
Type & style
- Home type: Condo
- Architectural style: Ranch
- Property subtype: Condominium
Materials
- Brick, Wood Siding
- Roof: Asphalt
Condition
- New construction: No
- Year built: 1997
Utilities & green energy
- Gas: NIPSCO
- Sewer: City
- Water: City, South Bend Municipal Util
Community & HOA
Community
- Subdivision: Tawny Lake
HOA
- Has HOA: Yes
- HOA fee: $220 monthly
Location
- Region: South Bend
Financial & listing details
- Tax assessed value: $333,500
- Annual tax amount: $3,168
- Date on market: 9/11/2026
- Listing terms: Cash,Conventional
Estimated market value
$338,900
$322,000 - $356,000
$2,283/mo
Price history
| Date | Event | Price |
|---|---|---|
| 9/11/2026 | Listed for sale | $345,000 |
Source:  IRMLS #202637626 Report a problem IRMLS #202637626 Report a problem | ||
| 8/20/2026 | Listing removed | $345,000 |
Source: IRMLS #202621052 Report a problem | ||
| 6/23/2026 | Pending sale | $345,000 |
Source: IRMLS #202621052 Report a problem | ||
| 6/22/2026 | Listed for sale | $345,000+130.2% |
Source: IRMLS #202621052 Report a problem | ||
| 2/1/2013 | Listing removed | $149,900$80/sqft |
Source: Cressy & Everett - Ironwood #3095160 Report a problem | ||
| 8/14/2012 | Listed for sale | $149,900$80/sqft |
Source: At Home Realty Group #3089694 Report a problem | ||
| 6/25/2012 | Listing removed | $149,900$80/sqft |
Source: RE/MAX 100 Inc #253526 Report a problem | ||
| 9/20/2011 | Price change | $149,900-1.7%$80/sqft |
Source: RE/MAX 100 Inc #251106 Report a problem | ||
| 7/22/2011 | Listed for sale | $152,500$82/sqft |
Source: RE/MAX 100 Inc #251106 Report a problem | ||
Public tax history
| Year | Property taxes | Tax assessment |
|---|---|---|
| 2025 | $3,006 +1.1% | $333,500 +4.5% |
| 2024 | $2,974 -11.4% | $319,000 +13.5% |
| 2023 | $3,355 +32.6% | $281,000 -1.7% |
| 2022 | $2,530 +0% | $285,900 +35.5% |
| 2021 | $2,529 +38.2% | $211,000 |
| 2020 | $1,830 -3.8% | $211,000 +13.8% |
| 2019 | $1,902 +52.9% | $185,400 -1.4% |
| 2018 | $1,244 -3.9% | $188,000 +41.5% |
| 2017 | $1,295 +2.1% | $132,900 -1.3% |
| 2016 | $1,268 -3.6% | $134,700 -0.5% |
| 2014 | $1,315 +24.3% | $135,400 -1.2% |
| 2013 | $1,058 -4.6% | $137,000 +0.2% |
| 2012 | $1,109 -16% | $136,700 -14.5% |
| 2011 | $1,320 -0.6% | $159,900 |
| 2010 | $1,327 +6.3% | $159,900 -3.9% |
| 2009 | $1,248 | $166,400 |
| 2007 | -- | $166,400 -39.2% |
| 2006 | $1,863 +2.5% | $273,600 |
| 2004 | $1,819 +0.5% | $273,600 -20.9% |
| 2003 | $1,809 | $345,720 +1338.1% |
| 2001 | -- | $24,040 |
Find assessor info on the county website
Monthly payment
Est. payment
Payment breakdown
Explore the cost of this home by adjusting the details. Changes won't be saved.Climate risks
Neighborhood: Georgetown
Nearby schools
Schools provided by the listing agent
- Elementary: Darden Primary Center
- Middle: Clay International Academy
- High: Adams
- District: South Bend Community School Corp.
Source: IRMLS. This data may not be complete. We recommend contacting the local school district to confirm school assignments for this home.

Similar homes
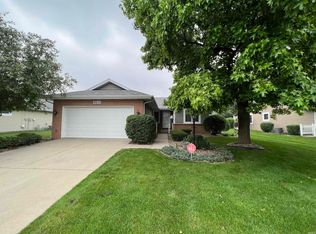
- $328,0003 bd2 ba1.7k sqft18980 Cedar Mill Ct, South Bend, IN 46637For Sale
 MLS ID #202632783, Kyle I Zelmer, Century 21 Affiliated. IRMLS
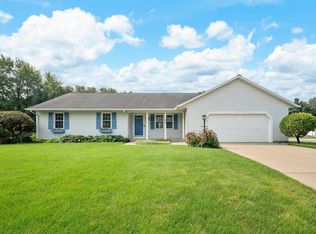
 - $329,9005 bd3 ba2.2k sqft52823 W Cypress Cir, South Bend, IN 46637For Sale
 MLS ID #202636908, Drew Overmyer, At Home Realty Group. IRMLS
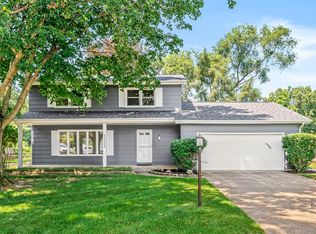
 - $314,9003 bd3 ba1.7k sqft18322 Crownhill Dr, South Bend, IN 46637For Sale
 MLS ID #202633314, Kenny Kent, RE/MAX 100. IRMLS
 - $335,0003 bd3 ba2.3k sqft51723 E Gatehouse Dr, South Bend, IN 46637For Sale
 MLS ID #202636431, Calvin Whetstone, RE/MAX Results. IRMLS
 - $319,9003 bd2 ba1.2k sqft70594 Dennis Dr, Niles, MI 49120For Sale
 MLS ID #26050636, Margo H Green, Berrien Property. MichRIC
