Skip main navigation
Closed
  • $282,500

    18655 Pauls Way, South Bend, IN 46637

    3beds
    1,523sqft
    Condominium
    Built in 1996
    -- sqft lot
    $323,700 Zestimate®
    $--/sqft
    $2,071 Estimated rent

    Home value

    $323,700

    $308,000 - $340,000

    $2,071/mo

    Zestimate® history
    Loading
    Loading...

    Owner options

    List your home for rent

    $2,071/mo

    Rent Zestimate®

    Find your next renter with Zillow Rental Manager. Plus, with online applications, you can quickly screen prospective tenants – for free.

    Learn more

    $2,071/mo

    Rent Zestimate®

    Refinance and save

    $1,735/mo

    Est. payment

    Refinancing to a lower rate could help reduce your monthly payments and save thousands over the life of the loan.

    See today's rates

    $1,735/mo

    Est. payment

    Explore your selling options

    Work with a Zillow partner agent

    Leverage their expertise and Zillow's premium Showcase listings to get your home seen by more buyers.

    Get started

    List with your own agent

    Get your home in front of millions of buyers by listing it on Zillow.

    Learn how to do it

    Sell it yourself

    Take full control of how buyers see your home on Zillow by listing For Sale by Owner (FSBO).

    List your home

    What's special

    Gas log fireplaceWalk-in closetSplit floor planSprinkler systemsEat-in kitchenPlenty of cabinetryFull hall bathroom
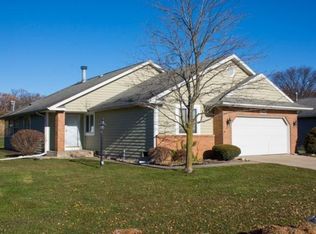
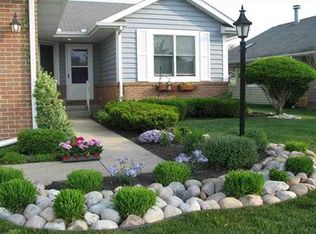
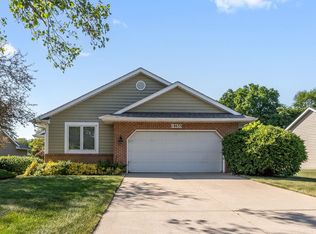
    Welcome to Tawny Lake, a quiet villa community conveniently located just minutes away from Notre Dame campus, shopping destinations, and a variety of dining options! This one owner home offers a large living room with a gas log fireplace, providing a cozy and inviting atmosphere. This space is ideal for relaxation and entertaining guests. The eat-in kitchen is designed to be light and bright, with plenty of cabinetry and counter space for all your cooking and storage needs. The primary bedroom is spacious and features a walk-in closet and an en-suite bathroom. The split floor plan of the villa offers further privacy, as the two additional bedrooms are located separately from the primary bedroom. These bedrooms share a full hall bathroom, accommodating the needs of residents and guests. One of the many perks of living in this community is the monthly $200 HOA fee, which covers various maintenance services. Say goodbye to snow removal and shoveling during the winter months. Additionally, lawn maintenance is included, such as weekly mowing, fertilizing, shrub pruning, leaf removal, edging, and spring and fall clean-up. The sprinkler systems and water usage for maintaining the beautiful landscape are also covered by the HOA. Furthermore, trash removal is conveniently taken care of, ensuring a hassle-free lifestyle. Come and experience the tranquility and convenience of Tawny Lake.

    Zillow last checked:

    Listing updated:

    Listed by:

    Greg G Gray 574-210-7224,

    Polack Realty

    Bought with:

    Felicia Ma

    Weichert Rltrs-J.Dunfee&Assoc.

    Source: IRMLS,MLS#: 202322253MLS Logo

    Facts & features

    Interior

    Bedrooms & bathrooms
    • Bedrooms: 3
    • Bathrooms: 2
    • Full bathrooms: 2
    • Main level bedrooms: 3
    Bedroom 1
    • Level: Main
    Bedroom 2
    • Level: Main
    Heating
    • Natural Gas, Forced Air
    Cooling
    • Central Air
    Appliances
    • Included: Range/Oven Hook Up Gas, Dishwasher, Refrigerator, Washer, Gas Cooktop, Dryer-Gas, Gas Oven, Gas Range, Gas Water Heater
    • Laundry: Gas Dryer Hookup, Main Level, Washer Hookup
    Features
    • Breakfast Bar, Walk-In Closet(s), Stone Counters, Eat-in Kitchen, Entrance Foyer, Split Br Floor Plan, Tub/Shower Combination, Main Level Bedroom Suite, Formal Dining Room, Great Room
    • Flooring: Carpet, Tile
    • Windows: Window Treatments, Blinds
    • Has basement: No
    • Number of fireplaces: 1
    • Fireplace features: Living Room, Gas Log, Gas Starter
    Interior area
    • Total structure area: 1,523
    • Total interior livable area: 1,523 sqft
    • Finished area above ground: 1,523
    • Finished area below ground: 0

    Property

    Parking
    • Total spaces: 2
    • Parking features: Attached, Garage Door Opener
    • Attached garage spaces: 2
    Features
    • Levels: One
    • Stories: 1
    • Patio & porch: Porch Covered, Enclosed, Screened
    • Exterior features: Irrigation System
    Lot
    • Size: 7,176 sqft
    • Dimensions: 69x104
    • Features: Level, Near College Campus, Landscaped
    Details
    • Parcel number: 710419177015.000003

    Construction

    Type & style
    • Home type: Condo
    • Architectural style: Ranch
    • Property subtype: Condominium
    Materials
    • Aluminum Siding, Brick, Cedar
    • Foundation: Slab
    • Roof: Shingle
    Condition
    • New construction: No
    • Year built: 1996

    Utilities & green energy

    • Sewer: City
    • Water: City
    • Utilities for property: Cable Available, Cable Connected

    Community & neighborhood

    Security
    • Security features: Security System
    Location
    • Region: South Bend
    • Subdivision: Tawny Lake

    Other

    Other facts
    • Listing terms: Cash,Conventional

    Price history

    DateEventPrice
    8/18/2023Sold$282,500-0.8%
    Source: IRMLS #202322253 Report a problem
    6/30/2023Pending sale$284,900
    Source: IRMLS #202322253 Report a problem
    6/27/2023Listed for sale$284,900
    Source: IRMLS #202322253 Report a problem

    Public tax history

    YearProperty taxesTax assessment
    2025$2,843 +15.3%$278,100 +4.7%
    2024$2,466 -11.5%$265,600 +10.1%
    2023$2,786 +27.2%$241,200
    2022$2,190 +0%$241,200 +31.7%
    2021$2,190 +40.3%$183,100
    2020$1,560 -3.9%$183,100 +13.9%
    2019$1,624 +58.7%$160,800 -1.4%
    2018$1,023 -35.4%$163,100 +44.8%
    2017$1,583 +81.5%$112,600 -24.3%
    2016$872 -3.9%$148,800 +36.8%
    2014$907 -3.3%$108,800 -1.2%
    2013$939 +4%$110,100 +1.4%
    2012$902 -37.5%$108,600 -29.6%
    2011$1,444 -0.6%$154,300
    2010$1,452 +13.6%$154,300
    2009$1,279 $154,300
    2007-- $154,300 -36%
    2006$1,512 -1.1%$241,200 +3.8%
    2004$1,529 +9.9%$232,400 -21.8%
    2003$1,391 $297,110 +1277.4%
    2001-- $21,570

    Find assessor info on the county website

    Neighborhood: Georgetown

    Nearby schools

    GreatSchools rating
    Schools provided by the listing agent
    • Elementary: Darden Primary Center
    • Middle: Edison
    • High: Clay
    • District: South Bend Community School Corp.

    Source: IRMLS. This data may not be complete. We recommend contacting the local school district to confirm school assignments for this home.

    Get pre-qualified for a loan
    At Zillow Home Loans, we can pre-qualify you in as little as 5 minutes with no impact to your credit score.

    An equal housing lender. NMLS #10287.