Lovingly maintained 3 bedroom 2.5 bath home set on a beautifully flowered lot. You can move right into this home....it's neat as a pin. Wood floored entry with open stairway leads to a large living room, sunny dining area and well-appointed kitchen with breakfast bar, pantry and all appliances included. Main floor laundry, washer and dryer stay. Upstairs to 3 roomy bedrooms. Primary bedroom has a private bath and a huge walk-in closet. The other 2 share a Jack and Jill bath. Surround Sound system in living room will remain with the home. Unfinished basement has been studded and insulated, ready to finish with egress window. Nice deep 2 car garage with a 9x14 space for storage. In-ground sprinkler system. Built by Team Construction and updated and maintained throughout including furnace, central air and water heater in 2020 and new metal roof in 2023, siding replaced 2024. Many more updates!
Active
$352,500
18865 Fillmore Dr, Goshen, IN 46528
3beds
1,596sqft
Single Family Residence
Built in 2002
0.36 Acres Lot
$348,200 Zestimate®
$--/sqft
$17/mo HOA
What's special
Main floor laundrySunny dining areaOpen stairwayJack and jill bathIn-ground sprinkler systemWasher and dryer stayWell-appointed kitchen
- 22 days
- 745
- 17
Zillow last checked:
Listing updated:
Listed by:
Christina Clauss Office:574-522-2822,
Coldwell Banker Real Estate Group
Source: IRMLS,MLS#: 202633174
Facts & features
Interior
Bedrooms & bathrooms
- Bedrooms: 3
- Bathrooms: 3
- Full bathrooms: 2
- 1/2 bathrooms: 1
Bedroom 1
- Level: Upper
Bedroom 2
- Level: Upper
Dining room
- Level: Main
Kitchen
- Level: Main
Living room
- Level: Main
Heating
- Natural Gas, Forced Air
Cooling
- Central Air
Appliances
- Included: Range/Oven Hook Up Gas, Dishwasher, Refrigerator, Washer, Dryer-Gas, Gas Range, Gas Water Heater
- Laundry: Gas Dryer Hookup, Main Level
Features
- 1st Bdrm En Suite, Breakfast Bar, Walk-In Closet(s), Eat-in Kitchen, Entrance Foyer
- Flooring: Hardwood, Carpet, Vinyl
- Basement: Full,Unfinished,Sump Pump
- Has fireplace: No
Interior area
- Total structure area: 2,378
- Total interior livable area: 1,596 sqft
- Finished area above ground: 1,596
- Finished area below ground: 0
Property
Parking
- Total spaces: 2
- Parking features: Attached, Garage Door Opener, Concrete
- Attached garage spaces: 2
- Has uncovered spaces: Yes
Features
- Levels: Two
- Stories: 2
- Patio & porch: Patio
- Exterior features: Irrigation System
Lot
- Size: 0.36 Acres
- Features: Irregular Lot, Level, 0-2.9999, Rural Subdivision
Details
- Parcel number: 200722151054.000019
- Other equipment: Sump Pump
Construction
Type & style
- Home type: SingleFamily
- Property subtype: Single Family Residence
Materials
- Brick, Vinyl Siding
- Roof: Metal
Condition
- New construction: No
- Year built: 2002
Utilities & green energy
- Electric: NIPSCO
- Gas: NIPSCO
- Sewer: Septic Tank
- Water: Well
Community & HOA
Community
- Subdivision: Jefferson Ridge
HOA
- Has HOA: Yes
- HOA fee: $200 annually
Location
- Region: Goshen
Financial & listing details
- Tax assessed value: $263,500
- Annual tax amount: $1,918
- Date on market: 8/14/2026
- Listing terms: Cash,Conventional,FHA,VA Loan
Estimated market value
$348,200
$331,000 - $366,000
$2,015/mo
Price history
| Date | Event | Price |
|---|---|---|
| 8/14/2026 | Listed for sale | $352,500 |
Source:  IRMLS #202633174 Report a problem IRMLS #202633174 Report a problem | ||
Public tax history
| Year | Property taxes | Tax assessment |
|---|---|---|
| 2025 | $2,223 +18.4% | $263,500 +4.4% |
| 2024 | $1,877 -1.5% | $252,500 +8.8% |
| 2023 | $1,905 +15.8% | $232,000 +7.4% |
| 2022 | $1,645 +7.1% | $216,100 +12.6% |
| 2021 | $1,536 +4.5% | $191,900 +5.4% |
| 2020 | $1,470 +7.6% | $182,100 +1.6% |
| 2019 | $1,366 +4.6% | $179,300 +6.1% |
| 2018 | $1,306 +12.6% | $169,000 +5.9% |
| 2017 | $1,160 | $159,600 +3% |
| 2016 | $1,160 +9.2% | $155,000 +9.9% |
| 2014 | $1,062 -7.2% | $141,100 +1.9% |
| 2013 | $1,145 -3.8% | $138,500 -5.7% |
| 2012 | $1,191 +8.2% | $146,800 +2.5% |
| 2011 | $1,100 -5.4% | $143,200 -4.1% |
| 2010 | $1,163 +5.3% | $149,300 -6.7% |
| 2009 | $1,105 -3.6% | $160,100 +17.1% |
| 2007 | $1,147 +11.8% | $136,700 +14% |
| 2006 | $1,026 -8.3% | $119,900 |
| 2005 | $1,118 | $119,900 |
Find assessor info on the county website
Monthly payment
Est. payment
Payment breakdown
Explore the cost of this home by adjusting the details. Changes won't be saved.Climate risks
Neighborhood: 46528
Nearby schools
Schools provided by the listing agent
- Elementary: Jefferson
- Middle: Northridge
- High: Northridge
- District: Middlebury Community Schools
Source: IRMLS. This data may not be complete. We recommend contacting the local school district to confirm school assignments for this home.
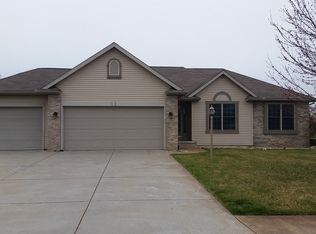

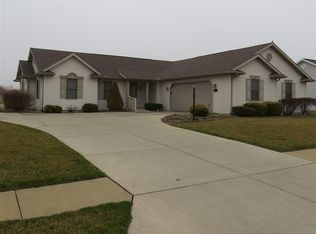
Similar homes
- $399,0003 bd2 ba1.8k sqft61231 County Road 21, Goshen, IN 46528For Sale
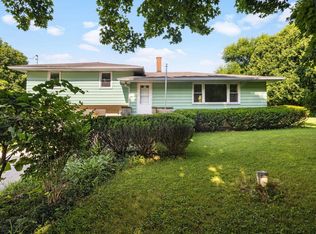 MLS ID #202631107, Brittainy Gilliland, McKinnies Realty, LLC Elkhart. IRMLS
 - $348,0003 bd3 ba2.3k sqft2355 Redspire Blvd, Goshen, IN 46526For Sale
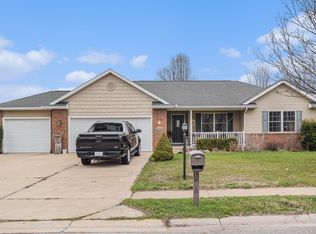 MLS ID #202610714, Jenniffer Panzo-Hernandez, Realty of America LLC. IRMLS
 - $379,0003 bd2 ba2.3k sqft1630 Garland Dr, Goshen, IN 46526For Sale
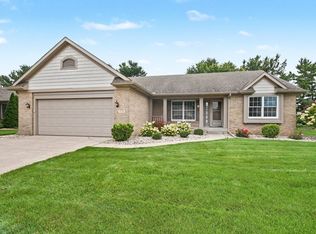 MLS ID #202633460, Karen Smith, Berkshire Hathaway HomeServices Goshen. IRMLS
 - $345,0004 bd3 ba2k sqft22933 Alderwood Ct, Elkhart, IN 46514For Sale
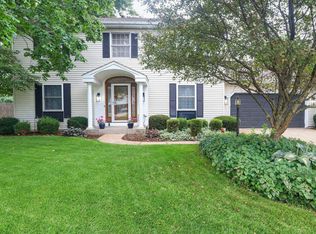 MLS ID #202633358, Dianna Morningstar, McKinnies Realty, LLC Elkhart. IRMLS
 - $349,9004 bd2 ba1.9k sqft69601 Christiann Creek Dr, Edwardsburg, MI 49112For Sale
 MLS ID #26043035, Cynthia Trapp, Cressy & Everett Real Estate. MichRIC
