Set along the Elcona golf course with lovely fairway views, this 4-bedroom, 3-full-bath home offers a gracious, thoughtfully appointed layout across two finished levels — and the freedom of no HOA. A wood-floored entry with stained-glass door detailing sets the tone. The kitchen has a Quartz counters and island with seating for three, custom wood cabinetry, tile backsplash, dual deep sinks, stainless steel appliances, built-in microwave, Dual built-in ovens, recessed lighting, and a walk-in pantry — with bay windows framing the deck beyond. Just off the kitchen, a light-filled open dining area with tile floor and stained-glass bay windows complements a formal dining room with wood flooring, chandelier, and picture window. The living room is warm and substantial, with planked wood flooring, a gas brick fireplace, vaulted ceiling, and built-in cabinetry and bookcases. The main floor also features a laundry room with tile floor, sink, built-in cabinets, and washer/dryer. The primary suite has two walk-in closets, bay window overlooking the backyard, sliding glass door to the deck, and a full bath with tile floor, and a walk-in standup tub, tile shower with bench, Two additional carpeted bedrooms and a second full bath with tile floor, walk-in shower on the main floor. The finished lower level extends the living space: a carpeted family room with brick wood/gas fireplace, built-in bookcases, and an outside door to the backyard, plus a fourth bedroom/office, a full bath with shower, a workshop room, and a large storage utility room. Outside is where this home sets itself apart — golf course views, a deck running the length of the house and recently redone, a gazebo and patio area made for entertaining, a shed, and a 3-car garage (22 x 28) with stairway to the basement. and newer mechanicals.
Active
$539,000
56680 County Road 19, Bristol, IN 46507
4beds
3,729sqft
Single Family Residence
Built in 1988
0.66 Acres Lot
$519,700 Zestimate®
$--/sqft
$-- HOA
What's special
Golf course viewsGas brick fireplaceVaulted ceilingRecessed lightingCarpeted bedroomsWorkshop roomStainless steel appliances
- 66 days
- 260
- 14
Zillow last checked:
Listing updated:
Listed by:
Dennis Bamber Cell:574-532-3808,
Cressy & Everett- Elkhart,
Katrina Hale,
Cressy & Everett- Elkhart
Source: IRMLS,MLS#: 202637417
Facts & features
Interior
Bedrooms & bathrooms
- Bedrooms: 4
- Bathrooms: 3
- Full bathrooms: 3
- Main level bedrooms: 3
Bedroom 1
- Level: Main
Bedroom 2
- Level: Main
Dining room
- Level: Main
- Area: 154
- Dimensions: 11 x 14
Kitchen
- Level: Main
- Area: 224
- Dimensions: 16 x 14
Living room
- Level: Main
- Area: 420
- Dimensions: 28 x 15
Heating
- Forced Air
Cooling
- Central Air
Appliances
- Included: Dishwasher, Microwave, Refrigerator, Electric Cooktop, Oven-Built-In, Double Oven, Water Softener Owned
- Laundry: Main Level
Features
- Bookcases, Built-in Desk, Ceiling Fan(s), Central Vacuum, Walk-In Closet(s), Countertops-Solid Surf, Eat-in Kitchen, Entrance Foyer, Kitchen Island, Pantry, Main Level Bedroom Suite, Formal Dining Room, Great Room, Custom Cabinetry
- Flooring: Carpet, Laminate, Tile
- Basement: Full,Walk-Out Access,Partially Finished,Concrete
- Number of fireplaces: 2
- Fireplace features: Living Room, Recreation Room, Wood Burning, Gas Starter
Interior area
- Total structure area: 4,715
- Total interior livable area: 3,729 sqft
- Finished area above ground: 2,492
- Finished area below ground: 1,237
Video & virtual tour
Property
Parking
- Total spaces: 3
- Parking features: Attached, Garage Door Opener, Concrete
- Attached garage spaces: 3
- Has uncovered spaces: Yes
Features
- Levels: One
- Stories: 1
- Patio & porch: Deck
- Exterior features: Balcony, Irrigation System
- Fencing: None
- Frontage type: Golf Course
Lot
- Size: 0.66 Acres
- Dimensions: 130X220
- Features: 0-2.9999, City/Town/Suburb, Landscaped
Details
- Parcel number: 200708376009.000019
- Other equipment: Built-In Entertainment Ct
Construction
Type & style
- Home type: SingleFamily
- Architectural style: Walkout Ranch
- Property subtype: Single Family Residence
Materials
- Brick, Vinyl Siding
- Roof: Asphalt,Shingle
Condition
- New construction: No
- Year built: 1988
Utilities & green energy
- Sewer: Septic Tank
- Water: Well
- Utilities for property: Cable Connected
Community & HOA
Community
- Security: Smoke Detector(s)
- Subdivision: Elcona Acres
Location
- Region: Bristol
Financial & listing details
- Tax assessed value: $450,500
- Annual tax amount: $3,696
- Date on market: 9/10/2026
- Listing terms: Cash,Conventional,FHA,VA Loan
Estimated market value
$519,700
$494,000 - $546,000
$2,983/mo
Price history
| Date | Event | Price |
|---|---|---|
| 9/10/2026 | Listed for sale | $539,000+35.1% |
Source:  IRMLS #202637417 Report a problem | ||
| 2/23/2022 | Listing removed | -- |
Source:  RE/MAX International Report a problem | ||
| 1/31/2022 | Pending sale | $399,000 |
Source: IRMLS #202201517 Report a problem | ||
| 1/17/2022 | Listed for sale | $399,000+20.9% |
Source: IRMLS #202201517 Report a problem | ||
| 8/31/2019 | Listing removed | $330,000$88/sqft |
Source: RE/MAX Oak Crest - Elkhart #201922740 Report a problem | ||
| 7/26/2019 | Price change | $330,000-2.9%$88/sqft |
Source: RE/MAX Oak Crest - Elkhart #201922740 Report a problem | ||
| 6/4/2019 | Listed for sale | $340,000+4.6%$91/sqft |
Source: RE/MAX Oak Crest - Elkhart #201922740 Report a problem | ||
| 5/15/2017 | Listing removed | $2,595$1/sqft |
Source: Property Management Services Report a problem | ||
| 4/21/2017 | Listed for rent | $2,595$1/sqft |
Source: Property Management Services Report a problem | ||
| 4/18/2017 | Listing removed | $325,000$87/sqft |
Source: RE/MAX Excellence #201539949 Report a problem | ||
| 10/19/2016 | Price change | $325,000-16.5%$87/sqft |
Source: RE/MAX Excellence #201539949 Report a problem | ||
| 7/21/2016 | Listed for sale | $389,000$104/sqft |
Source: RE/MAX Excellence #201539949 Report a problem | ||
| 9/18/2015 | Listing removed | $389,000$104/sqft |
Source: RE/MAX Excellence Realtors #201539949 Report a problem | ||
| 8/20/2015 | Listed for sale | $389,000$104/sqft |
Source: RE/MAX Excellence #201539949 Report a problem | ||
Public tax history
| Year | Property taxes | Tax assessment |
|---|---|---|
| 2025 | $4,008 +9.3% | $450,500 +8.1% |
| 2024 | $3,667 -9.7% | $416,700 +2.3% |
| 2023 | $4,059 -30.8% | $407,500 +0.4% |
| 2022 | $5,862 -0.2% | $405,900 +23.2% |
| 2021 | $5,876 +0.9% | $329,500 |
| 2020 | $5,822 +3% | $329,500 -1.3% |
| 2019 | $5,652 +6.3% | $333,800 +4% |
| 2018 | $5,318 +22.3% | $321,100 +9.4% |
| 2017 | $4,347 | $293,600 +4% |
| 2016 | $4,347 +6.7% | $282,200 +23.8% |
| 2014 | $4,073 -9.9% | $228,000 |
| 2013 | $4,519 +5.7% | $228,000 +0.5% |
| 2012 | $4,275 -1.4% | $226,800 -5.3% |
| 2011 | $4,334 -3.6% | $239,600 -4.4% |
| 2010 | $4,497 +100% | $250,500 -7.2% |
| 2009 | $2,249 -11.8% | $269,800 +11.4% |
| 2007 | $2,550 +11.8% | $242,200 +11.6% |
| 2006 | $2,280 -8.3% | $217,000 |
| 2005 | $2,485 -0.3% | $217,000 |
| 2004 | $2,494 +5.7% | $217,000 |
| 2003 | $2,359 -5.5% | $217,000 +56.7% |
| 2002 | $2,498 +3.3% | $138,500 +200% |
| 2001 | $2,417 | $46,170 |
Find assessor info on the county website
Monthly payment
Est. payment
Payment breakdown
Explore the cost of this home by adjusting the details. Changes won't be saved.Climate risks
Neighborhood: 46507
Nearby schools
Schools provided by the listing agent
- Elementary: Orchard View
- Middle: Northridge
- High: Northridge
- District: Middlebury Community Schools
Source: IRMLS. This data may not be complete. We recommend contacting the local school district to confirm school assignments for this home.

Similar homes
- $583,0004 bd3 ba3k sqft20957 River Brook Ln, Bristol, IN 46507For Sale
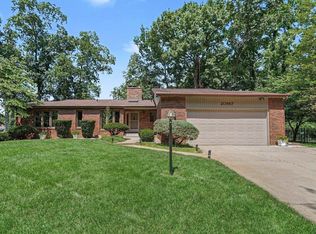 MLS ID #202631311, Amy Troyer, Snyder Strategy Realty Inc.. IRMLS
- $499,0004 bd3 ba2.8k sqft54825 Black Oak Ct, Bristol, IN 46507For Sale
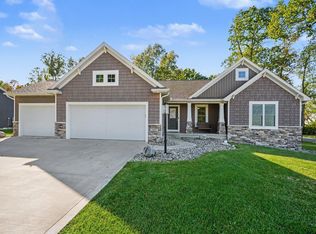 MLS ID #202641828, Karen Schneider, Artisan Realty Group. IRMLS
- $449,0004 bd3 ba3.9k sqft53395 Pheasant Ridge Dr, Bristol, IN 46507For Sale
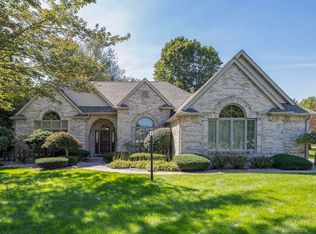 MLS ID #202640795, Maria Pendley, Keller Williams Realty Group. IRMLS
- $449,9003 bd3 ba2.1k sqft55585 Willowbend Blvd, Bristol, IN 46507For Sale
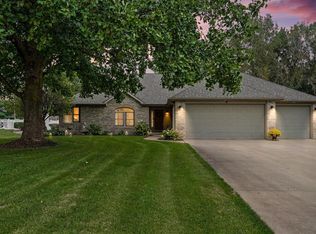 MLS ID #202639748, Joyce Craven Themm, Century 21 Circle. IRMLS
