Elegant, beautifully-maintained custom-built home in coveted Deerfield Subdivision. Hickory wood floor throughout main living area. 9' and 10' ceilings. Kitchen features solid cherry cabinets with stainless steel appliances. Fully finished basement includes 3rd and 4th BR, 3rd Bath and large family room. Large deck overlooks picturesque backyard. Possession to be coordinated with sellers new home completion, currently scheduled for November.
Active
$525,000
905 Deerstone Dr, Goshen, IN 46526
4beds
3,257sqft
:
Get pre-qualified$3,409/mo
Single Family Residence
Built in 2013
0.38 Acres Lot
$525,500 Zestimate®
$--/sqft
$27/mo HOA
What's special
- 38 days |
- 845 |
- 34 |
Zillow last checked:
Listing updated:
Listed by:
Jeff W Birky Office:574-534-1010,
Berkshire Hathaway HomeServices Goshen
Source: IRMLS,MLS#: 202623798
Facts & features
Interior
Bedrooms & bathrooms
- Bedrooms: 4
- Bathrooms: 3
- Full bathrooms: 3
- Main level bedrooms: 2
Bedroom 1
- Level: Main
Bedroom 2
- Level: Main
Family room
- Level: Main
- Area: 306
- Dimensions: 18 x 17
Kitchen
- Level: Main
- Area: 153
- Dimensions: 17 x 9
Living room
- Level: Main
- Area: 273
- Dimensions: 21 x 13
Heating
- Natural Gas, Forced Air
Cooling
- Central Air
Appliances
- Included: Dishwasher, Microwave, Refrigerator, Washer, Dryer-Electric, Electric Range, Gas Water Heater, Water Softener Owned
- Laundry: Main Level
Features
- 1st Bdrm En Suite, Ceiling-9+
- Basement: Full,Finished
- Number of fireplaces: 1
- Fireplace features: Family Room, Gas Log
Interior area
- Total structure area: 3,714
- Total interior livable area: 3,257 sqft
- Finished area above ground: 1,857
- Finished area below ground: 1,400
Video & virtual tour
Property
Parking
- Total spaces: 3
- Parking features: Attached
- Attached garage spaces: 3
Features
- Levels: One
- Stories: 1
- Patio & porch: Deck
- Exterior features: Irrigation System
Lot
- Size: 0.38 Acres
- Dimensions: 100 x 164
- Features: Level, City/Town/Suburb
Details
- Additional structures: Garden Shed
- Parcel number: 201116351013.000015
Construction
Type & style
- Home type: SingleFamily
- Property subtype: Single Family Residence
Materials
- Stone, Vinyl Siding
Condition
- New construction: No
- Year built: 2013
Utilities & green energy
- Sewer: City
- Water: City
Community & HOA
Community
- Subdivision: Ridge Wood Place / Ridgewood Place
HOA
- Has HOA: Yes
- HOA fee: $325 annually
Location
- Region: Goshen
Financial & listing details
- Tax assessed value: $523,100
- Annual tax amount: $6,072
- Date on market: 6/17/2026
- Listing terms: Cash,Conventional,FHA,VA Loan
Estimated market value
$525,500
$499,000 - $552,000
$2,713/mo
Price history
| Date | Event | Price |
|---|---|---|
| 6/18/2026 | Listed for sale | $525,000$161/sqft |
Source: Berkshire Hathaway HomeServices Michigan and Northern Indiana Real Estate #202623798 Report a problem | ||
Public tax history
| Year | Property taxes | Tax assessment |
|---|---|---|
| 2025 | $6,179 +1.5% | $523,100 +8.5% |
| 2024 | $6,090 +12.4% | $482,300 +3.3% |
| 2023 | $5,420 +20.1% | $466,700 +13% |
| 2022 | $4,512 -5.6% | $413,000 +11.5% |
| 2021 | $4,778 +18% | $370,300 +7.4% |
| 2020 | $4,051 | $344,900 +7.3% |
| 2019 | -- | $321,400 +6.4% |
| 2018 | $2,891 +3.9% | $302,200 +6.9% |
| 2017 | $2,783 | $282,600 +2.6% |
| 2016 | $2,783 +33.7% | $275,500 +36.3% |
| 2014 | $2,082 +11851.3% | $202,100 +28771.4% |
| 2013 | $17 +33% | $700 +16.7% |
| 2012 | $13 +9.2% | $600 |
| 2011 | $12 +20% | $600 +20% |
| 2010 | $10 +2.5% | $500 |
| 2009 | $10 | $500 |
Find assessor info on the county website
Monthly payment
Est. payment
Payment breakdown
Explore the cost of this home by adjusting the details. Changes won't be saved.Climate risks
Neighborhood: 46526
Nearby schools
GreatSchools rating
- 4/10Goshen Intermediate SchoolGrades: 5-6Distance: 1.3 mi
- 6/10Goshen Middle SchoolGrades: 7-8Distance: 0.2 mi
- 3/10Goshen High SchoolGrades: 9-12Distance: 1.5 mi
Schools provided by the listing agent
- Elementary: Waterford
- Middle: Goshen
- High: Goshen
- District: Goshen Community Schools
Source: IRMLS. This data may not be complete. We recommend contacting the local school district to confirm school assignments for this home.
- $524,7004 bd3 ba2k sqft913 Deerstone Dr, Goshen, IN 46526Off Market
- $33,600-- bd-- ba-- sqftDeerstone Dr, Goshen, IN 46526Off Market
- $349,4003 bd2 ba1.5k sqft835 Deerstone Dr, Goshen, IN 46526Off Market
- $--0.412 AcresLot 31, Deerstone, IN 46526Off Market
- $122,4002 bd1 ba800 sqft327 Brookside Mnr, Goshen, IN 46526Off Market
- $469,9003 bd4 ba2.3k sqft912 Deerstone Dr, Goshen, IN 46526Off Market
- $383,1003 bd2 ba2.3k sqft921 Deerstone Dr, Goshen, IN 46526Off Market
- $385,6002 bd2 ba1.5k sqft840 Deerstone Dr, Goshen, IN 46526Off Market
A local agent can set up tours, give advice and negotiate with sellers.
A local lender can help you make sure your offer is ready when you are.
Similar homes
- $475,0003 bd3 ba1.9k sqft18400 County Road 42, Goshen, IN 46526Auction
 MLS ID #202626130, Leon D Kramer, Bright Star Real Estate Services LLC. IRMLS
 - $525,9004 bd3 ba3.4k sqft57637 Fall Creek Ct, Goshen, IN 46528For Sale
 MLS ID #202625203, Jennea Schirr, McKinnies Realty, LLC Elkhart. IRMLS
 - $510,0004 bd3 ba3.3k sqft20260 Fieldstone Crossing Dr, Goshen, IN 46528For Sale
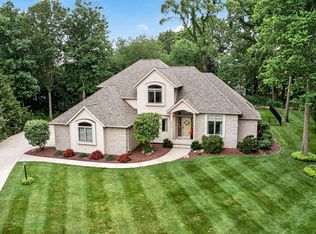 MLS ID #202625125, Julie Thatcher, Coldwell Banker Real Estate Group. IRMLS
 - $435,0004 bd3 ba2.2k sqft1644 Sandlewood Dr, Goshen, IN 46526For Sale
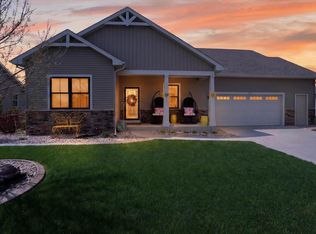 MLS ID #202613585, Jeff W Birky, Berkshire Hathaway HomeServices Goshen. IRMLS
 - $489,9003 bd2 ba3k sqft69219 Woodridge Ct, New Paris, IN 46553For SaleMLS ID #202622911, Ashley Lambright, Berkshire Hathaway HomeServices Elkhart. IRMLS
- $399,9004 bd3 ba2.8k sqft58165 Coneflower Dr, Goshen, IN 46528For SaleMLS ID #202624586, Brandilyn Millslagle, Realty Group Resources. IRMLS
- $348,0003 bd3 ba2.3k sqft2355 Redspire Blvd, Goshen, IN 46526For SaleMLS ID #202610714, Jenniffer Panzo-Hernandez, Realty of America LLC. IRMLS
- $399,9003 bd2 ba2.3k sqft67092 Chadwick Ct, Goshen, IN 46526For SaleMLS ID #202625476, Steve Miller, RE/MAX Results. IRMLS
- $499,9004 bd2 ba2.6k sqft10287 Vistula Rd, Osceola, IN 46561For SaleMLS ID #202629945, Drew Overmyer, At Home Realty Group. IRMLS
- $464,0005 bd3 ba3.6k sqft22317 Fireside Dr, Goshen, IN 46528For SaleMLS ID #202624741, Joyce Craven Themm, Century 21 Circle. IRMLS
- $279,9004 bd3 ba2.3k sqft1633 Clover Creek Ln, Goshen, IN 46526For SaleMLS ID #202623219, Chantel Boone, RE/MAX Results. IRMLS
- $465,0004 bd3 ba3.1k sqft58972 Spring Creek Trl, Elkhart, IN 46516For SaleMLS ID #202626988, Mary L Dale, Coldwell Banker Real Estate Group. IRMLS
- $365,0005 bd3 ba3.1k sqft3004 Marshwood Rd, Goshen, IN 46528For SaleMLS ID #202618664, Emily J Palmer, Model Real Estate LLC. IRMLS
- $522,9004 bd1 ba3.1k sqft22618 Lake Shore Dr, Elkhart, IN 46514For SaleMLS ID #202621006, Vanessa Ritsema, McKinnies Realty, LLC. IRMLS
- $480,0003 bd3 ba2.7k sqft53308 Beech Grove Dr, Bristol, IN 46507For SaleMLS ID #202626893, Patricia Graham, Keller Williams Realty Group. IRMLS
- $520,0003 bd2 ba3.2k sqft50042 County Road 35, Bristol, IN 46507For SaleMLS ID #202625519, Coreen Miller, Right Key Realty/Right Key Auctions. IRMLS
- $535,0003 bd3 ba2.6k sqft1898 Waterfall Dr, Nappanee, IN 46550For SaleMLS ID #202618930, Leah Zellers, RE/MAX OAK CREST -PLYMOUTH. IRMLS
- $530,0003 bd2 ba1.6k sqft29453 River Shore Est, Elkhart, IN 46516For SaleMLS ID #202629130, Wilma McDougle, McKinnies Realty, LLC Elkhart. IRMLS
- $535,0004 bd4 ba3.2k sqft54855 Springfield Trace Dr, Osceola, IN 46561For SaleMLS ID #202625759, Julia B Robbins, RE/MAX 100. IRMLS
- $499,0004 bd3 ba4.3k sqft21369 Sylvan Ct, Bristol, IN 46507For SaleMLS ID #202600475, Wendy Echartea, Berkshire Hathaway HomeServices Elkhart. IRMLS
