Welcome home to this beautifully designed 4-bedroom, 3-bath residence offering the convenience of main-level living and an abundance of storage throughout. Functional zero step entry through both garage and front door. The open-concept floor plan creates an inviting space for both everyday living and entertaining, while custom cabinetry adds quality craftsmanship and functionality in every room. The spacious kitchen is the heart of the home, featuring granite countertops, custom cabinets, stainless steel appliances, and a charming farmhouse sink. A generously sized laundry room on the mainlevel, with additional storage makes household tasks a breeze. Retreat to the primary suite, complete with a private en-suite bath featuring a dual-sink vanity and ample storage. The finished lower level expands your living space with two additional bedrooms featuring egress windows, a full bath, and plumbing already in place for a future wet bar—perfect for entertaining, a recreation room, or guest accommodations. With thoughtful design, exceptional storage, and quality finishes throughout, this Goshen home offers the perfect blend of comfort, style, and functionality. Option to pay for snow removal and lawn care.
Active
Price cut: $5.1K (7/20)
$279,900
1633 Clover Creek Ln, Goshen, IN 46526
4beds
2,330sqft
:
Get pre-qualified$1,848/mo
Condominium
Built in 2018
-- sqft lot
$279,000 Zestimate®
$--/sqft
$8/mo HOA
What's special
Exceptional storageCharming farmhouse sinkMain-level livingOpen-concept floor planThoughtful designGranite countertopsQuality finishes throughout
- 50 days |
- 1,256 |
- 60 |
Likely to sell faster than
Zillow last checked:
Listing updated:
Listed by:
Chantel Boone Cell:574-202-4408,
RE/MAX Results
Source: IRMLS,MLS#: 202623219
Facts & features
Interior
Bedrooms & bathrooms
- Bedrooms: 4
- Bathrooms: 3
- Full bathrooms: 3
- Main level bedrooms: 2
Bedroom 1
- Level: Main
Bedroom 2
- Level: Main
Heating
- Natural Gas, Forced Air
Cooling
- Central Air
Appliances
- Included: Disposal, Dishwasher, Refrigerator, Gas Range
Features
- 1st Bdrm En Suite, Walk-In Closet(s), Tub/Shower Combination, Main Level Bedroom Suite, Custom Cabinetry
- Flooring: Hardwood, Carpet
- Basement: Full
- Has fireplace: No
Interior area
- Total structure area: 2,460
- Total interior livable area: 2,330 sqft
- Finished area above ground: 1,230
- Finished area below ground: 1,100
Video & virtual tour
Property
Parking
- Total spaces: 2
- Parking features: Attached, Garage Door Opener, Concrete
- Attached garage spaces: 2
- Has uncovered spaces: Yes
Features
- Patio & porch: Patio, Porch Covered
- Fencing: None
Lot
- Size: 5,837 Square Feet
- Dimensions: 39X150
- Features: Cul-De-Sac, Irregular Lot, Rural Subdivision
Details
- Parcel number: 201117377021.000015
- Zoning: R-1
Construction
Type & style
- Home type: Condo
- Property subtype: Condominium
- Attached to another structure: Yes
Materials
- Vinyl Siding
- Roof: Shingle
Condition
- New construction: No
- Year built: 2018
Utilities & green energy
- Gas: NIPSCO
- Sewer: City
- Water: City
Community & HOA
Community
- Security: Smoke Detector(s)
- Subdivision: Clover Trails
HOA
- Has HOA: Yes
- HOA fee: $100 annually
Location
- Region: Goshen
Financial & listing details
- Tax assessed value: $214,200
- Annual tax amount: $2,337
- Date on market: 6/13/2026
- Listing terms: Cash,Conventional,FHA,VA Loan
Estimated market value
$279,000
$265,000 - $293,000
$2,380/mo
Price history
| Date | Event | Price |
|---|---|---|
| 7/20/2026 | Price change | $279,900-1.8% |
Source:  IRMLS #202623219 Report a problem IRMLS #202623219 Report a problem | ||
| 6/22/2026 | Price change | $285,000-3.4% |
Source: IRMLS #202623219 Report a problem | ||
| 6/13/2026 | Listed for sale | $295,000 |
Source: IRMLS #202623219 Report a problem | ||
Public tax history
| Year | Property taxes | Tax assessment |
|---|---|---|
| 2025 | $2,757 +3% | $214,200 -3.3% |
| 2024 | $2,676 +11.2% | $221,500 +3.6% |
| 2023 | $2,407 +10.7% | $213,900 +11.9% |
| 2022 | $2,174 -1% | $191,100 +3.9% |
| 2021 | $2,196 +15.8% | $184,000 +9.9% |
| 2020 | $1,896 | $167,400 +6.6% |
| 2019 | -- | $157,100 +52266.7% |
| 2018 | $6 -10.4% | $300 |
| 2017 | $7 | $300 |
| 2016 | $7 +4.7% | $300 |
| 2014 | $7 +36.7% | $300 +50% |
| 2013 | $5 +13.2% | $200 |
| 2012 | $4 +9.5% | $200 |
| 2011 | $4 +0.5% | $200 |
| 2010 | $4 +2.1% | $200 |
| 2009 | $4 | $200 |
Find assessor info on the county website
Monthly payment
Est. payment
Payment breakdown
Explore the cost of this home by adjusting the details. Changes won't be saved.Climate risks
Neighborhood: 46526
Nearby schools
GreatSchools rating
- 4/10Goshen Intermediate SchoolGrades: 5-6Distance: 0.7 mi
- 6/10Goshen Middle SchoolGrades: 7-8Distance: 0.7 mi
- 3/10Goshen High SchoolGrades: 9-12Distance: 2.1 mi
Schools provided by the listing agent
- Elementary: Waterford
- Middle: Goshen
- High: Goshen
- District: Goshen Community Schools
Source: IRMLS. This data may not be complete. We recommend contacting the local school district to confirm school assignments for this home.
- $263,3002 bd2 ba1.2k sqft1629 Clover Creek Ln, Goshen, IN 46526Off Market

- $256,2001 bd2 ba1.2k sqft1641 Clover Creek Ln, Goshen, IN 46526Off Market
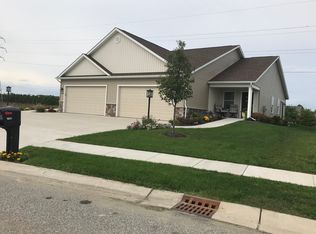
- $245,0002 bd2 ba1.2k sqft1627 Clover Creek Ln, Goshen, IN 46526Sold

- $278,6002 bd2 ba1.9k sqft1643 Clover Creek Ln, Goshen, IN 46526Off Market

- $257,8002 bd2 ba1.2k sqft1623 Clover Creek Ln, Goshen, IN 46526Off Market
- $328,5002 bd2 ba1.2k sqft1621 Clover Creek Ln, Goshen, IN 46526Off Market
- $26,800-- bd-- ba-- sqft1634 Clover Creek Ln, Goshen, IN 46526Off Market
- $10,800-- bd-- ba-- sqft1636 Clover Creek Ln, Goshen, IN 46526Off Market
A local agent can set up tours, give advice and negotiate with sellers.
A local lender can help you make sure your offer is ready when you are.
Similar homes
- $299,7004 bd2 ba1.9k sqft1705 W Clinton St, Goshen, IN 46526For Sale
 MLS ID #202629852, Liliana Ballge, McKinnies Realty, LLC Elkhart. IRMLS
 - $295,0003 bd2 ba2k sqft806 S 7th St, Goshen, IN 46526For Sale
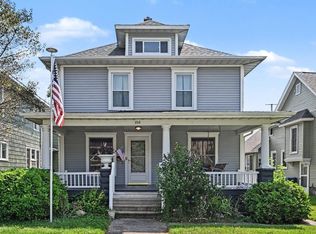 MLS ID #202630666, Jennifer E Weldy, Berkshire Hathaway HomeServices Goshen. IRMLS
 - $295,0003 bd3 ba2.2k sqft20865 River Blvd, Goshen, IN 46528For Sale
 MLS ID #202619154, Kathy J Lampert, eXp Realty, LLC. IRMLS
 - $309,9003 bd3 ba2.6k sqft1311 Somerset Ct, Goshen, IN 46528For Sale
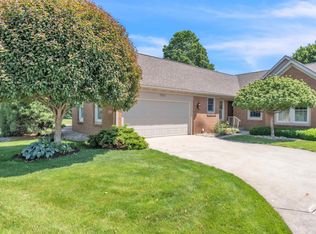 MLS ID #202621794, Trey Forbes, Weichert Realtors - Hoosier Heartland. IRMLS
 - $365,0002 bd3 ba2.7k sqft1714 Coventry Dr, Goshen, IN 46526For SaleMLS ID #202627485, Jeff W Birky, Berkshire Hathaway HomeServices Goshen. IRMLS
- $330,0003 bd3 ba1.6k sqft460 Hillcrest Dr, Goshen, IN 46528For SaleMLS ID #202629266, Glenda Laughlin, Bright Star Real Estate Services LLC. IRMLS
- $289,9004 bd2 ba2.6k sqft24681 County Road 26, Elkhart, IN 46517For SaleMLS ID #202620115, Jennifer Kerrn, Keller Williams Realty Group. IRMLS
- $274,9003 bd2 ba2.9k sqft26089 Arlington Rd, Elkhart, IN 46514For SaleMLS ID #202630621, Eddie Arevalo, CENTURY 21 Bradley Realty, Inc. IRMLS
- $399,9003 bd2 ba2.3k sqft67092 Chadwick Ct, Goshen, IN 46526For SaleMLS ID #202625476, Steve Miller, RE/MAX Results. IRMLS
- $299,0004 bd3 ba2.3k sqft23593 County Road 16, Elkhart, IN 46516For SaleMLS ID #202621701, Ashley Lambright, Berkshire Hathaway HomeServices Elkhart. IRMLS
- $249,9003 bd1 ba2k sqft58947 County Road 1, Elkhart, IN 46517For SaleMLS ID #202630462, Jennifer Kerrn, Keller Williams Realty Group. IRMLS
- $365,0005 bd3 ba3.1k sqft3004 Marshwood Rd, Goshen, IN 46528For SaleMLS ID #202618664, Emily J Palmer, Model Real Estate LLC. IRMLS
- $283,5003 bd2 ba1.3k sqft309 Birdee Blvd, Bristol, IN 46507For SaleMLS ID #202626890, Wilma McDougle, McKinnies Realty, LLC Elkhart. IRMLS
- $399,5004 bd3 ba2.8k sqft58165 Coneflower Dr, Goshen, IN 46528For SaleMLS ID #202624586, Brandilyn Millslagle, Realty Group Resources. IRMLS
- $329,9003 bd2 ba2.1k sqft18105 Us Highway 20, Goshen, IN 46528For SaleMLS ID #202616950, Calvin Whetstone, RE/MAX Results. IRMLS
- $315,0003 bd2 ba1.4k sqft53560 Baltimore Oriole Dr, Bristol, IN 46507For SaleMLS ID #202628063, Tonia L Miller, Price Investments. IRMLS
- $350,0003 bd3 ba2.4k sqft23302 Spring Creek Trl, Elkhart, IN 46516For SaleMLS ID #202629780, Judith Allie, Milestone Realty, LLC. IRMLS
- $265,0003 bd3 ba2.2k sqft325 W Elm St, Millersburg, IN 46543For SaleMLS ID #202626796, Coreen Miller, Right Key Realty/Right Key Auctions. IRMLS
- $319,0003 bd2 ba1.7k sqft2216 Woodland Ct, Elkhart, IN 46514For SaleMLS ID #202630401, Wilma McDougle, McKinnies Realty, LLC Elkhart. IRMLS
- $335,0003 bd2 ba2.2k sqft1532 Ash Dr W, Elkhart, IN 46514For SaleMLS ID #202630450, Wilma McDougle, McKinnies Realty, LLC Elkhart. IRMLS
