Large, move-in ready condo in coveted Keystone Pt subdivision. 2nd main-level bedroom was converted in to a lovely home office/library, but could easily be changed back into a bedroom. Hardwood flooring in kitchen/living room/dining area. Gas fireplaces in both living room and family room. Family room in basement has a bar and a mini-fridge. All-weather deck off the Dining Room overlooks pond. HOA fees include water and sewer. Note that taxes assume a Homestead Exemption had been filed.
Active
$365,000
1714 Coventry Dr, Goshen, IN 46526
2beds
2,779sqft
:
Get pre-qualified$2,795/mo
Condominium
Built in 2005
-- sqft lot
$358,500 Zestimate®
$--/sqft
$395/mo HOA
What's special
- 15 days |
- 484 |
- 21 |
Zillow last checked:
Listing updated:
Listed by:
Jeff W Birky Office:574-534-1010,
Berkshire Hathaway HomeServices Goshen
Source: IRMLS,MLS#: 202627485
Facts & features
Interior
Bedrooms & bathrooms
- Bedrooms: 2
- Bathrooms: 3
- Full bathrooms: 3
- Main level bedrooms: 1
Bedroom 1
- Level: Main
Bedroom 2
- Level: Lower
Dining room
- Level: Main
- Area: 110
- Dimensions: 11 x 10
Family room
- Level: Lower
- Area: 540
- Dimensions: 27 x 20
Kitchen
- Level: Main
- Area: 187
- Dimensions: 17 x 11
Living room
- Level: Main
- Area: 294
- Dimensions: 21 x 14
Heating
- Natural Gas, Forced Air
Cooling
- Central Air
Appliances
- Included: Dishwasher, Microwave, Refrigerator, Washer, Dryer-Electric, Gas Range, Gas Water Heater, Water Softener Owned
- Laundry: Main Level
Features
- Countertops-Ceramic, Main Level Bedroom Suite
- Basement: Full,Finished
- Number of fireplaces: 2
- Fireplace features: Family Room, Living Room
Interior area
- Total structure area: 3,307
- Total interior livable area: 2,779 sqft
- Finished area above ground: 1,661
- Finished area below ground: 1,118
Video & virtual tour
Property
Parking
- Total spaces: 2
- Parking features: Attached
- Attached garage spaces: 2
Features
- Levels: One
- Stories: 1
- On waterfront: Yes
- Waterfront features: Pond
Lot
- Dimensions: 53x150x72x155
- Features: Level, City/Town/Suburb
Details
- Parcel number: 201123101032.000015
Construction
Type & style
- Home type: Condo
- Property subtype: Condominium
Materials
- Brick, Vinyl Siding
Condition
- New construction: No
- Year built: 2005
Utilities & green energy
- Sewer: City
- Water: City
Community & HOA
Community
- Features: Clubhouse, Pool
- Subdivision: Keystone Point
HOA
- Has HOA: Yes
- HOA fee: $395 monthly
Location
- Region: Goshen
Financial & listing details
- Tax assessed value: $402,000
- Annual tax amount: $4,579
- Date on market: 7/10/2026
- Listing terms: Cash,Conventional,FHA,VA Loan
Estimated market value
$358,500
$341,000 - $376,000
$1,830/mo
Price history
| Date | Event | Price |
|---|---|---|
| 7/10/2026 | Listed for sale | $365,000 |
Source:  IRMLS #202627485 Report a problem IRMLS #202627485 Report a problem | ||
Public tax history
| Year | Property taxes | Tax assessment |
|---|---|---|
| 2025 | $9,291 +3.2% | $402,000 +8.2% |
| 2024 | $8,999 +12.2% | $371,700 +4.9% |
| 2023 | $8,022 +18.5% | $354,400 +12.2% |
| 2022 | $6,767 -6.2% | $315,900 +11.2% |
| 2021 | $7,217 +14.6% | $284,000 +5.5% |
| 2020 | $6,300 +12.4% | $269,100 +5.3% |
| 2019 | $5,603 +26.5% | $255,500 +6.5% |
| 2018 | $4,429 +7.4% | $239,800 +10.4% |
| 2017 | $4,122 | $217,200 +5.3% |
| 2016 | $4,122 +4.9% | $206,200 +9% |
| 2014 | $3,930 +3% | $189,200 |
| 2013 | $3,817 -2.6% | $189,200 -2.6% |
| 2012 | $3,919 +74.3% | $194,300 -10.9% |
| 2011 | $2,248 +1.7% | $218,000 -1.2% |
| 2010 | $2,211 -7.3% | $220,700 -7.3% |
| 2009 | $2,385 | $238,100 |
Find assessor info on the county website
Monthly payment
Est. payment
Payment breakdown
Explore the cost of this home by adjusting the details. Changes won't be saved.Climate risks
Neighborhood: 46526
Nearby schools
GreatSchools rating
- 6/10Parkside Elementary SchoolGrades: K-4Distance: 1.1 mi
- 6/10Goshen Middle SchoolGrades: 7-8Distance: 2 mi
- 3/10Goshen High SchoolGrades: 9-12Distance: 1.3 mi
Schools provided by the listing agent
- Elementary: Parkside
- Middle: Goshen
- High: Goshen
- District: Goshen Community Schools
Source: IRMLS. This data may not be complete. We recommend contacting the local school district to confirm school assignments for this home.
- $348,8003 bd3 ba1.4k sqft1716 Coventry Dr, Goshen, IN 46526Off Market
- $373,3004 bd3 ba2.6k sqft1710 Coventry Dr, Goshen, IN 46526Off Market

- $321,9003 bd3 ba2.5k sqft2023 Stratford Ct, Goshen, IN 46526Off Market
- $338,2002 bd3 ba1.5k sqft1708 Coventry Dr, Goshen, IN 46526Off Market
- $360,0003 bd3 ba2.9k sqft1720 Coventry Dr, Goshen, IN 46526Sold
- $350,5002 bd3 ba1.5k sqft2025 Stratford Ct, Goshen, IN 46526Off Market
- $6,0003 bd3 ba2.8k sqft2025 Stratford Ct, Goshen, IN 46526Off Market
- $352,0003 bd3 ba2.8k sqft1722 Coventry Dr, Goshen, IN 46526Sold
A local agent can set up tours, give advice and negotiate with sellers.
A local lender can help you make sure your offer is ready when you are.
Similar homes
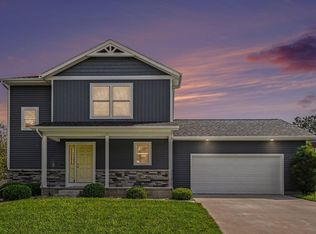
- $330,0003 bd3 ba1.6k sqft460 Hillcrest Dr, Goshen, IN 46528For Sale
 MLS ID #202629266, Glenda Laughlin, Bright Star Real Estate Services LLC. IRMLS
 - $399,9003 bd2 ba2.3k sqft67092 Chadwick Ct, Goshen, IN 46526For Sale
 MLS ID #202625476, Steve Miller, RE/MAX Results. IRMLS
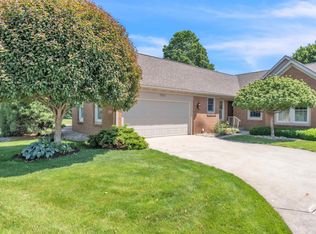
 - $309,9003 bd3 ba2.6k sqft1311 Somerset Ct, Goshen, IN 46528For Sale
 MLS ID #202621794, Trey Forbes, Weichert Realtors - Hoosier Heartland. IRMLS
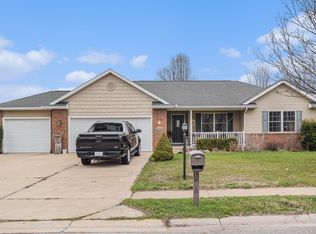
 - $348,0003 bd3 ba2.3k sqft2355 Redspire Blvd, Goshen, IN 46526For Sale
 MLS ID #202610714, Jenniffer Panzo-Hernandez, Realty of America LLC. IRMLS
 - $337,0003 bd2 ba1.4k sqft67114 Chadwick Ct, Goshen, IN 46526For SaleMLS ID #202604776, Gabriela Ruvalcaba, Hosler Realty Inc. IRMLS
- $364,9002 bd3 ba2.4k sqft111 River Park Dr, Middlebury, IN 46540For SaleMLS ID #202629545, Jennea Schirr, McKinnies Realty, LLC Elkhart. IRMLS
- $475,0003 bd3 ba1.9k sqft18400 County Road 42, Goshen, IN 46526AuctionMLS ID #202626130, Leon D Kramer, Bright Star Real Estate Services LLC. IRMLS
- $279,9004 bd3 ba2.3k sqft1633 Clover Creek Ln, Goshen, IN 46526For SaleMLS ID #202623219, Chantel Boone, RE/MAX Results. IRMLS
- $365,0005 bd3 ba3.1k sqft3004 Marshwood Rd, Goshen, IN 46528For SaleMLS ID #202618664, Emily J Palmer, Model Real Estate LLC. IRMLS
- $350,0005 bd2 ba2.7k sqft18964 County Road 20, Goshen, IN 46528For SaleMLS ID #202624269, Amy Mishler, SUNRISE Realty. IRMLS
- $345,0003 bd2 ba1.4k sqft1736 Lighthouse Ln, Goshen, IN 46526New ConstructionMLS ID #202614754, Jennifer Kerrn, Keller Williams Realty Group. IRMLS
- $345,0003 bd2 ba1.6k sqft1732 Lighthouse Ln, Goshen, IN 46526New ConstructionMLS ID #202614755, Jennifer Kerrn, Keller Williams Realty Group. IRMLS
- $399,9004 bd3 ba2.8k sqft58165 Coneflower Dr, Goshen, IN 46528For SaleMLS ID #202624586, Brandilyn Millslagle, Realty Group Resources. IRMLS
- $435,0004 bd3 ba2.2k sqft1644 Sandlewood Dr, Goshen, IN 46526For SaleMLS ID #202613585, Jeff W Birky, Berkshire Hathaway HomeServices Goshen. IRMLS
- $329,9003 bd2 ba2.1k sqft18105 Us Highway 20, Goshen, IN 46528For SaleMLS ID #202616950, Calvin Whetstone, RE/MAX Results. IRMLS
- $525,0004 bd3 ba3.2k sqft905 Deerstone Dr, Goshen, IN 46526For SaleMLS ID #202623798, Jeff W Birky, Berkshire Hathaway HomeServices Goshen. IRMLS
- $349,9004 bd2 ba2.8k sqft18991 Meadowflower Dr, New Paris, IN 46553For SaleMLS ID #202619132, Toni Bontrager, Berkshire Hathaway HomeServices Elkhart. IRMLS
- $339,5003 bd2 ba2.3k sqft13550 Dragoon Trl, Mishawaka, IN 46544For SaleMLS ID #202630016, Tarah M Hiatt, Howard Hanna SB Real Estate. IRMLS
- $295,0003 bd3 ba2.2k sqft20865 River Blvd, Goshen, IN 46528For SaleMLS ID #202619154, Kathy J Lampert, eXp Realty, LLC. IRMLS
- $369,0003 bd3 ba2.2k sqft609 Westlake Dr, Middlebury, IN 46540For SaleMLS ID #202622453, Kristin Bales, Listing Leaders, NCI-Plymouth. IRMLS
