Move-in ready and well maintained! This home offers warm kitchen cabinets with a Lazy Susan and pull-out pantry drawers, along with a large dining area ideal for gatherings. The primary suite features a walk-in closet, tall vanity, and spacious walk-in shower. The daylight basement provides excellent natural light and is already plumbed for a bathroom, offering great potential for additional living space.
Active
Price cut: $3K (6/15)
$337,000
67114 Chadwick Ct, Goshen, IN 46526
3beds
1,425sqft
:
Get pre-qualified$2,192/mo
Single Family Residence
Built in 2008
0.56 Acres Lot
$-- Zestimate®
$--/sqft
$-- HOA
What's special
Primary suiteSpacious walk-in showerWarm kitchen cabinetsPull-out pantry drawersWalk-in closetLazy susanTall vanity
- 158 days |
- 583 |
- 19 |
Zillow last checked:
Listing updated:
Listed by:
Gabriela Ruvalcaba Off:260-347-1158,
Hosler Realty Inc,
Monica Ruvalcaba,
Hosler Realty Inc
Source: IRMLS,MLS#: 202604776
Facts & features
Interior
Bedrooms & bathrooms
- Bedrooms: 3
- Bathrooms: 2
- Full bathrooms: 2
- Main level bedrooms: 3
Bedroom 1
- Level: Main
Bedroom 2
- Level: Main
Dining room
- Level: Main
- Area: 81
- Dimensions: 9 x 9
Kitchen
- Level: Main
- Area: 110
- Dimensions: 11 x 10
Living room
- Level: Main
- Area: 195
- Dimensions: 15 x 13
Heating
- Natural Gas, Forced Air
Cooling
- Central Air
Appliances
- Included: Dishwasher, Microwave, Refrigerator, Washer, Dryer-Gas, Gas Range, Water Softener Owned
Features
- Breakfast Bar, Vaulted Ceiling(s), Main Level Bedroom Suite
- Flooring: Carpet
- Basement: Full,Unfinished,Concrete
- Has fireplace: No
- Fireplace features: None
Interior area
- Total structure area: 1,425
- Total interior livable area: 1,425 sqft
- Finished area above ground: 1,425
- Finished area below ground: 0
Video & virtual tour
Property
Parking
- Total spaces: 2
- Parking features: Attached, Concrete
- Attached garage spaces: 2
- Has uncovered spaces: Yes
Features
- Levels: One
- Stories: 1
- Fencing: None
Lot
- Size: 0.56 Acres
- Dimensions: 215x111
- Features: Level
Details
- Parcel number: 201501201031.000018
Construction
Type & style
- Home type: SingleFamily
- Architectural style: A-Frame
- Property subtype: Single Family Residence
Materials
- Vinyl Siding
- Roof: Shingle
Condition
- New construction: No
- Year built: 2008
Utilities & green energy
- Sewer: Septic Tank
- Water: Well
Community & HOA
Community
- Features: None
- Subdivision: Fairfield Farms
Location
- Region: Goshen
Financial & listing details
- Tax assessed value: $271,400
- Annual tax amount: $3,450
- Date on market: 2/16/2026
- Listing terms: Cash,Conventional,FHA
Estimated market value
Not available
Estimated sales range
Not available
$1,715/mo
Price history
| Date | Event | Price |
|---|---|---|
| 6/15/2026 | Price change | $337,000-0.9% |
Source:  IRMLS #202604776 Report a problem IRMLS #202604776 Report a problem | ||
| 5/15/2026 | Listed for sale | $340,000 |
Source: IRMLS #202604776 Report a problem | ||
| 4/12/2026 | Pending sale | $340,000 |
Source: IRMLS #202604776 Report a problem | ||
| 2/16/2026 | Listed for sale | $340,000+126.8% |
Source: IRMLS #202604776 Report a problem | ||
| 1/2/2012 | Listing removed | $149,900$105/sqft |
Source: RE/MAX 100 Inc #244313 Report a problem | ||
| 8/20/2011 | Listed for sale | $149,900-3.2%$105/sqft |
Source: RE/MAX 100 REALTY #9926548 Report a problem | ||
| 7/2/2011 | Listing removed | $154,900$109/sqft |
Source: RE/MAX 100 Inc #244313 Report a problem | ||
| 1/13/2011 | Price change | $154,900-6%$109/sqft |
Source: RE/MAX 100 Inc #244313 Report a problem | ||
| 10/3/2010 | Price change | $164,750-8.2%$116/sqft |
Source: RE/MAX 100 Inc #9926548 Report a problem | ||
| 4/24/2010 | Listed for sale | $179,500$126/sqft |
Source: RE/MAX Results #525 Report a problem | ||
Public tax history
| Year | Property taxes | Tax assessment |
|---|---|---|
| 2025 | $1,909 -44.7% | $271,400 +1.4% |
| 2024 | $3,450 +102.4% | $267,600 +7.6% |
| 2023 | $1,705 +14.1% | $248,700 +7.9% |
| 2022 | $1,495 -47.8% | $230,500 +13.7% |
| 2021 | $2,865 +3.3% | $202,700 +3.3% |
| 2020 | $2,775 +5.7% | $196,300 -0.4% |
| 2019 | $2,625 -0.3% | $197,000 +4.2% |
| 2018 | $2,632 +0.9% | $189,000 +7.5% |
| 2017 | $2,608 | $175,800 +3.2% |
| 2016 | $2,608 +2.1% | $170,300 +6.4% |
| 2014 | $2,555 +8.7% | $160,100 |
| 2013 | $2,350 -5.5% | $160,100 +1.1% |
| 2012 | $2,486 -2.5% | $158,400 -5.3% |
| 2011 | $2,551 -1.6% | $167,200 |
| 2010 | $2,594 -5.5% | $167,200 -7.9% |
| 2009 | $2,743 | $181,500 |
Find assessor info on the county website
Monthly payment
Est. payment
Payment breakdown
Explore the cost of this home by adjusting the details. Changes won't be saved.Climate risks
Neighborhood: 46526
Nearby schools
GreatSchools rating
- 9/10Benton Elementary SchoolGrades: K-6Distance: 1.3 mi
- 7/10Fairfield Jr-Sr High SchoolGrades: 7-12Distance: 0.5 mi
Schools provided by the listing agent
- Elementary: Benton
- Middle: Fairfield Jr/Sr
- High: Fairfield Jr/Sr
- District: Fairfield Community Schools
Source: IRMLS. This data may not be complete. We recommend contacting the local school district to confirm school assignments for this home.
- $349,9004 bd3 ba2.7k sqft67128 Chadwick Ct, Goshen, IN 46526Sold
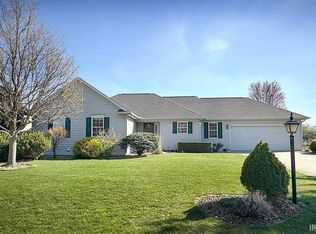
- $1,100-- bd-- ba-- sqft67100 Chadwick Ct, Goshen, IN 46526Off Market
- $339,0003 bd2 ba1.4k sqft67100 Chadwick Ct, Goshen, IN 46526Off Market
- $399,9003 bd2 ba2.3k sqft67092 Chadwick Ct, Goshen, IN 46526For Sale

- $352,8004 bd3 ba2.6k sqft67144 Chadwick Ct, Goshen, IN 46526Off Market
- $386,7004 bd3 ba2.7k sqft67148 Chadwick Ct, Goshen, IN 46526Off Market
- $334,1003 bd2 ba1.6k sqft67158 Chadwick Ct, Goshen, IN 46526Off Market
- $335,5003 bd3 ba1.8k sqft67136 Chadwick Ct, Goshen, IN 46526Off Market
A local agent can set up tours, give advice and negotiate with sellers.
A local lender can help you make sure your offer is ready when you are.
Similar homes
- $330,0003 bd3 ba1.6k sqft460 Hillcrest Dr, Goshen, IN 46528For Sale
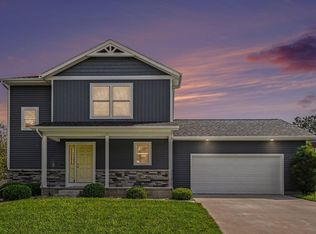 MLS ID #202629266, Glenda Laughlin, Bright Star Real Estate Services LLC. IRMLS
 - $330,0004 bd3 ba2.1k sqft1241 Mintcrest Dr, Goshen, IN 46526For Sale
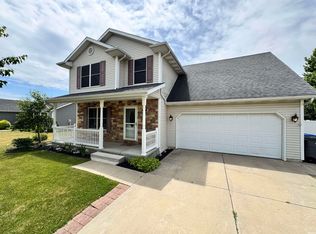 MLS ID #202621060, Eric Beckham, JMG Indiana. IRMLS
 - $309,9004 bd2 ba1.9k sqft1312 Red Oak Dr, Goshen, IN 46526For Sale
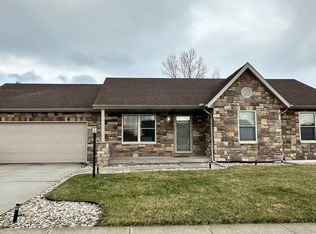 MLS ID #202607958, Carlos Avelar, Fenix Realty, LLC. IRMLS
 - $475,0003 bd3 ba1.9k sqft18400 County Road 42, Goshen, IN 46526Auction
 MLS ID #202626130, Leon D Kramer, Bright Star Real Estate Services LLC. IRMLS
 - $275,0004 bd2 ba2k sqft64605 County Road 33, Goshen, IN 46528AuctionMLS ID #202624972, Steve Miller, RE/MAX Results. IRMLS
- $329,9003 bd2 ba2.1k sqft18105 Us Highway 20, Goshen, IN 46528For SaleMLS ID #202616950, Calvin Whetstone, RE/MAX Results. IRMLS
- $329,9003 bd2 ba1.3k sqft18347 Peregrine Dr, New Paris, IN 46553For SaleMLS ID #202605190, Kathy Glassburn, Open Door Realty, Inc. IRMLS
- $339,9003 bd2 ba1.7k sqft54646 State Road 13, Middlebury, IN 46540For SaleMLS ID #202624697, Geoff Cavender, eXp Realty, LLC. IRMLS
- $425,0003 bd1 ba1.6k sqft2824 Bashor Rd, Goshen, IN 46526For SaleMLS ID #202620092, Claudia Juarez, LEX Realty LLC. IRMLS
- $315,0003 bd2 ba1.4k sqft53560 Baltimore Oriole Dr, Bristol, IN 46507For SaleMLS ID #202628063, Tonia L Miller, Price Investments. IRMLS
- $329,9002 bd1 ba1.8k sqft11366 County Road 38, Millersburg, IN 46543For SaleMLS ID #202622459, Michael Howard, Hosler Realty Inc. IRMLS
- $335,0003 bd3 ba1.8k sqft29970 County Road 24, Elkhart, IN 46517For SaleMLS ID #202623214, Gene Risner, At Home Realty Group. IRMLS
- $335,0003 bd2 ba1.2k sqft22360 Via Pompeii, Elkhart, IN 46516For SaleMLS ID #202624417, Cynthia M Acosta, Century 21 Circle. IRMLS
- $334,0003 bd2 ba1.7k sqft56040 River Hts, Elkhart, IN 46516For SaleMLS ID #202623824, Wilma McDougle, McKinnies Realty, LLC Elkhart. IRMLS
- $225,0003 bd1 ba1k sqft1313 E Douglas St, Goshen, IN 46528For SaleMLS ID #202627861, Jenn Montiel, HomeFront Realty, LLC. IRMLS
- $209,0003 bd2 ba1.5k sqft1507 Westmoor Pkwy, Goshen, IN 46526For SaleMLS ID #202621409, James Bausch, RE/MAX Results. IRMLS
- $320,0003 bd2 ba1.3k sqft23171 Oakleaf Dr N, Elkhart, IN 46514For SaleMLS ID #202621974, Alesha Grove, McKinnies Realty, LLC Elkhart. IRMLS
- $319,5003 bd2 ba2k sqft610 Claudia Ln, Middlebury, IN 46540For SaleMLS ID #202610852, Lisa Schrock, Berkshire Hathaway HomeServices Elkhart. IRMLS
- $283,5003 bd2 ba1.3k sqft309 Birdee Blvd, Bristol, IN 46507For SaleMLS ID #202626890, Wilma McDougle, McKinnies Realty, LLC Elkhart. IRMLS
- $214,9003 bd2 ba1.3k sqft109 N Indiana Ave, Goshen, IN 46526For SaleMLS ID #202625415, Morgan Lytle, Realty Experts LLC. IRMLS
