This 2016 ranch enjoys 300 feet of wooded creek frontage on just under an acre of property. Open concept, split bedroom floorplan really brings in the light. Kitchen with custom cabinets, built-in pantry plus, granite counters and breakfast bar. All appliances will be remaining. Living room with sliding glass doors leading out to a concrete patio and generous pet fenced yard. A great space to entertain with plenty of trees and nature to enjoy. Primary suite with Jacuzzi tub and convenient to the laundry room. 3 car insulated and heated garage plus, there is even a heated driveway to melt the snow in the winter! Rubber mulch good for 25 years, irrigation system and tilt in window for easy cleaning. Come take a look!!
Active
Price cut: $24K (7/14)
$315,000
53560 Baltimore Oriole Dr, Bristol, IN 46507
3beds
1,454sqft
:
Get pre-qualified$2,028/mo
Single Family Residence
Built in 2016
0.83 Acres Lot
$309,300 Zestimate®
$--/sqft
$-- HOA
What's special
- 22 days |
- 2,610 |
- 161 |
Likely to sell faster than
Zillow last checked:
Listing updated:
Listed by:
Tonia L Miller Cell:574-361-3625,
Price Investments
Source: IRMLS,MLS#: 202628063
Facts & features
Interior
Bedrooms & bathrooms
- Bedrooms: 3
- Bathrooms: 2
- Full bathrooms: 2
- Main level bedrooms: 3
Bedroom 1
- Level: Main
Bedroom 2
- Level: Main
Kitchen
- Level: Main
- Area: 208
- Dimensions: 16 x 13
Living room
- Level: Main
- Area: 288
- Dimensions: 18 x 16
Heating
- Natural Gas, Forced Air
Cooling
- Central Air
Appliances
- Included: Disposal, Range/Oven Hook Up Gas, Dishwasher, Microwave, Refrigerator, Washer, Dryer-Gas, Exhaust Fan, Gas Oven, Gas Range, Gas Water Heater
- Laundry: Gas Dryer Hookup, Main Level
Features
- 1st Bdrm En Suite, Vaulted Ceiling(s), Walk-In Closet(s), Countertops-Solid Surf, Stone Counters, Eat-in Kitchen, Entrance Foyer, Kitchen Island, Open Floorplan, Tub/Shower Combination, Main Level Bedroom Suite
- Flooring: Carpet, Vinyl
- Basement: Crawl Space,Concrete,Sump Pump
- Has fireplace: No
- Fireplace features: None
Interior area
- Total structure area: 1,454
- Total interior livable area: 1,454 sqft
- Finished area above ground: 1,454
- Finished area below ground: 0
Video & virtual tour
Property
Parking
- Total spaces: 3
- Parking features: Attached, Garage Door Opener, Concrete
- Attached garage spaces: 3
- Has uncovered spaces: Yes
Features
- Levels: One
- Stories: 1
- Patio & porch: Patio
- Exterior features: Irrigation System
- Has spa: Yes
- Spa features: Jet/Garden Tub
- Fencing: Pet Fence
- Has view: Yes
- On waterfront: Yes
- Waterfront features: Waterfront, Frontage Lot, Creek
- Frontage length: Water Frontage(300)
Lot
- Size: 0.83 Acres
- Dimensions: 159X180
- Features: Irregular Lot, Planned Unit Development, 0-2.9999, Rural Subdivision, Landscaped
Details
- Parcel number: 200329326023.000030
- Other equipment: Sump Pump
Construction
Type & style
- Home type: SingleFamily
- Architectural style: Ranch
- Property subtype: Single Family Residence
Materials
- Vinyl Siding
- Roof: Asphalt,Shingle
Condition
- New construction: No
- Year built: 2016
Utilities & green energy
- Electric: NIPSCO
- Gas: NIPSCO
- Sewer: Septic Tank
- Water: Well
Green energy
- Energy efficient items: Windows
Community & HOA
Community
- Features: None
- Subdivision: Songbird Creek
Location
- Region: Bristol
Financial & listing details
- Tax assessed value: $315,600
- Annual tax amount: $2,021
- Date on market: 7/14/2026
- Listing terms: Cash,Conventional,FHA,VA Loan
Estimated market value
$309,300
$294,000 - $325,000
$1,942/mo
Price history
| Date | Event | Price |
|---|---|---|
| 7/14/2026 | Price change | $315,000-7.1% |
Source:  IRMLS #202628063 Report a problem IRMLS #202628063 Report a problem | ||
| 6/24/2026 | Price change | $339,000-2.9% |
Source: IRMLS #202618556 Report a problem | ||
| 6/15/2026 | Price change | $349,000-2.8% |
Source: IRMLS #202618556 Report a problem | ||
| 5/15/2026 | Listed for sale | $359,000 |
Source: IRMLS #202618556 Report a problem | ||
Public tax history
| Year | Property taxes | Tax assessment |
|---|---|---|
| 2025 | $2,174 +14.9% | $315,600 +7.4% |
| 2024 | $1,892 +3.8% | $293,900 +7.9% |
| 2023 | $1,823 +5.2% | $272,400 +12.7% |
| 2022 | $1,733 -2.1% | $241,700 +6.4% |
| 2021 | $1,770 +8.7% | $227,200 +6.9% |
| 2020 | $1,628 +5.8% | $212,500 +5.8% |
| 2019 | $1,539 -0.4% | $200,900 +8% |
| 2018 | $1,545 +188.4% | $186,100 +3.2% |
| 2017 | $536 | $180,400 +511.5% |
| 2016 | $536 -2.2% | $29,500 |
| 2014 | $548 -5.7% | $29,500 |
| 2013 | $580 -14.3% | $29,500 -16.4% |
| 2012 | $677 +196.6% | $35,300 +191.7% |
| 2011 | $228 +13.7% | $12,100 +0.8% |
| 2010 | $201 -8.7% | $12,000 -9.1% |
| 2009 | $220 | $13,200 |
Find assessor info on the county website
Monthly payment
Est. payment
Payment breakdown
Explore the cost of this home by adjusting the details. Changes won't be saved.Climate risks
Neighborhood: 46507
Nearby schools
GreatSchools rating
- 3/10Bristol Elementary SchoolGrades: PK-6Distance: 1.9 mi
- 4/10Pierre Moran Middle SchoolGrades: 7-8Distance: 6.5 mi
- 2/10Elkhart High SchoolGrades: 9-12Distance: 8 mi
Schools provided by the listing agent
- Elementary: Bristol
- Middle: Pierre Moran
- High: Elkhart
- District: Elkhart Community Schools
Source: IRMLS. This data may not be complete. We recommend contacting the local school district to confirm school assignments for this home.
- $334,9003 bd3 ba2.5k sqft53580 Baltimore Oriole Dr, Bristol, IN 46507Sold
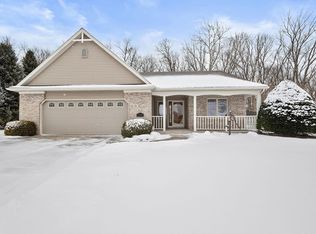
- $355,2003 bd3 ba1.3k sqft53581 Baltimore Oriole Dr, Bristol, IN 46507Off Market
- $405,6004 bd4 ba3.2k sqft53600 Baltimore Oriole Dr, Bristol, IN 46507Off Market
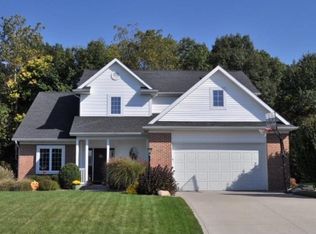
- $331,2003 bd2 ba1.9k sqft53593 Songbird Way, Bristol, IN 46507Off Market
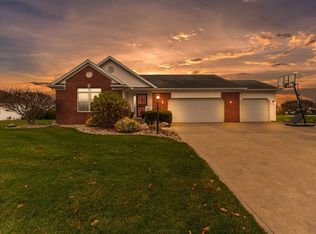
- $335,1003 bd2 ba1.3k sqft20590 Baltimore Oriole Dr, Bristol, IN 46507Off Market
- $399,5004 bd3 ba2.3k sqft53606 Bluebird Rdg, Bristol, IN 46507Off Market
- $433,1003 bd2 ba2.8k sqft20577 Baltimore Oriole Dr, Bristol, IN 46507Off Market
- $355,0004 bd3 ba2.4k sqft20595 Baltimore Oriole Dr, Bristol, IN 46507Sold
A local agent can set up tours, give advice and negotiate with sellers.
A local lender can help you make sure your offer is ready when you are.
Similar homes
- $314,0003 bd2 ba1.2k sqft51010 Dutch Settlement Dr, Bristol, IN 46507For Sale
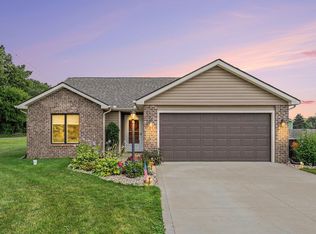 MLS ID #202631348, Pam French, Berkshire Hathaway HomeServices Goshen. IRMLS
 - $315,0004 bd2 ba2.1k sqft109 Trout Creek Rd, Bristol, IN 46507For Sale
 MLS ID #202631317, Kelly Schaffer, Real Broker, LLC. IRMLS
 - $283,5003 bd2 ba1.3k sqft309 Birdee Blvd, Bristol, IN 46507For Sale
 MLS ID #202626890, Wilma McDougle, McKinnies Realty, LLC Elkhart. IRMLS
 - $335,0003 bd2 ba1.2k sqft17350 Kirkland Dr, Bristol, IN 46507For Sale
 MLS ID #202629937, Loretta L Henry, McKinnies Realty, LLC. IRMLS
 - $254,9004 bd2 ba1.1k sqft1404 Pike St, Bristol, IN 46507For SaleMLS ID #202630886, Andrew D Myers, Myers Trust Real Estate. IRMLS
- $319,0003 bd2 ba1.7k sqft2216 Woodland Ct, Elkhart, IN 46514For SaleMLS ID #202630401, Wilma McDougle, McKinnies Realty, LLC Elkhart. IRMLS
- $315,0005 bd2 ba1.8k sqft3601 Naples Ct, Elkhart, IN 46514For SaleMLS ID #202631287, David Miller, Berkshire Hathaway HomeServices Elkhart. IRMLS
- $335,0003 bd2 ba1.2k sqft22360 Via Pompeii, Elkhart, IN 46516For SaleMLS ID #202624417, Cynthia M Acosta, Century 21 Circle. IRMLS
- $375,0004 bd2 ba2.1k sqft55412 County Road 23, Bristol, IN 46507For SaleMLS ID #202614911, Natashia F Bontrager, McKinnies Realty, LLC. IRMLS
- $359,9003 bd2 ba1.7k sqft3609 Cortland Dr, Elkhart, IN 46514For SaleMLS ID #202630918, Joe Stante, McKinnies Realty, LLC Elkhart. IRMLS
- $249,0003 bd1 ba2k sqft22020 Hanover Dr, Bristol, IN 46507For SaleMLS ID #202625294, Tina Miller, RE/MAX Results. IRMLS
- $255,0003 bd1 ba1.3k sqft23538 Rye Ct, Elkhart, IN 46514For SaleMLS ID #202630894, Cheryl L Shutes, Howard Hanna SB Real Estate. IRMLS
- $245,0003 bd1 ba980 sqft18441 Wee Acres Dr, Bristol, IN 46507For SaleMLS ID #202626571, Juanita Whitacre, Berkshire Hathaway HomeServices Elkhart. IRMLS
- $299,9003 bd3 ba1.4k sqft25901 Northland Crossing Dr, Elkhart, IN 46514For SaleMLS ID #202629611, Toni Bontrager, Berkshire Hathaway HomeServices Elkhart. IRMLS
- $369,9003 bd2 ba2k sqft22055 State Road 120, Elkhart, IN 46516For SaleMLS ID #202630193, Amanda R Ramundo, Model Real Estate LLC. IRMLS
- $329,9003 bd2 ba2.1k sqft18105 Us Highway 20, Goshen, IN 46528For SaleMLS ID #202616950, Calvin Whetstone, RE/MAX Results. IRMLS
- $335,0003 bd2 ba1.7k sqft54646 State Road 13, Middlebury, IN 46540For SaleMLS ID #202624697, Geoff Cavender, eXp Realty, LLC. IRMLS
- $230,0002 bd1 ba1.1k sqft53601 Hyde Park Dr, Bristol, IN 46507For SaleMLS ID #202613835, Dennis Bamber, Cressy & Everett- Elkhart. IRMLS
- $249,9003 bd3 ba2k sqft25904 Quail Ridge Dr, Elkhart, IN 46514For SaleMLS ID #202631335, Aaron C Cowham, Howard Hanna SB Real Estate. IRMLS
- $339,0003 bd2 ba1.4k sqft50292 Linnwood Dr, Elkhart, IN 46514For SaleMLS ID #202625775, Heather Corr, Open Door Realty, Inc. IRMLS
