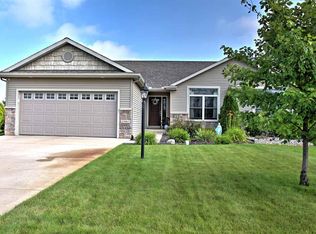
Welcome to Northland Crossing on Elkhart's north side!! Introducing 25901 Northland Crossing Drive--a beautifully updated home that's truly move-in ready. This stunning home features 3 bedrooms, 2 1/2 bathrooms, and has been thoughtfully updated throughout. Enjoy a gorgeous new kitchen with updated appliances, all new flooring, fresh paint, stylish light fixtures, and countless improvements that make this home feel brand new. Additional features include an irrigation system, reverse osmosis water system, overhead garage storage, and concrete landscape curbing for added curb appeal and convenience. Every detail has been lovingly cared for, creating a warm and inviting place you'll be proud to call home. If you've been looking for a home that offers comfort, style, and peace of mind, 25901 Northland Crossing Drive is ready to welcome you home.
Pending
Price cut: $5.1K (7/31)
$299,900
25901 Northland Crossing Dr, Elkhart, IN 46514
3beds
1,422sqft
Single Family Residence
Built in 2006
0.39 Acres Lot
$298,900 Zestimate®
$--/sqft
$-- HOA
What's special
Overhead garage storageStylish light fixturesIrrigation systemReverse osmosis water systemAll new flooringFresh paintGorgeous new kitchen
- 33 days |
- 734 |
- 33 |
Likely to sell faster than
Zillow last checked:
Listing updated:
Listed by:
Toni Bontrager Office:574-293-1010,
Berkshire Hathaway HomeServices Elkhart
Source: IRMLS,MLS#: 202629611
Facts & features
Interior
Bedrooms & bathrooms
- Bedrooms: 3
- Bathrooms: 3
- Full bathrooms: 2
- 1/2 bathrooms: 1
Bedroom 1
- Level: Upper
Bedroom 2
- Level: Upper
Dining room
- Level: Main
- Area: 60
- Dimensions: 10 x 6
Kitchen
- Level: Main
- Area: 120
- Dimensions: 10 x 12
Living room
- Level: Main
- Area: 170
- Dimensions: 10 x 17
Heating
- Natural Gas, Forced Air
Cooling
- Central Air
Appliances
- Included: Disposal, Dishwasher, Microwave, Refrigerator, Washer, Dryer-Gas, Gas Range, Gas Water Heater
- Laundry: Gas Dryer Hookup, Main Level
Features
- 1st Bdrm En Suite, Breakfast Bar, Ceiling Fan(s), Walk-In Closet(s), Stone Counters, Eat-in Kitchen, Open Floorplan, Custom Cabinetry
- Basement: Full,Unfinished,Sump Pump
- Has fireplace: No
- Fireplace features: None
Interior area
- Total structure area: 2,062
- Total interior livable area: 1,422 sqft
- Finished area above ground: 1,422
- Finished area below ground: 0
Video & virtual tour
Property
Parking
- Total spaces: 2
- Parking features: Attached, Garage Door Opener
- Attached garage spaces: 2
Features
- Levels: Two
- Stories: 2
- Patio & porch: Patio, Porch Covered
- Exterior features: Irrigation System
- Fencing: None
Lot
- Size: 0.39 Acres
- Dimensions: 58X290
- Features: Corner Lot, Level, Landscaped
Details
- Additional structures: Garden Shed
- Parcel number: 200209328031.000026
Construction
Type & style
- Home type: SingleFamily
- Property subtype: Single Family Residence
Materials
- Stone, Vinyl Siding
Condition
- New construction: No
- Year built: 2006
Utilities & green energy
- Sewer: Septic Tank
- Water: Well
Community & HOA
Community
- Features: None
- Subdivision: Northland Crossing
Location
- Region: Elkhart
Financial & listing details
- Tax assessed value: $220,300
- Annual tax amount: $1,477
- Date on market: 7/23/2026
- Listing terms: Cash,Conventional,FHA,VA Loan
Estimated market value
$298,900
$284,000 - $314,000
$1,873/mo
Price history
| Date | Event | Price |
|---|---|---|
| 8/9/2026 | Pending sale | $299,900 |
Source:  IRMLS #202629611 Report a problem IRMLS #202629611 Report a problem | ||
| 7/31/2026 | Price change | $299,900-1.7% |
Source: IRMLS #202629611 Report a problem | ||
| 7/27/2026 | Price change | $304,999-3.1% |
Source: IRMLS #202629611 Report a problem | ||
| 7/23/2026 | Listed for sale | $314,900+14.5% |
Source: IRMLS #202629611 Report a problem | ||
| 6/21/2024 | Sold | $275,000-1.8% |
Source: IRMLS #202414911 Report a problem | ||
| 5/14/2024 | Pending sale | $279,900 |
Source: IRMLS #202414911 Report a problem | ||
| 5/1/2024 | Listed for sale | $279,900+69.7% |
Source: IRMLS #202414911 Report a problem | ||
| 4/6/2019 | Listing removed | $164,900$116/sqft |
Source: RE/MAX 100 #201849024 Report a problem | ||
| 3/1/2019 | Price change | $164,900-1.8%$116/sqft |
Source: RE/MAX 100 #201849024 Report a problem | ||
| 2/7/2019 | Price change | $167,900-0.6%$118/sqft |
Source: RE/MAX 100 #201849024 Report a problem | ||
| 12/18/2018 | Price change | $168,900-0.6%$119/sqft |
Source: RE/MAX 100 #201849024 Report a problem | ||
| 11/1/2018 | Listed for sale | $169,900$119/sqft |
Source: RE/MAX 100 #201849024 Report a problem | ||
Public tax history
| Year | Property taxes | Tax assessment |
|---|---|---|
| 2025 | $1,448 +8.7% | $220,300 +14.1% |
| 2024 | $1,331 +2.1% | $193,000 +2.3% |
| 2023 | $1,304 +21.5% | $188,600 +16.1% |
| 2022 | $1,073 -12.1% | $162,400 +10.6% |
| 2021 | $1,221 +2.5% | $146,800 -1% |
| 2020 | $1,191 +23.9% | $148,300 +4.4% |
| 2019 | $962 -3.7% | $142,100 +18.5% |
| 2018 | $999 +6.6% | $119,900 +0.4% |
| 2017 | $937 | $119,400 -0.9% |
| 2016 | $937 -1.3% | $120,500 +3.7% |
| 2014 | $949 -6.3% | $116,200 |
| 2013 | $1,013 -0.5% | $116,200 -4.8% |
| 2012 | $1,018 +4.3% | $122,100 +1.8% |
| 2011 | $976 +5.1% | $119,900 -3.9% |
| 2010 | $928 -61% | $124,800 -6.3% |
| 2009 | $2,382 | $133,200 |
Find assessor info on the county website
Monthly payment
Est. payment
Payment breakdown
Explore the cost of this home by adjusting the details. Changes won't be saved.Climate risks
Neighborhood: 46514
Nearby schools
GreatSchools rating
- 6/10Feeser Elementary SchoolGrades: PK-6Distance: 1.6 mi
- 5/10North Side Middle SchoolGrades: 7-8Distance: 4 mi
- 3/10Elkhart High SchoolGrades: 9-12Distance: 5 mi
Schools provided by the listing agent
- Elementary: Mary Feeser
- Middle: North Side
- High: Elkhart
- District: Elkhart Community Schools
Source: IRMLS. This data may not be complete. We recommend contacting the local school district to confirm school assignments for this home.
- $258,2003 bd3 ba2k sqft25899 Northland Crossing Dr, Elkhart, IN 46514Off Market

- $262,2002 bd2 ba1.3k sqft25883 Northland Crossing Dr, Elkhart, IN 46514Off Market
- $274,6002 bd3 ba2.4k sqft25881 Northland Crossing Dr, Elkhart, IN 46514Off Market

- $309,1003 bd2 ba1.3k sqft25937 Northland Crossing Dr, Elkhart, IN 46514Off Market
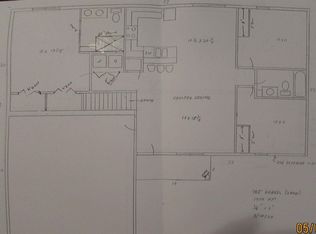
- $260,5002 bd3 ba1.3k sqft25865 Northland Crossing Dr, Elkhart, IN 46514Off Market
- $294,9004 bd4 ba2.5k sqft25863 Northland Crossing Dr, Elkhart, IN 46514Sold
- $255,2003 bd2 ba1.3k sqft25953 Northland Crossing Dr, Elkhart, IN 46514Off Market
- $307,0003 bd2 ba1.3k sqft25900 Northland Crossing Dr, Elkhart, IN 46514Off Market
A local agent can set up tours, give advice and negotiate with sellers.
Similar homes
- $286,9003 bd2 ba1.6k sqft27407 Cobblestone Way, Elkhart, IN 46514For Sale
 MLS ID #202633338, Maria Lisenko, Cressy & Everett - South Bend. IRMLS
 - $339,0003 bd2 ba1.4k sqft50292 Linnwood Dr, Elkhart, IN 46514For Sale
 MLS ID #202625775, Heather Corr, Open Door Realty, Inc. IRMLS
 - $249,9003 bd3 ba2k sqft25904 Quail Ridge Dr, Elkhart, IN 46514For Sale
 MLS ID #202631335, Aaron C Cowham, Howard Hanna SB Real Estate. IRMLS
 - $329,9003 bd2 ba1.7k sqft50784 Maple Isle Dr, Elkhart, IN 46514For Sale
 MLS ID #202625940, Tim D McKinnies, McKinnies Realty, LLC. IRMLS
 - $345,0004 bd3 ba2k sqft22933 Alderwood Ct, Elkhart, IN 46514For SaleMLS ID #202633358, Dianna Morningstar, McKinnies Realty, LLC Elkhart. IRMLS
- $345,0004 bd2 ba2.1k sqft29895 Dallas Dr, Elkhart, IN 46514For SaleMLS ID #202629570, Dennis Bamber, Cressy & Everett- Elkhart. IRMLS
- $306,0003 bd2 ba1.2k sqft51010 Dutch Settlement Dr, Bristol, IN 46507For SaleMLS ID #202631348, Pam French, Berkshire Hathaway HomeServices Goshen. IRMLS
- $239,0003 bd1 ba1.3k sqft23538 Rye Ct, Elkhart, IN 46514For SaleMLS ID #202630894, Cheryl L Shutes, Howard Hanna SB Real Estate. IRMLS
- $355,0003 bd3 ba1.7k sqft54098 Starner Ave, Elkhart, IN 46514For SaleMLS ID #202624923, Tammy Harper, Century 21 Circle. IRMLS
- $334,0003 bd2 ba1.7k sqft56040 River Hts, Elkhart, IN 46516For SaleMLS ID #202623824, Wilma McDougle, McKinnies Realty, LLC Elkhart. IRMLS
- $364,9004 bd2 ba1.9k sqft69601 Christiann Creek Dr, Edwardsburg, MI 49112For Sale
 MLS ID #26043035, Cynthia Trapp, Cressy & Everett Real Estate. MichRIC
 - $299,9004 bd2 ba2.1k sqft109 Trout Creek Rd, Bristol, IN 46507For SaleMLS ID #202631317, Kelly Schaffer, Real Broker, LLC. IRMLS
- $364,9004 bd3 ba1.8k sqft50657 Hunters Edge Trl, Elkhart, IN 46514New ConstructionIRMLS
- $359,9004 bd2 ba2k sqft50662 White Buck Dr, Elkhart, IN 46514New ConstructionIRMLS
- $294,9004 bd2 ba1.5k sqft3002 Blanchard Dr, Mishawaka, IN 46544For SaleMLS ID #202632913, Jennifer Kerrn, Keller Williams Realty Group. IRMLS
- $275,0003 bd2 ba1.2k sqft1627 Aspen Dr, Goshen, IN 46526For SaleMLS ID #202632688, Amanda Ledbetter, Rooted Realty. IRMLS
- $319,0003 bd3 ba1.7k sqft18322 Crownhill Dr, South Bend, IN 46637For SaleMLS ID #202633314, Kenny Kent, RE/MAX 100. IRMLS
- $345,0003 bd2 ba1.9k sqft15219 Kerlin Dr, Granger, IN 46530For SaleMLS ID #202633996, Tommy Kraemer, Coldwell Banker Real Estate Group. IRMLS
- $315,9994 bd2 ba2k sqft14666 Mill Valley Ln, Granger, IN 46530For SaleMLS ID #202632000, Lori Johnston, Cressy & Everett - South Bend. IRMLS
- $299,9004 bd2 ba1.5k sqft2816 Council Oak Dr, South Bend, IN 46628For SaleMLS ID #202633179, Nicholas Bickel, Weichert Rltrs-J.Dunfee&Assoc.. IRMLS
