Skip main navigation
Off market
  • $257,300

    25899 Northland Crossing Dr, Elkhart, IN 46514

    3beds
    2,002sqft
    MultiFamily
    Built in 2006
    -- sqft lot
    $257,300 Zestimate®
    $129/sqft
    $1,609 Estimated rent

    Home value

    $257,300

    $244,000 - $270,000

    $1,609/mo

    Zestimate® history
    Loading
    Loading...

    Owner options

    List your home for rent

    $1,609/mo

    Rent Zestimate®

    Find your next renter with Zillow Rental Manager. Plus, with online applications, you can quickly screen prospective tenants – for free.

    Learn more

    $1,609/mo

    Rent Zestimate®

    Refinance and save

    $1,584/mo

    Est. payment

    Refinancing to a lower rate could help reduce your monthly payments and save thousands over the life of the loan.

    See today's rates

    $1,584/mo

    Est. payment

    Explore your selling options

    Work with a Zillow partner agent

    Leverage their expertise and Zillow's premium Showcase listings to get your home seen by more buyers.

    Get started

    List with your own agent

    Get your home in front of millions of buyers by listing it on Zillow.

    Learn how to do it

    Sell it yourself

    Take full control of how buyers see your home on Zillow by listing For Sale by Owner (FSBO).

    List your home

    What's special

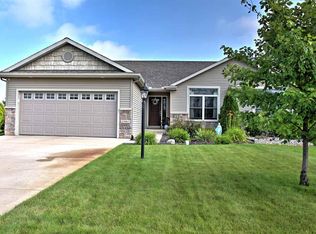
    This property is located on the north edge of Elkhart County a short drive from 80/90, the Cassopolis Street corridor, medical facilities and many lifestyle amenities. The interior has been updated including freshly painted walls and ceilings, new LED lighting thru out, new cabinetry in the kitchen and 2 bathrooms, vinyl plank flooring on the main floor and all bathrooms, new carpet in the bedrooms and lower great room, all new kitchen appliances in stainless steel and a completely finished garage. The laundry and hall bath feature updated vanities and solid surface counters with new faucets. The kitchen sink is composite with a Moen stainless faucet. The kitchen island is in a contrasting gray finish with room to set 3 barstools. The high definition counters in the kitchen add visual interest and durability. On the exterior, the landscaping has been refreshed, featuring an irrigation system with all valves located. Downspouts have been buried away from the foundation. Ample parking is in place for 2 additional cars outside the garage. A comfortable size patio is steps away from the dining space with open views to the north. Other interior features include custom closet shelving in each closet (including a linen closet in the upper hall); a wider stairs both to the lower level and the 2nd floor making the moving of furniture and personal items much easier. Both bathrooms upstairs feature windows to bring in natural lighting. The master bath features a separate room for the water closet and is accessible thru a pocket door from the master bedroom. The foyer closet has ample hanging space and is easily accessible. The kitchen is a few steps from the garage for efficiently dropping off groceries. The lower finished living space is great for a man cave, play room or an additional family space.

    This property is not currently displayed as for sale or rent on Zillow. This may be different from what's on other websites or public sources.
    Facts & features

    Interior

    Bedrooms & bathrooms
    • Bedrooms: 3
    • Bathrooms: 3
    • Full bathrooms: 2
    • 1/2 bathrooms: 1
    • Main level bathrooms: 1
    Heating
    • Forced air, Gas
    Cooling
    • Central
    Appliances
    • Included: Dishwasher, Microwave, Range / Oven, Refrigerator
    • Laundry: Washer Hookup, Gas Dryer Hookup, Main Level
    Features
    • Ceiling Fan(s), Kitchen Island, Walk-In Closet(s), Laminate Counters, Eat-in Kitchen, Entrance Foyer, Tub/Shower Combination, 1st Bdrm En Suite
    • Flooring: Other, Carpet
    • Doors: Insulated Doors, Six Panel Doors
    • Windows: Double Pane Windows, Window Treatments
    • Basement: Finished
    • Has fireplace: Yes
    Interior area
    • Total interior livable area: 2,002 sqft
    • Finished area below ground: 580

    Property

    Parking
    • Total spaces: 2
    • Parking features: Garage - Attached
    Features
    • Exterior features: Vinyl
    Lot
    • Size: 0.33 Acres
    • Features: 3-5.9999
    • Topography: Level
    Details
    • Parcel number: 200209328030000026
    • Other equipment: Irrigation Equipment

    Construction

    Type & style
    • Home type: MultiFamily
    • Architectural style: Two Story
    Materials
    • Frame
    • Roof: Composition
    Condition
    • Year built: 2006

    Utilities & green energy

    • Gas: Gas
    • Sewer: Septic Tank
    • Water: Well
    • Utilities for property: Cable Available
    Green energy
    • Energy efficient items: Windows, Doors, Insulation, HVAC, Lighting

    Community & HOA

    Community
    • Security: Smoke Detector(s)
    Location
    • Region: Elkhart

    Financial & listing details

    • Price per square foot: $129/sqft
    • Tax assessed value: $226,800
    • Annual tax amount: $1,629

    Price history

    DateEventPrice
    2/28/2020Sold$178,000-8.5%$89/sqft
    Source: Berkshire Hathaway HomeServices Northern Indiana Real Estate Solds #202003981_46514 Report a problem
    2/2/2020Listed for sale$194,500$97/sqft
    Source: Creekside Realty #202003981 Report a problem

    Public tax history

    YearProperty taxesTax assessment
    2025$1,629 +9.7%$226,800 +7.4%
    2024$1,485 +1.2%$211,200 +2.5%
    2023$1,468 +20.8%$206,000 +15.7%
    2022$1,215 -0.5%$178,000 +11%
    2021$1,221 -53%$160,400 +11.1%
    2020$2,597 +13.5%$144,400 +4.2%
    2019$2,289 -2.9%$138,600 +18.8%
    2018$2,358 +3.4%$116,700 +0.5%
    2017$2,280 $116,100 -0.9%
    2016$2,280 -2.5%$117,200 +2.8%
    2014$2,339 +2.6%$114,000
    2013$2,280 -4.9%$114,000 -4.9%
    2012$2,398 +1.9%$119,900 +1.9%
    2011$2,354 +7.3%$117,700 -4%
    2010$2,193 -6.3%$122,600 -6.3%
    2009$2,341 $130,900
    Find assessor info on the county website

    Neighborhood: 46514

    Nearby schools

    GreatSchools rating
    Schools provided by the listing agent
    • Elementary: Mary Feeser
    • Middle: North Side
    • High: Elkhart Memorial
    • District: Elkhart Community Schools

    Source: The MLS. This data may not be complete. We recommend contacting the local school district to confirm school assignments for this home.

    Get pre-qualified for a loan
    At Zillow Home Loans, we can pre-qualify you in as little as 5 minutes with no impact to your credit score.

    An equal housing lender. NMLS #10287.

    Sell for more on Zillow
    Get a Zillow Showcase℠ listing at no additional cost and you could sell for .
    $257,300
    2% more
    +$5,146
    With Zillow Showcase(estimated)
    $262,446
