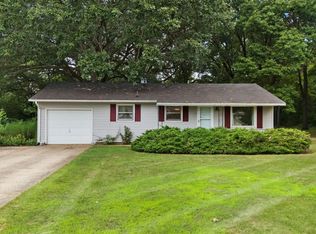
Open House on Sunday Aug 2nd, 2-4 pm. Seller offering a 1 year HOW. This home features one of the largest lots in Meadow Farms. Brand new sliding glass door onto the huge deck. The large yard is fully privacy fenced, convenient for pets or entertaining. Home is completely refreshed with new windows, Freshly painted and new carpet installed throughout. Kitchen remodeled with new cabinets and over the stove microwave. Many new light fixtures and fans. Fireplace in basement recreation room. Extra room in basement could easily be home office, workout room etc. Seller has quote to add downstairs 3/4 bath, if desired. Garage has opener with keypad and is refreshed with new paint and pegboards.
Active
$255,000
23538 Rye Ct, Elkhart, IN 46514
3beds
1,336sqft
:
Get pre-qualified$1,659/mo
Single Family Residence
Built in 1976
0.73 Acres Lot
$247,800 Zestimate®
$--/sqft
$-- HOA
What's special
Freshly paintedNew carpet installed throughoutOver the stove microwave
- 12 days |
- 898 |
- 48 |
Likely to sell faster than
Zillow last checked:
Listing updated:
Listed by:
Cheryl L Shutes Ofc:574-207-7777,
Howard Hanna SB Real Estate
Source: IRMLS,MLS#: 202630894
Facts & features
Interior
Bedrooms & bathrooms
- Bedrooms: 3
- Bathrooms: 1
- Full bathrooms: 1
- Main level bedrooms: 3
Bedroom 1
- Level: Main
Bedroom 2
- Level: Main
Family room
- Level: Basement
- Area: 418
- Dimensions: 19 x 22
Kitchen
- Level: Main
- Area: 165
- Dimensions: 11 x 15
Living room
- Level: Main
- Area: 192
- Dimensions: 12 x 16
Heating
- Natural Gas, Forced Air
Cooling
- Central Air
Appliances
- Included: Microwave, Refrigerator, Washer, Dryer-Gas, Gas Range, Gas Water Heater
Features
- Ceiling Fan(s), Eat-in Kitchen
- Flooring: Carpet, Laminate
- Windows: ENERGY STAR Qualified Windows
- Basement: Full,Partially Finished,Concrete
- Number of fireplaces: 1
- Fireplace features: Wood Burning, Basement
Interior area
- Total structure area: 1,872
- Total interior livable area: 1,336 sqft
- Finished area above ground: 936
- Finished area below ground: 400
Video & virtual tour
Property
Parking
- Total spaces: 1
- Parking features: Attached, Garage Door Opener
- Attached garage spaces: 1
Features
- Levels: One
- Stories: 1
- Patio & porch: Deck
- Fencing: Chain Link,Privacy
Lot
- Size: 0.73 Acres
- Dimensions: 110x211
- Features: Level
Details
- Parcel number: 200226328016.000026
- Zoning: R-1
- Other equipment: Sump Pump
Construction
Type & style
- Home type: SingleFamily
- Architectural style: Ranch
- Property subtype: Single Family Residence
Materials
- Brick, Vinyl Siding
- Roof: Asphalt
Condition
- New construction: No
- Year built: 1976
Utilities & green energy
- Sewer: Septic Tank
- Water: City
Green energy
- Energy efficient items: Windows
Community & HOA
Community
- Security: Smoke Detector(s)
- Subdivision: Meadow Farms
Location
- Region: Elkhart
Financial & listing details
- Tax assessed value: $186,500
- Annual tax amount: $2,840
- Date on market: 7/30/2026
Estimated market value
$247,800
$235,000 - $260,000
$1,540/mo
Price history
| Date | Event | Price |
|---|---|---|
| 7/30/2026 | Listed for sale | $255,000 |
Source:  IRMLS #202630894 Report a problem IRMLS #202630894 Report a problem | ||
Public tax history
| Year | Property taxes | Tax assessment |
|---|---|---|
| 2025 | $2,826 +5.2% | $186,500 +5.4% |
| 2024 | $2,685 +4.2% | $176,900 +3.2% |
| 2023 | $2,578 +10.2% | $171,400 +10.7% |
| 2022 | $2,338 -6.5% | $154,800 +9.3% |
| 2021 | $2,502 +11.2% | $141,600 +4.6% |
| 2020 | $2,250 +5.1% | $135,400 +10% |
| 2019 | $2,142 +3.2% | $123,100 +9.7% |
| 2018 | $2,075 +0.7% | $112,200 +6.8% |
| 2017 | $2,062 | $105,100 +3.8% |
| 2016 | $2,062 +2.7% | $101,300 +0.4% |
| 2014 | $2,008 +2.6% | $100,900 +3.1% |
| 2013 | $1,958 +3.4% | $97,900 +1.8% |
| 2012 | $1,893 +8.7% | $96,200 +7% |
| 2011 | $1,741 +7.2% | $89,900 -4.2% |
| 2010 | $1,625 -6.1% | $93,800 -6% |
| 2009 | $1,731 +85% | $99,800 -9.6% |
| 2007 | $935 +35.1% | $110,400 +22.4% |
| 2006 | $692 +0.4% | $90,200 -0.3% |
| 2005 | $690 -2.4% | $90,500 |
| 2004 | $707 +10.1% | $90,500 |
| 2003 | $642 -5.5% | $90,500 +97.2% |
| 2002 | $679 +0.9% | $45,900 +200% |
| 2001 | $672 | $15,300 |
Find assessor info on the county website
Monthly payment
Est. payment
Payment breakdown
Explore the cost of this home by adjusting the details. Changes won't be saved.Climate risks
Neighborhood: Evergreen
Nearby schools
GreatSchools rating
- 4/10Eastwood Elementary SchoolGrades: K-6Distance: 0.9 mi
- 2/10North Side Middle SchoolGrades: 7-8Distance: 3 mi
- 2/10Elkhart High SchoolGrades: 9-12Distance: 5.1 mi
Schools provided by the listing agent
- Elementary: Eastwood
- Middle: North Side
- High: Elkhart
- District: Elkhart Community Schools
Source: IRMLS. This data may not be complete. We recommend contacting the local school district to confirm school assignments for this home.
- $275,4003 bd2 ba1.6k sqft23532 Rye Ct, Elkhart, IN 46514Off Market
- $297,0004 bd2 ba1.6k sqft53718 Kershner Ln, Elkhart, IN 46514Off Market
- $226,4003 bd1 ba1k sqft53690 Kershner Ln, Elkhart, IN 46514Off Market
- $247,1003 bd2 ba1.5k sqft23529 Rye Ct, Elkhart, IN 46514Off Market
- $284,2003 bd2 ba1.2k sqft23537 Broadwood Dr, Elkhart, IN 46514Off Market
- $280,7003 bd2 ba1.4k sqft53746 Kershner Ln, Elkhart, IN 46514Off Market
- $267,3004 bd2 ba1.9k sqft23525 Rye Ct, Elkhart, IN 46514Off Market
- $245,2003 bd1 ba1.5k sqft53652 Kershner Ln, Elkhart, IN 46514Off Market
A local agent can set up tours, give advice and negotiate with sellers.
A local lender can help you make sure your offer is ready when you are.
Similar homes
- $300,0005 bd2 ba1.8k sqft3601 Naples Ct, Elkhart, IN 46514For Sale
 MLS ID #202631287, David Miller, Berkshire Hathaway HomeServices Elkhart. IRMLS
 - $220,0003 bd1 ba936 sqft545 Jay Dee St, Elkhart, IN 46514For Sale
 MLS ID #202632075, Justin Olivo, eXp Realty, LLC. IRMLS
 - $275,0003 bd3 ba1.7k sqft58256 County Road 115, Goshen, IN 46528For Sale
 MLS ID #202631989, Mary L Dale, Coldwell Banker Real Estate Group. IRMLS
 - $359,9003 bd2 ba1.7k sqft3609 Cortland Dr, Elkhart, IN 46514For Sale
 MLS ID #202630918, Joe Stante, McKinnies Realty, LLC Elkhart. IRMLS
 - $225,0002 bd1 ba1.4k sqft58624 County Road 111, Elkhart, IN 46517For SaleMLS ID #202632278, Terrie L Forrest, McKinnies Realty, LLC Elkhart. IRMLS
- $235,0003 bd2 ba1.4k sqft304 Arcade Ave, Elkhart, IN 46514For SaleMLS ID #202630346, Franz D Gonzalez, RE/MAX Results The Viruez Team. IRMLS
- $239,9003 bd2 ba1.1k sqft10601 Toledo Ave, Osceola, IN 46561For SaleMLS ID #202632427, Drew Overmyer, At Home Realty Group. IRMLS
- $309,9002 bd2 ba1.7k sqft1551 Stone Ct, Elkhart, IN 46514For SaleMLS ID #202629991, Courtney Barber, McKinnies Realty, LLC Elkhart. IRMLS
- $289,9004 bd2 ba1.8k sqft57072 County Road 13, Elkhart, IN 46516For SaleMLS ID #202608858, Jennifer Kerrn, Keller Williams Realty Group. IRMLS
- $224,9003 bd2 ba1.3k sqft26388 Quail Ridge Dr, Elkhart, IN 46514For SaleMLS ID #202628516, Kimberly A Murrell, McKinnies Realty, LLC. IRMLS
- $230,0002 bd1 ba1.1k sqft53601 Hyde Park Dr, Bristol, IN 46507For SaleMLS ID #202613835, Dennis Bamber, Cressy & Everett- Elkhart. IRMLS
- $250,0003 bd2 ba1.9k sqft3121 Peddlers Village Rd, Goshen, IN 46526For SaleMLS ID #202629567, Leo Reyes, Berkshire Hathaway HomeServices Goshen. IRMLS
- $249,9003 bd2 ba1.5k sqft20140 Auten Rd, South Bend, IN 46637For SaleMLS ID #202632365, Christine Simper, McKinnies Realty, LLC. IRMLS
- $283,5003 bd2 ba1.3k sqft309 Birdee Blvd, Bristol, IN 46507For SaleMLS ID #202626890, Wilma McDougle, McKinnies Realty, LLC Elkhart. IRMLS
- $339,0003 bd2 ba1.4k sqft50292 Linnwood Dr, Elkhart, IN 46514For SaleMLS ID #202625775, Heather Corr, Open Door Realty, Inc. IRMLS
- $285,0003 bd3 ba1.9k sqft57805 Frances Ave, Elkhart, IN 46517For SaleMLS ID #202626127, Cynthia M Acosta, Century 21 Circle. IRMLS
- $314,0003 bd2 ba1.2k sqft51010 Dutch Settlement Dr, Bristol, IN 46507For SaleMLS ID #202631348, Pam French, Berkshire Hathaway HomeServices Goshen. IRMLS
- $255,0003 bd1 ba1.3k sqft68958 Claire St, Edwardsburg, MI 49112For Sale
 MLS ID #26035115, Ernest J Parrish, Coldwell Banker Real Estate Group. MichRIC
 - $248,9004 bd1 ba1.4k sqft52411 Filbert Rd, Granger, IN 46530For SaleMLS ID #202630463, Tommy Kraemer, Coldwell Banker Real Estate Group. IRMLS
- $240,0003 bd2 ba1.4k sqft56556 Greenlawn Ave, Osceola, IN 46561For SaleMLS ID #202629729, Shelly Mobus, McKinnies Realty, LLC Elkhart. IRMLS
