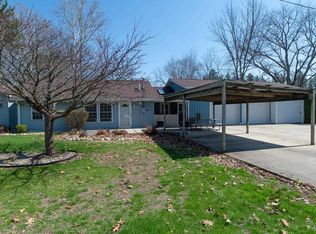
OPEN HOUSE SUNDAY 5/31 12-2!!!!! Open-concept 2-bedroom, 1-bath home in Osolo Township on a spacious half-acre lot. This property offers a comfortable layout with a seamless flow between living, dining, and kitchen areas filled with natural light. Includes a partially finished basement for added storage or flexible use, plus a 2-car attached garage. The large yard provides plenty of outdoor space for gardening, recreation, or future improvements. Convenient location close to schools, shopping, and major routes.
Active
Price cut: $5K (5/27)
$230,000
53601 Hyde Park Dr, Bristol, IN 46507
2beds
1,147sqft
Single Family Residence
Built in 1987
0.34 Acres Lot
$226,800 Zestimate®
$--/sqft
$-- HOA
What's special
Spacious half-acre lot
- 119 days |
- 280 |
- 14 |
Zillow last checked:
Listing updated:
Listed by:
Dennis Bamber Cell:574-532-3808,
Cressy & Everett- Elkhart,
Katrina Hale,
Cressy & Everett- Elkhart
Source: IRMLS,MLS#: 202613835
Facts & features
Interior
Bedrooms & bathrooms
- Bedrooms: 2
- Bathrooms: 1
- Full bathrooms: 1
- Main level bedrooms: 2
Bedroom 1
- Level: Main
Bedroom 2
- Level: Main
Dining room
- Level: Main
- Area: 108
- Dimensions: 12 x 9
Kitchen
- Level: Main
- Area: 72
- Dimensions: 9 x 8
Living room
- Level: Main
- Area: 168
- Dimensions: 12 x 14
Heating
- Forced Air
Cooling
- Central Air
Appliances
- Included: Refrigerator, Washer, Dryer-Electric, Electric Oven, Gas Water Heater
Features
- Ceiling Fan(s), Laminate Counters, Open Floorplan
- Flooring: Laminate
- Basement: Partially Finished,Concrete
- Has fireplace: No
- Fireplace features: None
Interior area
- Total structure area: 1,707
- Total interior livable area: 1,147 sqft
- Finished area above ground: 854
- Finished area below ground: 293
Video & virtual tour
Property
Parking
- Total spaces: 2
- Parking features: Attached, Garage Door Opener, Concrete
- Attached garage spaces: 2
- Has uncovered spaces: Yes
Features
- Levels: One
- Stories: 1
- Fencing: None
Lot
- Size: 0.34 Acres
- Dimensions: 100X150
- Features: 0-2.9999, City/Town/Suburb
Details
- Parcel number: 200225406009.000026
Construction
Type & style
- Home type: SingleFamily
- Architectural style: Ranch
- Property subtype: Single Family Residence
Materials
- Vinyl Siding
- Roof: Asphalt,Shingle
Condition
- New construction: No
- Year built: 1987
Utilities & green energy
- Sewer: Septic Tank
- Water: Well
- Utilities for property: Cable Connected
Community & HOA
Community
- Security: Smoke Detector(s)
- Subdivision: Hanover Park Estates
Location
- Region: Bristol
Financial & listing details
- Tax assessed value: $203,500
- Annual tax amount: $3,049
- Date on market: 4/19/2026
- Listing terms: Cash,Conventional,FHA,VA Loan
Estimated market value
$226,800
$215,000 - $238,000
$1,320/mo
Price history
| Date | Event | Price |
|---|---|---|
| 8/4/2026 | Listed for sale | $230,000 |
Source:  IRMLS #202613835 Report a problem IRMLS #202613835 Report a problem | ||
| 7/15/2026 | Pending sale | $230,000 |
Source: IRMLS #202613835 Report a problem | ||
| 5/27/2026 | Price change | $230,000-2.1% |
Source: IRMLS #202613835 Report a problem | ||
| 5/6/2026 | Price change | $235,000-2.1% |
Source: IRMLS #202613835 Report a problem | ||
| 4/19/2026 | Listed for sale | $240,000+20% |
Source: IRMLS #202613835 Report a problem | ||
| 10/16/2023 | Sold | $200,000-2.4% |
Source: IRMLS #202329930 Report a problem | ||
| 8/24/2023 | Pending sale | $205,000 |
Source: IRMLS #202329930 Report a problem | ||
| 8/20/2023 | Listed for sale | $205,000 |
Source: IRMLS #202329930 Report a problem | ||
Public tax history
| Year | Property taxes | Tax assessment |
|---|---|---|
| 2025 | $3,035 +674.9% | $203,500 +7.1% |
| 2024 | $392 +1.6% | $190,000 +2% |
| 2023 | $386 +2.9% | $186,300 +6.5% |
| 2022 | $375 +2% | $174,900 +13.6% |
| 2021 | $368 +2% | $154,000 +11.5% |
| 2020 | $360 +1.7% | $138,100 +8.7% |
| 2019 | $354 -1.9% | $127,000 +7.6% |
| 2018 | $361 +8.3% | $118,000 +5.9% |
| 2017 | $333 | $111,400 +1.7% |
| 2016 | $333 +1.9% | $109,500 +23.9% |
| 2014 | $327 -14.3% | $88,400 -2.5% |
| 2013 | $382 +9.8% | $90,700 +0.6% |
| 2012 | $348 +13.1% | $90,200 +3.4% |
| 2011 | $307 -4.1% | $87,200 -4.3% |
| 2010 | $320 -13.7% | $91,100 -5.8% |
| 2009 | $371 -31.9% | $96,700 +3.2% |
| 2007 | $545 +23.7% | $93,700 +16.4% |
| 2006 | $440 +11.2% | $80,500 |
| 2005 | $396 -19.7% | $80,500 |
| 2004 | $493 +10.1% | $80,500 |
| 2003 | $448 -24.3% | $80,500 +70.9% |
| 2002 | $591 +1% | $47,100 +200% |
| 2001 | $586 | $15,700 |
Find assessor info on the county website
Monthly payment
Est. payment
Payment breakdown
Explore the cost of this home by adjusting the details. Changes won't be saved.Climate risks
Neighborhood: 46507
Nearby schools
GreatSchools rating
- 4/10Eastwood Elementary SchoolGrades: K-6Distance: 0.5 mi
- 4/10Pierre Moran Middle SchoolGrades: 7-8Distance: 4.9 mi
- 2/10Elkhart High SchoolGrades: 9-12Distance: 6.1 mi
Schools provided by the listing agent
- Elementary: Eastwood
- Middle: Pierre Moran
- High: Elkhart
- District: Elkhart Community Schools
Source: IRMLS. This data may not be complete. We recommend contacting the local school district to confirm school assignments for this home.
- $236,1002 bd1 ba1k sqft53621 Hyde Park Dr, Bristol, IN 46507Off Market
- $235,0003 bd2 ba1.7k sqft53575 Hyde Park Dr, Bristol, IN 46507Sold

- $236,0003 bd2 ba1.1k sqft53637 Hyde Park Dr, Bristol, IN 46507Sold

- $400-- bd-- ba-- sqft2212 Timberstone Dr E, Elkhart, IN 46514Off Market
- $281,6003 bd2 ba2.1k sqft53602 Hyde Park Dr, Bristol, IN 46507Off Market
- $287,6003 bd2 ba2k sqft53618 Hyde Park Dr, Bristol, IN 46507Off Market
- $31,200-- bd-- ba-- sqft2400 Timberstone Dr E, Elkhart, IN 46514Off Market
- $271,6002 bd2 ba2k sqft53586 Hyde Park Dr, Bristol, IN 46507Off Market
A local agent can set up tours, give advice and negotiate with sellers.
A local lender can help you make sure your offer is ready when you are.
Similar homes
- $220,9992 bd1 ba1.1k sqft53080 Wade St, Bristol, IN 46507For Sale
 MLS ID #202612391, Leah Sarber, RE/MAX 100 Elkhart. IRMLS
 - $254,9004 bd2 ba1.1k sqft1404 Pike St, Bristol, IN 46507For Sale
 MLS ID #202630886, Andrew D Myers, Myers Trust Real Estate. IRMLS
 - $255,0003 bd1 ba1.3k sqft23538 Rye Ct, Elkhart, IN 46514For Sale
 MLS ID #202630894, Cheryl L Shutes, Howard Hanna SB Real Estate. IRMLS
 - $225,0002 bd1 ba1.4k sqft58624 County Road 111, Elkhart, IN 46517For Sale
 MLS ID #202632278, Terrie L Forrest, McKinnies Realty, LLC Elkhart. IRMLS
 - $314,0003 bd2 ba1.2k sqft51010 Dutch Settlement Dr, Bristol, IN 46507For SaleMLS ID #202631348, Pam French, Berkshire Hathaway HomeServices Goshen. IRMLS
- $239,9003 bd2 ba1.1k sqft10601 Toledo Ave, Osceola, IN 46561For SaleMLS ID #202632427, Drew Overmyer, At Home Realty Group. IRMLS
- $210,0003 bd1 ba936 sqft545 Jay Dee St, Elkhart, IN 46514For SaleMLS ID #202632075, Justin Olivo, eXp Realty, LLC. IRMLS
- $199,9003 bd1 ba960 sqft56613 Shore Ave, Elkhart, IN 46516For SaleMLS ID #202632736, Drew Overmyer, At Home Realty Group. IRMLS
- $214,9002 bd1 ba918 sqft213 Manor Ave, Elkhart, IN 46516For SaleMLS ID #202631529, Terrie L Forrest, McKinnies Realty, LLC Elkhart. IRMLS
- $259,9003 bd2 ba1.1k sqft18376 Debra Dr, Goshen, IN 46528For SaleMLS ID #202631949, Jennea Schirr, McKinnies Realty, LLC Elkhart. IRMLS
- $335,0003 bd2 ba1.2k sqft17350 Kirkland Dr, Bristol, IN 46507For SaleMLS ID #202629937, Loretta L Henry, McKinnies Realty, LLC. IRMLS
- $286,9003 bd2 ba1.6k sqft27407 Cobblestone Way, Elkhart, IN 46514For SaleMLS ID #202633338, Maria Lisenko, Cressy & Everett - South Bend. IRMLS
- $239,9004 bd2 ba1.3k sqft434 N Harding Ave, Mishawaka, IN 46544For SaleMLS ID #202632770, Ashleigh R Barnes, McKinnies Realty, LLC. IRMLS
- $275,0003 bd2 ba1.2k sqft1627 Aspen Dr, Goshen, IN 46526For SaleMLS ID #202632688, Amanda Ledbetter, Rooted Realty. IRMLS
- $235,5003 bd2 ba1.1k sqft24840 County Road 6, Elkhart, IN 46514For SaleMLS ID #202546174, Kim Vuittonet, Cressy & Everett- Goshen. IRMLS
- $195,0003 bd2 ba1.5k sqft54176 Independence St, Elkhart, IN 46514For SaleMLS ID #202620859, Hannia Vargas Villa, RE/MAX Results The Viruez Team. IRMLS
- $235,0003 bd2 ba1.4k sqft304 Arcade Ave, Elkhart, IN 46514For SaleMLS ID #202630346, Franz D Gonzalez, RE/MAX Results The Viruez Team. IRMLS
- $225,0003 bd1 ba1k sqft1313 E Douglas St, Goshen, IN 46528For SaleMLS ID #202627861, Jenn Montiel, HomeFront Realty, LLC. IRMLS
- $190,0003 bd1 ba978 sqft25916 Lake Dr, Elkhart, IN 46514For SaleMLS ID #202623710, Julie Circle, Keller Williams Realty Group. IRMLS
- $274,9003 bd2 ba1.4k sqft28903 Kehres St, Elkhart, IN 46514For SaleMLS ID #202631319, Pamela Tice, Realty Group Resources. IRMLS
