Excellent investment opportunity in a highly desirable Goshen location! This income-producing property features three tenant-occupied rooms each with current leases in place through February, providing immediate cash flow for the next owner. Seller is willing to extend closing until leases expire. Situated in an established neighborhood just minutes from Goshen High School, the Elkhart County Fairgrounds, shopping, dining, and convenient access to US 33, this property offers an attractive location for both tenants and investors. A/C was cleaned in 2025. Washer/dryer are new this year. New paint and flooring inside in 2023. 'LED lights installed inside in 2024. Most windows were replaced in 2023. The roof was new in 2023. Additional features include a one-car attached garage, a private back patio, and off-street parking. Whether you're looking to expand your investment portfolio or begin your journey into real estate investing, this well-located property offers steady rental income with excellent long-term potential.
Active
$225,000
1313 E Douglas St, Goshen, IN 46528
3beds
1,020sqft
:
Get pre-qualified$1,479/mo
Single Family Residence
Built in 1951
0.36 Acres Lot
$218,900 Zestimate®
$--/sqft
$-- HOA
What's special
One-car attached garageOff-street parkingThree tenant-occupied roomsPrivate back patio
- 11 days |
- 1,851 |
- 97 |
Likely to sell faster than
Zillow last checked:
Listing updated:
Listed by:
Jenn Montiel hfr.jenn@gmail.com,
HomeFront Realty, LLC
Source: IRMLS,MLS#: 202627861
Facts & features
Interior
Bedrooms & bathrooms
- Bedrooms: 3
- Bathrooms: 1
- Full bathrooms: 1
- Main level bedrooms: 3
Bedroom 1
- Level: Main
Bedroom 2
- Level: Main
Heating
- Forced Air
Cooling
- Central Air
Appliances
- Included: Microwave, Refrigerator, Washer, Dryer-Gas, Freezer, Gas Range
Features
- Basement: Michigan Basement
- Has fireplace: No
Interior area
- Total structure area: 1,020
- Total interior livable area: 1,020 sqft
- Finished area above ground: 1,020
- Finished area below ground: 0
Video & virtual tour
Property
Parking
- Total spaces: 1
- Parking features: Attached
- Attached garage spaces: 1
Features
- Levels: One
- Stories: 1
Lot
- Size: 0.36 Acres
- Dimensions: 100x155
- Features: Level
Details
- Parcel number: 201115211012.000015
Construction
Type & style
- Home type: SingleFamily
- Property subtype: Single Family Residence
Materials
- Vinyl Siding
Condition
- New construction: No
- Year built: 1951
Utilities & green energy
- Sewer: City
- Water: City
Community & HOA
Community
- Subdivision: None
Location
- Region: Goshen
Financial & listing details
- Tax assessed value: $188,100
- Annual tax amount: $4,477
- Date on market: 7/13/2026
Estimated market value
$218,900
$208,000 - $230,000
$1,376/mo
Price history
| Date | Event | Price |
|---|---|---|
| 7/13/2026 | Listed for sale | $225,000+15.4% |
Source:  IRMLS #202627861 Report a problem IRMLS #202627861 Report a problem | ||
| 1/12/2026 | Listing removed | $1,700$2/sqft |
Source: Zillow Rentals Report a problem | ||
| 12/31/2025 | Listed for rent | $1,700$2/sqft |
Source: Zillow Rentals Report a problem | ||
| 1/13/2023 | Sold | $195,000-2.5% |
Source: IRMLS #202247891 Report a problem | ||
| 12/3/2022 | Pending sale | $199,900 |
Source: IRMLS #202247891 Report a problem | ||
| 11/24/2022 | Listed for sale | $199,900+59.9% |
Source: IRMLS #202247891 Report a problem | ||
| 9/6/2022 | Sold | $125,000$123/sqft |
Source: Public Record Report a problem | ||
Public tax history
| Year | Property taxes | Tax assessment |
|---|---|---|
| 2025 | $2,122 +40.5% | $188,100 +8.7% |
| 2024 | $1,511 +4.1% | $173,100 +38.7% |
| 2023 | $1,451 +18% | $124,800 +4.5% |
| 2022 | $1,230 +16.3% | $119,400 +11.1% |
| 2021 | $1,057 +15.2% | $107,500 +12.4% |
| 2020 | $917 +16.6% | $95,600 +5.9% |
| 2019 | $787 -0.6% | $90,300 +6.2% |
| 2018 | $791 +17% | $85,000 +1.2% |
| 2017 | $676 | $84,000 +3.1% |
| 2016 | $676 +14.9% | $81,500 +10.1% |
| 2014 | $588 -60.3% | $74,000 |
| 2013 | $1,483 +135.4% | $74,000 -4% |
| 2012 | $630 -10.4% | $77,100 -5.7% |
| 2011 | $703 -2.2% | $81,800 -2.7% |
| 2010 | $719 -5% | $84,100 -6.8% |
| 2009 | $757 -4.2% | $90,200 +22.2% |
| 2007 | $790 +18.2% | $73,800 +4.4% |
| 2006 | $669 -8.6% | $70,700 |
| 2005 | $732 +8.8% | $70,700 |
| 2004 | $673 +12.8% | $70,700 |
| 2003 | $596 -5.4% | $70,700 +117.5% |
| 2002 | $630 +3% | $32,500 +200.1% |
| 2001 | $612 | $10,830 |
Find assessor info on the county website
Monthly payment
Est. payment
Payment breakdown
Explore the cost of this home by adjusting the details. Changes won't be saved.Climate risks
Neighborhood: 46528
Nearby schools
GreatSchools rating
- 6/10Parkside Elementary SchoolGrades: K-4Distance: 0.8 mi
- 6/10Goshen Middle SchoolGrades: 7-8Distance: 1.6 mi
- 3/10Goshen High SchoolGrades: 9-12Distance: 0.4 mi
Schools provided by the listing agent
- Elementary: Parkside
- Middle: Goshen
- High: Goshen
- District: Goshen Community Schools
Source: IRMLS. This data may not be complete. We recommend contacting the local school district to confirm school assignments for this home.
- $208,0003 bd2 ba1.3k sqft1303 E Douglas St, Goshen, IN 46528Off Market
- $233,0003 bd2 ba2k sqft1317 E Douglas St, Goshen, IN 46528Sold

- $193,9002 bd1 ba1k sqft1312 E Reynolds St, Goshen, IN 46528Off Market
- $215,4002 bd1 ba980 sqft1312 E Douglas St, Goshen, IN 46528Off Market
- $249,7003 bd2 ba1.4k sqft1308 E Reynolds St, Goshen, IN 46528Off Market
- $248,0003 bd2 ba1.2k sqft1316 E Reynolds St, Goshen, IN 46528Off Market
- $222,9003 bd1 ba1.2k sqft1301 E Douglas St, Goshen, IN 46528Off Market
- $200,8002 bd1 ba1k sqft1310 E Douglas St, Goshen, IN 46528Off Market
A local agent can set up tours, give advice and negotiate with sellers.
A local lender can help you make sure your offer is ready when you are.
Similar homes
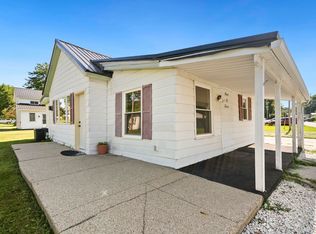
- $180,0003 bd2 ba1.2k sqft902 N 7th St, Goshen, IN 46528For Sale
 MLS ID #202629980, Berto Barrera, RE/MAX Results. IRMLS
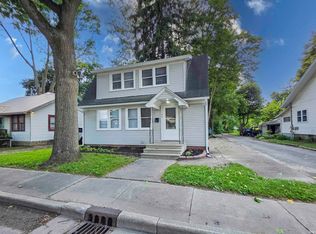
 - $214,9003 bd2 ba1.3k sqft109 N Indiana Ave, Goshen, IN 46526For Sale
 MLS ID #202625415, Morgan Lytle, Realty Experts LLC. IRMLS
 - $260,0002 bd1 ba1k sqft1014 Michigan Ave, Goshen, IN 46528For Sale
 MLS ID #202619055, Alex J Bernth, eXp Realty, LLC. IRMLS
 - $174,9002 bd1 ba1.2k sqft615 N Riverside Blvd, Goshen, IN 46528For Sale
 MLS ID #202626207, Cynthia M Acosta, Century 21 Circle. IRMLS
 - $155,0002 bd1 ba826 sqft1100 E Monroe St, Goshen, IN 46528For SaleMLS ID #202624943, Ryan Sutter, Bontrager Realty, LLC. IRMLS
- $249,9003 bd1 ba1k sqft23186 Marydale Dr, Elkhart, IN 46517For SaleMLS ID #202624394, Dianna Morningstar, McKinnies Realty, LLC Elkhart. IRMLS
- $144,9002 bd1 ba956 sqft617 E Jefferson St, Goshen, IN 46528For SaleMLS ID #202624709, Stephen Kooistra, Berkshire Hathaway HomeServices Goshen. IRMLS
- $185,0003 bd1 ba1.2k sqft69588 Baldwin Prairie Rd, Union, MI 49130For Sale
 MLS ID #26037017, Zena Capers, Berkshire Hathaway HomeServices Michigan Real Estate. MichRIC
 - $245,0003 bd1 ba980 sqft18441 Wee Acres Dr, Bristol, IN 46507For SaleMLS ID #202626571, Juanita Whitacre, Berkshire Hathaway HomeServices Elkhart. IRMLS
- $229,9003 bd2 ba1.4k sqft205 E Smith St, Milford, IN 46542For SaleMLS ID #202618161, Cheryl Erb, Berkshire Hathaway HomeServices Elkhart. IRMLS
- $228,9003 bd2 ba1.1k sqft104 N Elm St, Milford, IN 46542For SaleMLS ID #202623907, Michael Lee, CENTURY 21 Bradley Realty, Inc. IRMLS
- $215,0003 bd1 ba1.1k sqft7851 E 1000 N, Syracuse, IN 46567For SaleMLS ID #202620413, Scott Gingerich, The Gingerich Group. IRMLS
- $220,9992 bd1 ba1.1k sqft53080 Wade St, Bristol, IN 46507For SaleMLS ID #202612391, Leah Sarber, RE/MAX 100 Elkhart. IRMLS
- $209,9003 bd1 ba1.1k sqft206 W Prairie St, Leesburg, IN 46538For SaleMLS ID #202624780, Savannah Lopez, The Gingerich Group. IRMLS
- $249,0003 bd2 ba1.4k sqft15493 S County Line Rd, Syracuse, IN 46567For SaleMLS ID #202625871, Kay Young, ERA Crossroads. IRMLS
- $195,0003 bd1 ba978 sqft25916 Lake Dr, Elkhart, IN 46514For SaleMLS ID #202623710, Julie Circle, Keller Williams Realty Group. IRMLS
- $220,0002 bd1 ba1.1k sqft70426 Kessington Rd, Union, MI 49130For SaleMLS ID #26008812, The Wartick Ashley Real Estate Group, Cressy & Everett Real Estate. MichRIC
- $184,9002 bd1 ba1k sqft10096 Lehman St, Osceola, IN 46561For SaleMLS ID #202629029, Penny Seegers, eXp Realty, LLC. IRMLS
- $192,0002 bd1 ba1k sqft68250 Butler St, New Paris, IN 46553For SaleMLS ID #202622723, Jenniffer Panzo-Hernandez, Realty of America LLC. IRMLS
- $337,0003 bd2 ba1.4k sqft67114 Chadwick Ct, Goshen, IN 46526For SaleMLS ID #202604776, Gabriela Ruvalcaba, Hosler Realty Inc. IRMLS
