Don't miss out on this incredible blend of space and location with room to grow! Situated on nearly an acre, this home is packed with value and endless potential. Inside you'll find a bright, welcoming open floor plan that connects your living spaces and convenient main-level laundry. If you're ready to customize, the basement is a complete blank slate just waiting for your vision. Whether you dream of a home theater, home gym, kids playroom, or the ultimate man cave, this space is ready to become whatever you imagine. Move right in with peace of mind knowing the heavy lifting has already been done with the following mechanicals: High-Efficiency Furnace & A/C (New in 2018); Radon Mitigation System; Brand new carpet freshly laid in the bedrooms.
Active
$184,900
10096 Lehman St, Osceola, IN 46561
2beds
1,022sqft
Single Family Residence
Built in 1951
0.81 Acres Lot
$211,400 Zestimate®
$--/sqft
$-- HOA
What's special
Convenient main-level laundryNearly an acre
- 16 hours |
- 311 |
- 37 |
Zillow last checked:
Listing updated:
Listed by:
Penny Seegers 574-849-7076,
eXp Realty, LLC
Source: IRMLS,MLS#: 202629029
Loading...
Facts & features
Interior
Bedrooms & bathrooms
- Bedrooms: 2
- Bathrooms: 1
- Full bathrooms: 1
- Main level bedrooms: 2
Bedroom 1
- Level: Main
Bedroom 2
- Level: Main
Kitchen
- Level: Main
- Area: 135
- Dimensions: 15 x 9
Living room
- Level: Main
- Area: 230
- Dimensions: 23 x 10
Heating
- Natural Gas, Forced Air
Cooling
- Central Air
Appliances
- Included: Refrigerator, Washer/Dryer Stacked, Water Softener Owned
Features
- Basement: Unfinished
- Has fireplace: No
Interior area
- Total structure area: 1,902
- Total interior livable area: 1,022 sqft
- Finished area above ground: 1,022
- Finished area below ground: 0
Video & virtual tour
Property
Parking
- Total spaces: 2
- Parking features: Attached
- Attached garage spaces: 2
Features
- Levels: One
- Stories: 1
Lot
- Size: 0.81 Acres
- Dimensions: 214 x 165
- Features: 0-2.9999
Details
- Parcel number: 711009279007.000031
Construction
Type & style
- Home type: SingleFamily
- Property subtype: Single Family Residence
Materials
- Wood Siding
Condition
- New construction: No
- Year built: 1951
Utilities & green energy
- Sewer: Septic Tank
- Water: City
Community & HOA
Community
- Subdivision: None
Location
- Region: Osceola
Financial & listing details
- Tax assessed value: $164,400
- Annual tax amount: $1,081
- Date on market: 7/20/2026
- Listing terms: Cash,Conventional,FHA,VA Loan
Estimated market value
$211,400
$192,000 - $230,000
$1,665/mo
Price history
| Date | Event | Price |
|---|---|---|
| 7/20/2026 | Listed for sale | $184,900+59.4% |
Source:  IRMLS #202629029 Report a problem IRMLS #202629029 Report a problem | ||
| 12/22/2018 | Sold | $116,000+3.1%$114/sqft |
Source: Agent Provided Report a problem | ||
| 11/1/2018 | Price change | $112,500+25.1%$110/sqft |
Source: RE/MAX 100 #201848879 Report a problem | ||
| 5/10/2017 | Listing removed | $850$1/sqft |
Source: Owner Report a problem | ||
| 5/1/2017 | Listed for rent | $850+3%$1/sqft |
Source: Owner Report a problem | ||
| 6/27/2013 | Listing removed | $825$1/sqft |
Source: SDK Financial, LLC Report a problem | ||
| 6/12/2013 | Listed for rent | $825$1/sqft |
Source: SDK Financial, LLC Report a problem | ||
| 11/9/2012 | Listed for sale | $89,900+176.6%$88/sqft |
Source: Prudential One Realty #3093427 Report a problem | ||
| 1/13/2011 | Sold | $32,500-45%$32/sqft |
Source: Agent Provided Report a problem | ||
| 9/27/2010 | Sold | $59,047-37.8%$58/sqft |
Source: Public Record Report a problem | ||
| 11/19/2009 | Listing removed | $94,900$93/sqft |
Source: Prudential Real Estate #239507 Report a problem | ||
| 10/8/2009 | Listed for sale | $94,900$93/sqft |
Source: Prudential Real Estate #239507 Report a problem | ||
Public tax history
| Year | Property taxes | Tax assessment |
|---|---|---|
| 2025 | $1,231 +6.9% | $164,400 +1% |
| 2024 | $1,151 -13.1% | $162,800 +0.1% |
| 2023 | $1,325 +27% | $162,700 |
| 2022 | $1,043 +2.6% | $162,700 +24.3% |
| 2021 | $1,017 +7.6% | $130,900 |
| 2020 | $945 +236% | $130,900 +24.3% |
| 2019 | $281 -77.2% | $105,300 +70.7% |
| 2018 | $1,231 +3.6% | $61,700 -35.3% |
| 2017 | $1,188 +15% | $95,300 +62.9% |
| 2016 | $1,033 -46.3% | $58,500 -33.8% |
| 2014 | $1,925 -8.9% | $88,400 |
| 2013 | $2,112 +7.7% | $88,400 -0.7% |
| 2012 | $1,961 +13.9% | $89,000 +2.5% |
| 2011 | $1,721 -1.6% | $86,800 -10.9% |
| 2010 | $1,749 +229.3% | $97,400 |
| 2009 | $531 | $97,400 +4.6% |
| 2007 | -- | $93,100 -8.9% |
| 2006 | $451 +10.8% | $102,200 |
| 2004 | $407 +0.2% | $102,200 -17.8% |
| 2003 | $407 | $124,400 +1581.1% |
| 2001 | -- | $7,400 |
Find assessor info on the county website
Monthly payment
Est. payment
Payment breakdown
Explore the cost of this home by adjusting the details. Changes won't be saved.Climate risks
Neighborhood: 46561
Nearby schools
GreatSchools rating
- 9/10Moran Elementary SchoolGrades: K-5Distance: 1.1 mi
- 6/10Virgil I Grissom Middle SchoolGrades: 6-8Distance: 5.9 mi
- 10/10Penn High SchoolGrades: 9-12Distance: 2.2 mi
Schools provided by the listing agent
- Elementary: Moran
- Middle: Grissom
- High: Penn
- District: Penn-Harris-Madison School Corp.
Source: IRMLS. This data may not be complete. We recommend contacting the local school district to confirm school assignments for this home.
- $22,900-- bd-- ba-- sqftVl Lehman, Osceola, IN 46561Off Market
- $257,7002 bd1 ba960 sqft10112 Lehman St, Osceola, IN 46561Off Market
- $258,6003 bd2 ba1.3k sqft10092 Lehman St, Osceola, IN 46561Off Market
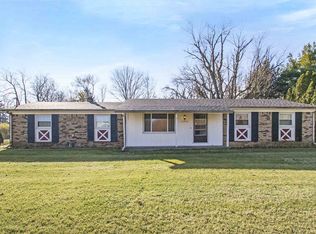
- $217,8003 bd1 ba1.2k sqft56447 Ash Rd, Osceola, IN 46561Off Market

- $278,2003 bd2 ba1.2k sqft10162 Lehman St, Osceola, IN 46561Off Market
- $415,600-- bd2 ba1.7k sqft10089 Lehman St, Osceola, IN 46561Off Market
- $295,1003 bd2 ba2.2k sqft10101 Ashwood Forest Dr, Osceola, IN 46561Off Market
- $307,0003 bd2 ba1.4k sqft10085 Ashwood Forest Dr, Osceola, IN 46561Off Market
A local agent can set up tours, give advice and negotiate with sellers.
Similar homes
- $--3 bd2 ba1.1k sqft11285 Idlewood Dr, Osceola, IN 46561Auction
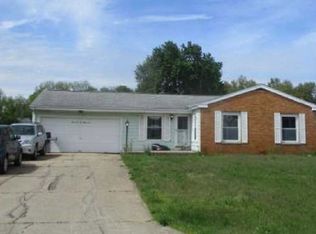 Xome
Xome - $185,9003 bd1 ba1k sqft1843 Grant St, Elkhart, IN 46514For Sale
 MLS ID #202628225, Aaron Hankins, Cressy & Everett- Elkhart. IRMLS
 - $225,0002 bd1 ba1k sqft55791 Clover Rd, Mishawaka, IN 46545For Sale
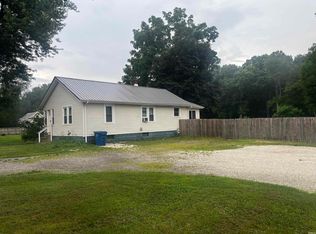 MLS ID #202628967, Joel Fourman, Re/Max County Wide 1st. IRMLS
 - $219,0002 bd2 ba1k sqft503 E Borley Ave, Mishawaka, IN 46545For Sale
 MLS ID #202628599, Chelsea Revella, McKinnies Realty, LLC Elkhart. IRMLS
 - $140,0002 bd1 ba768 sqft1514 Maplehurst Ave, Mishawaka, IN 46545For SaleMLS ID #202628983, Michelle A Kison, Cressy & Everett - South Bend. IRMLS
- $184,9003 bd2 ba1.4k sqft703 W 4th St, Mishawaka, IN 46544For SaleMLS ID #202628633, Blake Sandberg, Century 21 Circle. IRMLS
- $205,0003 bd2 ba968 sqft705 W Indiana Ave, Elkhart, IN 46516For SaleMLS ID #202628397, Perla Vilchez, McKinnies Realty, LLC Elkhart. IRMLS
- $165,0002 bd1 ba900 sqft737 S 33rd St, South Bend, IN 46615For SaleMLS ID #202628977, Lisa Schrock, Berkshire Hathaway HomeServices Elkhart. IRMLS
- $183,0002 bd1 ba1k sqft118 S Highland Ave, Elkhart, IN 46514For SaleMLS ID #202620421, Patricia Miller, Century 21 Circle. IRMLS
- $179,9002 bd1 ba1k sqft676 Milwaukee Ave, Elkhart, IN 46514For SaleMLS ID #202623644, Lisa Collio, RE/MAX Results The Viruez Team. IRMLS
- $140,0002 bd1 ba1k sqft107 N Grand Blvd, Osceola, IN 46561For SaleMLS ID #202618988, Pam Colen, McKinnies Realty, LLC. IRMLS
- $180,0002 bd1 ba832 sqft163 Superior Blvd, Elkhart, IN 46516For SaleMLS ID #202625511, Kyra Parsons, Cressy & Everett- Elkhart. IRMLS
- $170,0002 bd1 ba892 sqft1433 Maple Row, Elkhart, IN 46514For SaleMLS ID #202623539, Karen Parsons, Berkshire Hathaway HomeServices Elkhart. IRMLS
- $164,9002 bd2 ba1k sqft1021 Center St, Elkhart, IN 46516For SaleMLS ID #202623296, Melanie Jackson, Century 21 Circle. IRMLS
- $219,9003 bd2 ba1.3k sqft214 E Battell St, Mishawaka, IN 46545For SaleMLS ID #202629064, Kyle Lechlitner, Trueblood Real Estate. IRMLS
- $249,9002 bd1 ba1.1k sqft14607 Adams Rd, Granger, IN 46530For SaleMLS ID #202628425, Amanda Hagen, Coldwell Banker Real Estate Group. IRMLS
- $214,9003 bd2 ba1k sqft410 Preston Dr, South Bend, IN 46615For SaleMLS ID #202628302, Marsha R Kellogg, Open Door Realty, Inc. IRMLS
- $199,0003 bd2 ba1.3k sqft317 Preston Dr, South Bend, IN 46615For SaleMLS ID #202627155, Hannah Taylor, Coldwell Banker Real Estate Group. IRMLS
- $198,0003 bd1 ba978 sqft25916 Lake Dr, Elkhart, IN 46514For SaleMLS ID #202623710, Julie Circle, Keller Williams Realty Group. IRMLS
- $165,0002 bd1 ba828 sqft13915 Brick Rd, Granger, IN 46530For SaleMLS ID #202623252, Kathy J Lampert, eXp Realty, LLC. IRMLS
