**** MULTIPLE OFFER NOTIFICATION ... ALL OFFERS DUE BY SATURDAY - JULY 18TH 5:00PM *** This one truly has it all! From the moment you arrive, you’ll be impressed by the exceptional curb appeal and inviting charm. Step inside to discover a light-filled interior featuring today’s sought-after neutral palette, stylish finishes, and durable luxury vinyl plank flooring throughout the main living areas. The open-concept floor plan creates a seamless flow, perfect for both everyday living and entertaining. The stunning white eat-in kitchen is the heart of the home, showcasing a spacious center island, dedicated coffee bar, stainless steel appliances, and an abundance of cabinetry and countertop space for effortless meal preparation and hosting. Two generously sized bedrooms provide comfortable retreats, while the full unfinished basement offers endless possibilities to create additional living space, a recreation room, home office, or gym to suit your lifestyle. Step outside to enjoy the fully fenced backyard, complete with an open deck for relaxing or entertaining and a storage shed for all your lawn and garden essentials. This move-in-ready home combines style, functionality, and room to grow—don’t miss your opportunity to make it yours!
Pending
$219,000
503 E Borley Ave, Mishawaka, IN 46545
2beds
1,095sqft
:
Get pre-qualified$1,511/mo
Single Family Residence
Built in 1992
10,454 Square Feet Lot
$221,300 Zestimate®
$--/sqft
$-- HOA
What's special
Stylish finishesInviting charmExceptional curb appealTwo generously sized bedroomsOpen-concept floor planDedicated coffee barLight-filled interior
- 21 days |
- 2,338 |
- 155 |
Likely to sell faster than
Zillow last checked:
Listing updated:
Listed by:
Chelsea Revella Cell:574-309-4350,
McKinnies Realty, LLC Elkhart
Source: IRMLS,MLS#: 202628599
Facts & features
Interior
Bedrooms & bathrooms
- Bedrooms: 2
- Bathrooms: 2
- Full bathrooms: 2
- Main level bedrooms: 2
Bedroom 1
- Level: Main
Bedroom 2
- Level: Main
Kitchen
- Level: Main
- Area: 150
- Dimensions: 15 x 10
Living room
- Level: Main
- Area: 360
- Dimensions: 24 x 15
Heating
- Natural Gas, Forced Air
Cooling
- Central Air
Appliances
- Included: Dishwasher, Microwave, Refrigerator, Electric Range, Gas Water Heater
Features
- Ceiling Fan(s), Walk-In Closet(s), Eat-in Kitchen, Kitchen Island, Open Floorplan
- Basement: Full,Unfinished
- Has fireplace: No
- Fireplace features: None
Interior area
- Total structure area: 2,190
- Total interior livable area: 1,095 sqft
- Finished area above ground: 1,095
- Finished area below ground: 0
Video & virtual tour
Property
Parking
- Total spaces: 2
- Parking features: Attached, Garage Door Opener
- Attached garage spaces: 2
Features
- Levels: One
- Stories: 1
- Patio & porch: Deck, Covered
Lot
- Size: 10,454 Square Feet
- Dimensions: 85x123
- Features: Level
Details
- Additional structures: Shed
- Parcel number: 710910155001.000023
Construction
Type & style
- Home type: SingleFamily
- Property subtype: Single Family Residence
Materials
- Vinyl Siding
Condition
- New construction: No
- Year built: 1992
Utilities & green energy
- Sewer: City
- Water: City
Community & HOA
Community
- Subdivision: None
Location
- Region: Mishawaka
Financial & listing details
- Tax assessed value: $215,400
- Annual tax amount: $2,272
- Date on market: 7/16/2026
- Listing terms: Cash,Conventional,FHA,VA Loan
Estimated market value
$221,300
$210,000 - $232,000
$1,502/mo
Price history
| Date | Event | Price |
|---|---|---|
| 7/21/2026 | Pending sale | $219,000 |
Source:  IRMLS #202628599 Report a problem IRMLS #202628599 Report a problem | ||
| 7/16/2026 | Listed for sale | $219,000 |
Source: IRMLS #202628599 Report a problem | ||
Public tax history
| Year | Property taxes | Tax assessment |
|---|---|---|
| 2025 | $1,913 +0.3% | $215,400 +29.7% |
| 2024 | $1,908 +15% | $166,100 +0.1% |
| 2023 | $1,660 +26.2% | $166,000 +14.7% |
| 2022 | $1,315 +8.3% | $144,700 +25.8% |
| 2021 | $1,214 -1% | $115,000 +6.8% |
| 2020 | $1,226 +51% | $107,700 -0.6% |
| 2019 | $812 -5.5% | $108,300 +40.8% |
| 2018 | $860 +6.8% | $76,900 -19.6% |
| 2017 | $805 +6.2% | $95,600 +26.6% |
| 2016 | $758 +4.1% | $75,500 +1.6% |
| 2014 | $728 -0.8% | $74,300 |
| 2013 | $734 -37.8% | $74,300 -21.1% |
| 2012 | $1,179 -6.9% | $94,200 -5.4% |
| 2011 | $1,266 +6.1% | $99,600 |
| 2010 | $1,194 +6.7% | $99,600 |
| 2009 | $1,118 | $99,600 +4.2% |
| 2007 | -- | $95,600 +0.4% |
| 2006 | $3,349 +8.9% | $95,200 -49.3% |
| 2004 | $3,075 +50.1% | $187,700 -32.5% |
| 2003 | $2,048 | $277,900 +1594.5% |
| 2001 | -- | $16,400 |
Find assessor info on the county website
Monthly payment
Est. payment
Payment breakdown
Explore the cost of this home by adjusting the details. Changes won't be saved.Climate risks
Neighborhood: 46545
Nearby schools
GreatSchools rating
- 5/10Liberty Elementary SchoolGrades: K-6Distance: 0.6 mi
- 5/10John J Young Middle SchoolGrades: 7-8Distance: 0.4 mi
- 4/10Mishawaka High SchoolGrades: 9-12Distance: 1 mi
Schools provided by the listing agent
- Elementary: Liberty
- Middle: John Young
- High: Mishawaka
- District: School City of Mishawaka
Source: IRMLS. This data may not be complete. We recommend contacting the local school district to confirm school assignments for this home.
- $236,7003 bd2 ba1.9k sqft507 E Borley Ave, Mishawaka, IN 46545Off Market
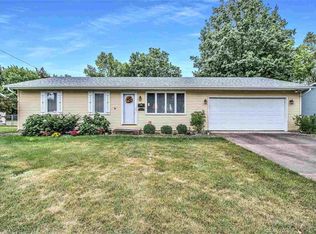
- $196,3003 bd2 ba1.7k sqft502 E Jefferson Blvd, Mishawaka, IN 46545Off Market
- $190,3002 bd1 ba960 sqft515 E Borley Ave, Mishawaka, IN 46545Off Market
- $153,2002 bd1 ba1k sqft510 E Jefferson Blvd, Mishawaka, IN 46545Off Market

- $156,6002 bd1 ba1k sqft512 E Jefferson Blvd, Mishawaka, IN 46545Off Market
- $215,8002 bd1 ba1k sqft519 E Borley Ave, Mishawaka, IN 46545Off Market
- $176,6003 bd1 ba1.4k sqft518 E Jefferson Blvd, Mishawaka, IN 46545Off Market
- $229,5003 bd2 ba1.6k sqft1516 N Division St, Mishawaka, IN 46545Off Market
A local agent can set up tours, give advice and negotiate with sellers.
Similar homes
- $214,9003 bd2 ba1k sqft1610 N Byrkit St, Mishawaka, IN 46545For Sale
 MLS ID #202631536, Jennifer Kerrn, Keller Williams Realty Group. IRMLS
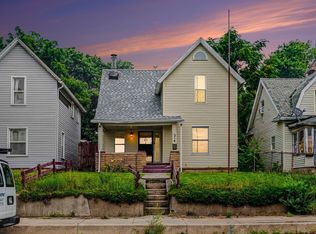
 - $214,9003 bd2 ba1.3k sqft214 E Battell St, Mishawaka, IN 46545For Sale
 MLS ID #202629064, Kyle Lechlitner, Trueblood Real Estate. IRMLS
 - $209,9003 bd2 ba1k sqft624 E Battell St, Mishawaka, IN 46545For Sale
 MLS ID #202630603, Jennifer Kerrn, Keller Williams Realty Group. IRMLS
 - $220,0002 bd1 ba1k sqft55791 Clover Rd, Mishawaka, IN 46545For Sale
 MLS ID #202628967, Joel Fourman, Re/Max County Wide 1st. IRMLS
 - $169,9002 bd1 ba696 sqft310 E Edgar Ave, Mishawaka, IN 46545For SaleMLS ID #202631499, Jenny McNeil, Cressy & Everett - South Bend. IRMLS
- $249,9003 bd2 ba1.6k sqft408 W Mishawaka Ave, Mishawaka, IN 46545For SaleMLS ID #202631507, Lena Makay, Howard Hanna SB Real Estate. IRMLS
- $208,0002 bd1 ba840 sqft1809 E McKinley Ave, Mishawaka, IN 46545For SaleMLS ID #202629915, Brett Boomhower, Milestone Realty, LLC. IRMLS
- $210,0003 bd2 ba1.4k sqft56476 Hoosier Ave, Mishawaka, IN 46545For SaleMLS ID #202629838, Paul W Thurston, Open Door Realty, Inc. IRMLS
- $215,0003 bd1 ba1.2k sqft1007 E 3rd St, Mishawaka, IN 46544For SaleMLS ID #202631622, Zachery Auer, Howard Hanna SB Real Estate. IRMLS
- $219,0003 bd2 ba1.4k sqft227 E 9th St, Mishawaka, IN 46544For SaleMLS ID #202631140, Lee A Clark, Realty Plus, Inc.. IRMLS
- $189,9003 bd2 ba1.6k sqft920 W Broadway St, Mishawaka, IN 46545For SaleMLS ID #202628557, Kathy M White, Berkshire Hathaway HomeServices Northern Indiana Real Estate. IRMLS
- $--4 bd1 ba1.4k sqft701 E 4th St, Mishawaka, IN 46544AuctionAuction.com 1
- $239,4003 bd1 ba1k sqft2353 Normandy Dr, Mishawaka, IN 46545For SaleMLS ID #202623725, Kim Vuittonet, Cressy & Everett- Goshen. IRMLS
- $239,9003 bd2 ba1.3k sqft505 Calhoun St, Mishawaka, IN 46545For SaleMLS ID #202626882, Andy S Kern, Weichert Rltrs-J.Dunfee&Assoc.. IRMLS
- $199,9003 bd1 ba1.1k sqft3414 Brookhurst Pl, South Bend, IN 46615For SaleMLS ID #202632170, Ashleigh R Barnes, McKinnies Realty, LLC. IRMLS
- $210,0002 bd2 ba1.5k sqft636 N State St, Mishawaka, IN 46544For SaleMLS ID #202626423, Jill J Lebbin, Berkshire Hathaway HomeServices Northern Indiana Real Estate. IRMLS
- $179,9003 bd2 ba1.6k sqft138 W Broadway St, Mishawaka, IN 46545For SaleMLS ID #202622785, Nicholas Bickel, Weichert Rltrs-J.Dunfee&Assoc.. IRMLS
- $219,9003 bd3 ba1.4k sqft1310 S 29th St, South Bend, IN 46615For SaleMLS ID #202631825, Jen Arizmendi, Addresses Unlimited, LLC. IRMLS
- $229,9003 bd1 ba1.2k sqft815 E 8th St, Mishawaka, IN 46544For SaleMLS ID #202627344, Deb Metzger, McKinnies Realty, LLC. IRMLS
- $199,9003 bd1 ba875 sqft1611 E 4th St, Mishawaka, IN 46544For SaleMLS ID #202630931, Drew Overmyer, At Home Realty Group. IRMLS
