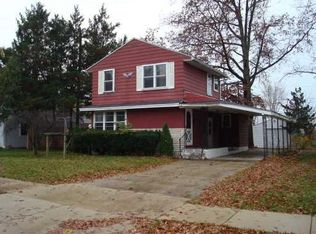
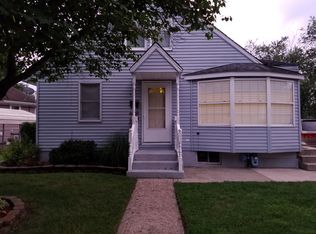
LOCATION, LOCATION, LOCATION! – NEW PRICE! Price Reduced by $500! Plus, the seller is offering up to $5,000 in closing cost concessions with an acceptable offer, subject to negotiated purchase terms. Discover this beautifully maintained North Mishawaka home in the sought-after Normain Heights neighborhood. Quality craftsmanship is evident throughout, from the custom cabinetry to the solid hardwood doors and the crisp, clean corners of the kitchen molding. The kitchen is both functional and stylish, featuring granite countertops, soft-close drawers, newer appliances installed in 2022, and a newer island topped with a stunning custom walnut countertop, creating the perfect centerpiece for cooking, entertaining and gathering with family and friends. This smoke-free and pet-free home has been meticulously cared for and is truly move in ready, offering comfort, quality, and peace of mind from day one. Step outside to enjoy a low-maintenance front deck with trex style decking, perfect for relaxing outdoors.Recent updates provide peace of mind, including a new roof in 2019, new central air conditioning in 2023, and a new water heater in 2025. Designed for low-maintenance living, the exterior has been meticulously maintained with matching siding, gutters, soffit, and corner trim, creating a clean and cohesive appearance. An in-ground irrigation system helps keep the lawn lush and beautiful throughout the growing season with minimal effort. The oversized two-car garage is a true standout, featuring extra-tall 8-foot doors, abundant lighting, numerous electrical outlets, and a natural gas connection—making it ideal for projects, hobbies, or a workshop. A spacious loft area provides exceptional additional storage, offering both functionality and versatility. Adding even more appeal, the future Mishawaka Miracle League Park is currently under development directly behind the property, just beyond the garage. Once completed, it will offer convenient access to green space, recreational opportunities, and community amenities right outside your backyard. This home sits within walking distance of Liberty Elementary, John Young Middle School, and Bethel University, with easy access to local dining, shopping, and everyday conveniences. A rare blend of character, care, and location—homes like this are hard to find.
Closed
Zillow last checked:
Listing updated:
Bought with:
Kathy Glassburn, RB19000746
Open Door Realty, Inc
Source: IRMLS,MLS#: 202623725
Price history
| Date | Event | Price |
|---|---|---|
| 10/2/2026 | Sold | $217,500-9.1% |
Source:  IRMLS #202623725 Report a problem IRMLS #202623725 Report a problem | ||
| 9/8/2026 | Pending sale | $239,400 |
Source: IRMLS #202623725 Report a problem | ||
| 8/6/2026 | Price change | $239,400-0.2% |
Source: IRMLS #202623725 Report a problem | ||
| 7/2/2026 | Price change | $239,900-4% |
Source: IRMLS #202623725 Report a problem | ||
| 6/17/2026 | Listed for sale | $249,900+51.5% |
Source: IRMLS #202623725 Report a problem | ||
| 3/19/2022 | Pending sale | $165,000 |
Source: IRMLS #202208616 Report a problem | ||
| 3/16/2022 | Listed for sale | $165,000 |
Source: IRMLS #202208616 Report a problem | ||


Get pre-qualified for a loan
At Zillow Home Loans, we can pre-qualify you in as little as 5 minutes with no impact to your credit score.An equal housing lender. NMLS #10287.
