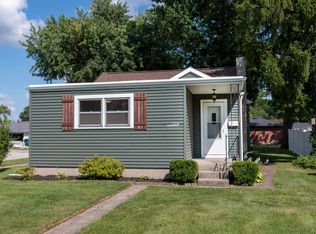
Everything is tastefully remodeled with neutral colors. Located North Mishawaka. 2 story with 2 car attached garage that backs up to the brand new Normain Park. Everything right at your back door. A splash pad, ziplines, adaptive swings, pavilions and a jumbotron video board. Inside you have a brand-new kitchen with very pretty white quartz countertops, new white cabinets, new sink and new stainless-steel appliances. Plenty of space for a table. New flooring and carpet throughout. Bath with new tile surround and new vanity. New roof and central air just installed. Had been 3 bedrooms at one time. Could easily go back to 3. Finished family room in lower level. Walk to both elementary and middle school. Fenced in yard. Also, newer furnace, water heater and windows. Low taxes. Immediate possession.
Active
$219,000
237 Guam Ave, Mishawaka, IN 46545
2beds
1,332sqft
Single Family Residence
Built in 1949
8,276 Square Feet Lot
$217,800 Zestimate®
$--/sqft
$-- HOA
What's special
Fenced in yardCentral air just installedBrand-new kitchenNew stainless-steel appliancesNew white cabinetsNew sinkNew roof
- 50 days
- 380
- 18
Zillow last checked:
Listing updated:
Listed by:
Kathy A Mossey Cell:574-250-5110,
Gillis Realty, Kathy Gillis Mossey & Associates, LLC
Source: IRMLS,MLS#: 202635019
Facts & features
Interior
Bedrooms & bathrooms
- Bedrooms: 2
- Bathrooms: 1
- Full bathrooms: 1
Bedroom 1
- Level: Upper
Bedroom 2
- Level: Upper
Kitchen
- Level: Main
- Area: 280
- Dimensions: 14 x 20
Living room
- Level: Main
- Area: 320
- Dimensions: 16 x 20
Heating
- Natural Gas, Forced Air
Cooling
- Central Air
Appliances
- Included: Refrigerator, Gas Range
Features
- Stone Counters
- Flooring: Carpet, Vinyl
- Basement: Full,Finished,Concrete
- Has fireplace: No
Interior area
- Total structure area: 1,764
- Total interior livable area: 1,332 sqft
- Finished area above ground: 882
- Finished area below ground: 450
Video & virtual tour
Property
Parking
- Total spaces: 2
- Parking features: Attached, Asphalt
- Attached garage spaces: 2
- Has uncovered spaces: Yes
Features
- Levels: Two
- Stories: 2
- Patio & porch: Patio
- Fencing: Full
Lot
- Size: 8,276 Square Feet
- Dimensions: 56 x 147
- Features: Level, 0-2.9999
Details
- Parcel number: 710904478002.000023
Construction
Type & style
- Home type: SingleFamily
- Architectural style: Traditional
- Property subtype: Single Family Residence
Materials
- Aluminum Siding
- Roof: Shingle
Condition
- New construction: No
- Year built: 1949
Utilities & green energy
- Electric: Mishawaka Utility
- Gas: NIPSCO
- Sewer: City
- Water: City, Mishawaka Utility
Community & HOA
Community
- Security: Smoke Detector(s)
- Subdivision: Normain Heights
Location
- Region: Mishawaka
Financial & listing details
- Tax assessed value: $110,600
- Annual tax amount: $992
- Date on market: 8/26/2026
- Listing terms: Cash,Conventional,FHA,VA Loan
Estimated market value
$217,800
$207,000 - $229,000
$1,568/mo
Price history
| Date | Event | Price |
|---|---|---|
| 10/12/2026 | Listed for sale | $219,000 |
Source:  IRMLS #202635019 Report a problem IRMLS #202635019 Report a problem | ||
Public tax history
| Year | Property taxes | Tax assessment |
|---|---|---|
| 2025 | $1,363 +0.3% | $110,600 +89.7% |
| 2024 | $1,359 +0.1% | $58,300 +0.7% |
| 2023 | $1,358 +2.1% | $57,900 |
| 2022 | $1,330 +48.7% | $57,900 +2.7% |
| 2021 | $894 -27.9% | $56,400 -29.6% |
| 2020 | $1,240 -17.3% | $80,100 +53.4% |
| 2019 | $1,500 -7.8% | $52,200 +3.4% |
| 2018 | $1,627 -21.8% | $50,500 -36% |
| 2017 | $2,081 +9.8% | $78,900 +20.1% |
| 2016 | $1,895 +1.9% | $65,700 -4.5% |
| 2014 | $1,860 -3.7% | $68,800 |
| 2013 | $1,931 -1.5% | $68,800 -0.6% |
| 2012 | $1,961 +2.8% | $69,200 +7% |
| 2011 | $1,907 -0.7% | $64,700 |
| 2010 | $1,921 -5.1% | $64,700 -7.8% |
| 2009 | $2,025 | $70,200 +8.5% |
| 2007 | -- | $64,700 +5.4% |
| 2006 | $2,160 +209.2% | $61,400 -56% |
| 2003 | $699 | $139,420 +2416.6% |
| 2001 | -- | $5,540 |
Find assessor info on the county website
Monthly payment
Est. payment
Payment breakdown
Explore the cost of this home by adjusting the details. Changes won't be saved.Climate risks
Neighborhood: 46545
Nearby schools
Schools provided by the listing agent
- Elementary: Liberty
- Middle: John Young
- High: Mishawaka
- District: School City of Mishawaka
Source: IRMLS. This data may not be complete. We recommend contacting the local school district to confirm school assignments for this home.
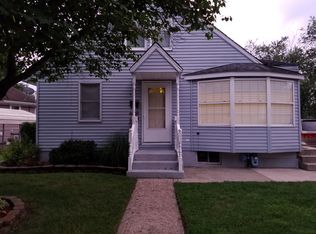
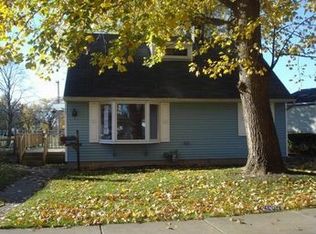
Similar homes
- $229,9003 bd2 ba1.3k sqft505 Calhoun St, Mishawaka, IN 46545For Sale
 MLS ID #202626882, Andy S Kern, Weichert Rltrs-J.Dunfee&Assoc.. IRMLS
 - $224,9003 bd1 ba1.3k sqft118 N Walnut St, Mishawaka, IN 46544For Sale
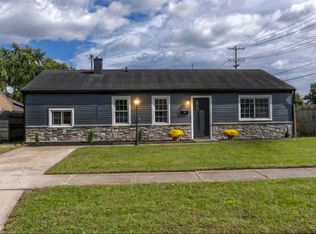 MLS ID #202641063, Michelle Bordeau, SUNRISE Realty. IRMLS
 - $220,0003 bd1 ba1.2k sqft2214 Rockne Dr, South Bend, IN 46615For Sale
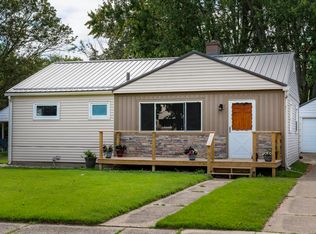 MLS ID #202637121, Rodger Pendl, eXp Realty, LLC. IRMLS
 - $229,9003 bd2 ba870 sqft214 Virginia St, Mishawaka, IN 46544For Sale
 MLS ID #202635614, Jenny McNeil, Cressy & Everett - South Bend. IRMLS
 - $230,0003 bd2 ba1.6k sqft3053 S 3rd St, Niles, MI 49120For Sale
 MLS ID #26035228, Francee Foster, LPT Realty. MichRIC
