I’ve been a well-loved South Bend home, and now I’m ready for someone new to make me their own. I offer 3 good sized bedrooms, 1½ baths, main-floor laundry, and a cozy wood-burning fireplace that’s perfect for chilly Indiana evenings, and I offer a home warranty for your peace of mind! I have a updated kitchen with stainless steel appliances and a pantry! Step outside and you’ll find my fenced-in yard, with plenty of space for pets, gardening, entertaining, or simply relaxing. I also have a newer roof, so one of the bigger-ticket updates has already been taken care of. My location is another thing I have going for me—I’m conveniently situated near shopping, dining, entertainment, and all the amenities and activities South Bend has to offer. I’ll admit, I could use a little TLC, just a fresh touch here and there, but I have plenty of potential. Bring your ideas, add your personal style, and make me shine again. I’m ready to welcome my next owner home!
Active
Price cut: $5K (11/10)
$215,000
3205 S Michigan St, South Bend, IN 46614
3beds
1,472sqft
Single Family Residence
Built in 1928
7,405 Square Feet Lot
$212,400 Zestimate®
$--/sqft
$-- HOA
What's special
Cozy wood-burning fireplaceMain-floor laundryNewer roof
- 41 days
- 254
- 5
Zillow last checked:
Listing updated:
Listed by:
Joy McCausland Cell:574-360-4875,
RE/MAX 100
Source: IRMLS,MLS#: 202641249
Facts & features
Interior
Bedrooms & bathrooms
- Bedrooms: 3
- Bathrooms: 2
- Full bathrooms: 1
- 1/2 bathrooms: 1
Bedroom 1
- Level: Upper
Bedroom 2
- Level: Upper
Dining room
- Level: Main
- Area: 132
- Dimensions: 11 x 12
Living room
- Level: Main
- Area: 234
- Dimensions: 18 x 13
Heating
- Natural Gas
Cooling
- Central Air
Appliances
- Included: Dishwasher, Microwave, Refrigerator, Washer, Electric Cooktop, Dryer-Electric, Exhaust Fan, Electric Oven, Electric Range, Gas Water Heater
Features
- Open Floorplan
- Flooring: Carpet, Vinyl
- Windows: Window Treatments, Blinds
- Basement: Full
- Number of fireplaces: 1
- Fireplace features: Family Room, Wood Burning
Interior area
- Total structure area: 2,208
- Total interior livable area: 1,472 sqft
- Finished area above ground: 1,472
- Finished area below ground: 0
Video & virtual tour
Property
Parking
- Total spaces: 1
- Parking features: Detached, Concrete
- Garage spaces: 1
- Has uncovered spaces: Yes
Features
- Levels: Two
- Stories: 2
- Fencing: Wood
Lot
- Size: 7,405 Square Feet
- Dimensions: 45x165
- Features: Level
Details
- Parcel number: 710824304009.000026
Construction
Type & style
- Home type: SingleFamily
- Property subtype: Single Family Residence
Materials
- Vinyl Siding
- Roof: Asphalt
Condition
- New construction: No
- Year built: 1928
Utilities & green energy
- Sewer: City
- Water: City
Community & HOA
Community
- Subdivision: None
Location
- Region: South Bend
Financial & listing details
- Tax assessed value: $305,600
- Annual tax amount: $1,991
- Date on market: 10/5/2026
- Listing terms: Cash,Conventional,FHA,VA Loan
Estimated market value
$212,400
$202,000 - $223,000
$1,637/mo
Price history
| Date | Event | Price |
|---|---|---|
| 11/10/2026 | Price change | $215,000-2.3% |
Source:  IRMLS #202641249 Report a problem | ||
| 10/5/2026 | Listed for sale | $220,000 |
Source: IRMLS #202641249 Report a problem | ||
| 10/10/2025 | Listing removed | $220,000 |
Source: IRMLS #202517408 Report a problem | ||
| 7/29/2025 | Price change | $220,000+3.5% |
Source: IRMLS #202517408 Report a problem | ||
| 5/30/2025 | Price change | $212,500-1.2% |
Source: IRMLS #202517408 Report a problem | ||
| 5/13/2025 | Listed for sale | $215,000+10.3% |
Source: IRMLS #202517408 Report a problem | ||
| 6/14/2024 | Sold | $194,900 |
Source: IRMLS #202415206 Report a problem | ||
| 5/2/2024 | Listed for sale | $194,900+16.1% |
Source: IRMLS #202415206 Report a problem | ||
| 7/30/2021 | Pending sale | $167,900 |
Source: IRMLS #202128609 Report a problem | ||
| 7/17/2021 | Listed for sale | $167,900 |
Source: IRMLS #202128609 Report a problem | ||
Public tax history
| Year | Property taxes | Tax assessment |
|---|---|---|
| 2025 | $1,948 -0.4% | $305,600 +81.9% |
| 2024 | $1,956 -49% | $168,000 -37.8% |
| 2023 | $3,839 +181.1% | $270,200 +69.1% |
| 2022 | $1,366 +158.3% | $159,800 +180.8% |
| 2021 | $529 +6.8% | $56,900 +18.8% |
| 2020 | $495 -4.3% | $47,900 -3.2% |
| 2019 | $517 -6.7% | $49,500 -10.2% |
| 2018 | $554 -30.4% | $55,100 +20.8% |
| 2017 | $797 +77.9% | $45,600 |
| 2016 | $448 +151.6% | $45,600 +85.4% |
| 2014 | $178 -20.3% | $24,600 -13.1% |
| 2013 | $223 -60.3% | $28,300 -48.8% |
| 2012 | $562 +94% | $55,300 +55.8% |
| 2011 | $290 +7.4% | $35,500 |
| 2010 | $270 +115.7% | $35,500 +46.1% |
| 2009 | $125 | $24,300 -51.8% |
| 2007 | -- | $50,400 -39.1% |
| 2006 | $485 -5.4% | $82,800 |
| 2004 | $513 -4.2% | $82,800 -16.4% |
| 2003 | $535 | $99,090 +1870% |
| 2001 | -- | $5,030 |
Find assessor info on the county website
Monthly payment
Est. payment
Payment breakdown
Explore the cost of this home by adjusting the details. Changes won't be saved.Climate risks
Neighborhood: 46614
Nearby schools
Schools provided by the listing agent
- Elementary: Monroe
- Middle: Marshall
- High: Riley
- District: South Bend Community School Corp.
Source: IRMLS. This data may not be complete. We recommend contacting the local school district to confirm school assignments for this home.

Similar homes
- $195,0003 bd2 ba988 sqft4202 Norton Dr, South Bend, IN 46614For Sale
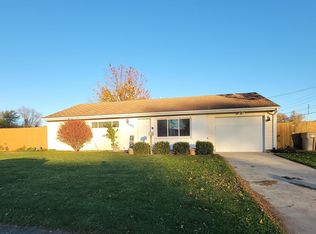 MLS ID #202646063, Sara A Williams, Berkshire Hathaway HomeServices Northern Indiana Real Estate. IRMLS
- $215,0004 bd2 ba1.5k sqft4542 Macdougall Ct, South Bend, IN 46614For Sale
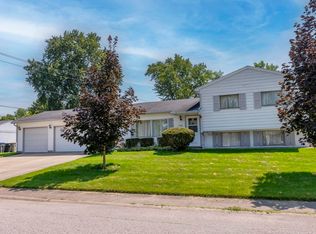 MLS ID #202636195, Teresa M Mclinden, Cressy & Everett - South Bend. IRMLS
- $175,0003 bd1 ba816 sqft319 E Chippewa Ave, South Bend, IN 46614For Sale
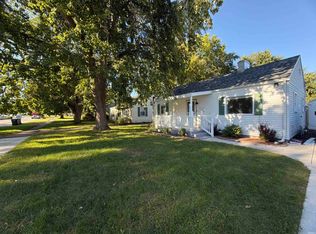 MLS ID #202643510, Daniel Beirne, Opendoor Brokerage LLC.. IRMLS
- $238,9003 bd2 ba1.2k sqft3127 Voll Ln, South Bend, IN 46615For Sale
 MLS ID #202646755, Pam Colen, McKinnies Realty, LLC. IRMLS
