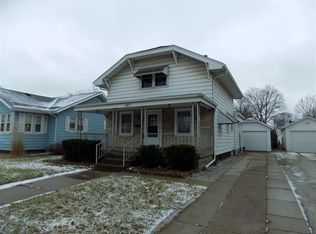
Welcome to this great two-story home offering the perfect blend of functionality and convenience. Featuring 4 bedrooms and 2 full baths, this home provides plenty of space for family and guests. Original hardwood flooring, doors, hardware and built ins add timeless charm & character. Large main level primary bedroom with ensuite bath. 3 bedrooms and 2nd full bath upstairs. There is a clean basement with laundry hook ups and storage space. Updated metal roof and vinyl replacement windows. Outside, you'll appreciate the detached 2-car garage along with an additional 1-car garage, providing ample room for vehicles, tools, and toys. Situated on a generous double lot, there's plenty of outdoor space for gardening and activities. Don't miss the opportunity to own this well-appointed home with exceptional garage space, a large yard, and a highly desirable location just minutes from the hospital and other everyday amenities.
Active
Price cut: $6K (8/3)
$219,900
1514 Woodward Ave, Elkhart, IN 46514
4beds
1,320sqft
Single Family Residence
Built in 1941
0.29 Acres Lot
$215,300 Zestimate®
$--/sqft
$-- HOA
What's special
Vinyl replacement windowsGenerous double lotLarge yardUpdated metal roofOriginal hardwood flooring
- 25 days |
- 1,355 |
- 75 |
Zillow last checked:
Listing updated:
Listed by:
Deanna L Wilcox-Moen Cell:574-202-7653,
Realty Experts LLC,
Morgan Lytle,
Realty Experts LLC
Source: IRMLS,MLS#: 202629774
Facts & features
Interior
Bedrooms & bathrooms
- Bedrooms: 4
- Bathrooms: 2
- Full bathrooms: 2
- Main level bedrooms: 1
Bedroom 1
- Level: Main
Bedroom 2
- Level: Upper
Dining room
- Level: Main
- Area: 81
- Dimensions: 9 x 9
Kitchen
- Level: Main
- Area: 80
- Dimensions: 10 x 8
Living room
- Level: Main
- Area: 208
- Dimensions: 16 x 13
Heating
- Natural Gas, Forced Air
Cooling
- Central Air
Appliances
- Included: Range/Oven Hook Up Gas, Refrigerator, Washer, Dryer-Gas, Gas Range, Gas Water Heater
- Laundry: Gas Dryer Hookup, Washer Hookup
Features
- Natural Woodwork, Main Level Bedroom Suite, Formal Dining Room
- Flooring: Hardwood, Carpet, Vinyl
- Windows: Blinds
- Basement: Full,Unfinished,Block
- Has fireplace: No
Interior area
- Total structure area: 1,760
- Total interior livable area: 1,320 sqft
- Finished area above ground: 1,320
- Finished area below ground: 0
Video & virtual tour
Property
Parking
- Total spaces: 2
- Parking features: Detached, Concrete
- Garage spaces: 2
- Has uncovered spaces: Yes
Features
- Levels: Two
- Stories: 2
- Fencing: None
Lot
- Size: 0.29 Acres
- Dimensions: 88x142
- Features: Level, City/Town/Suburb
Details
- Additional structures: Shed(s), Second Garage
- Parcel number: 200606380014.000012
Construction
Type & style
- Home type: SingleFamily
- Architectural style: Traditional
- Property subtype: Single Family Residence
Materials
- Vinyl Siding
- Roof: Metal
Condition
- New construction: No
- Year built: 1941
Utilities & green energy
- Gas: NIPSCO
- Sewer: City
- Water: City
Community & HOA
Community
- Subdivision: McNaughton Park
Location
- Region: Elkhart
Financial & listing details
- Tax assessed value: $148,400
- Annual tax amount: $2,571
- Date on market: 7/23/2026
- Listing terms: Cash,Conventional,FHA,VA Loan
Estimated market value
$215,300
$205,000 - $226,000
$1,679/mo
Price history
| Date | Event | Price |
|---|---|---|
| 8/3/2026 | Price change | $219,900-2.7% |
Source:  IRMLS #202629774 Report a problem IRMLS #202629774 Report a problem | ||
| 7/23/2026 | Listed for sale | $225,900+67.3% |
Source: IRMLS #202629774 Report a problem | ||
| 9/22/2023 | Listing removed | -- |
Source: Zillow Rentals Report a problem | ||
| 9/20/2023 | Listed for rent | $1,450$1/sqft |
Source: Zillow Rentals Report a problem | ||
| 6/26/2023 | Sold | $135,000+8.1% |
Source: IRMLS #202319298 Report a problem | ||
| 6/9/2023 | Pending sale | $124,900 |
Source: IRMLS #202319298 Report a problem | ||
| 6/8/2023 | Listed for sale | $124,900 |
Source: IRMLS #202319298 Report a problem | ||
Public tax history
| Year | Property taxes | Tax assessment |
|---|---|---|
| 2025 | $2,557 +164.9% | $148,400 +17.4% |
| 2024 | $965 -48% | $126,400 +34% |
| 2023 | $1,856 +8.1% | $94,300 +7.3% |
| 2022 | $1,717 -4.2% | $87,900 +7.9% |
| 2021 | $1,793 +12.8% | $81,500 +1.7% |
| 2020 | $1,589 +5.7% | $80,100 +12.2% |
| 2019 | $1,504 +8.7% | $71,400 +6.3% |
| 2018 | $1,384 +850.5% | $67,200 +7% |
| 2017 | $146 | $62,800 |
| 2016 | $146 +1.9% | $62,800 +1.8% |
| 2014 | $143 +5.1% | $61,700 +1.8% |
| 2013 | $136 -8.6% | $60,600 -2.4% |
| 2012 | $149 -26% | $62,100 -8% |
| 2011 | $201 -13.8% | $67,500 -7% |
| 2010 | $233 +7.7% | $72,600 |
| 2009 | $216 -73.8% | $72,600 +4% |
| 2007 | $827 +22.8% | $69,800 +4.2% |
| 2006 | $673 -2.1% | $67,000 |
| 2005 | $687 +16.9% | $67,000 +16.7% |
| 2004 | $588 +11.7% | $57,400 -15.8% |
| 2003 | $527 +29.9% | $68,200 +155.4% |
| 2002 | $405 +2.7% | $26,700 +200% |
| 2001 | $395 | $8,900 |
Find assessor info on the county website
Monthly payment
Est. payment
Payment breakdown
Explore the cost of this home by adjusting the details. Changes won't be saved.Climate risks
Neighborhood: McNaughton
Nearby schools
GreatSchools rating
- 3/10Daly Elementary SchoolGrades: PK-6Distance: 0.3 mi
- 5/10West Side Middle SchoolGrades: 7-8Distance: 0.5 mi
- 2/10Elkhart High SchoolGrades: 9-12Distance: 1.3 mi
Schools provided by the listing agent
- Elementary: Mary Daly
- Middle: West Side
- High: Elkhart
- District: Elkhart Community Schools
Source: IRMLS. This data may not be complete. We recommend contacting the local school district to confirm school assignments for this home.
- $263,6003 bd2 ba2k sqft1500 Woodward Ave, Elkhart, IN 46514Off Market
- $186,7002 bd2 ba1.3k sqft1507 W Lexington Ave, Elkhart, IN 46514Off Market
- $186,2003 bd1 ba1.4k sqft1511 W Lexington Ave, Elkhart, IN 46514Off Market
- $214,7002 bd2 ba1.7k sqft222 S West Blvd, Elkhart, IN 46514Off Market

- $181,0002 bd1 ba1.1k sqft1503 W Lexington Ave, Elkhart, IN 46514Off Market
- $180,0003 bd1 ba1.3k sqft1515 W Lexington Ave, Elkhart, IN 46514Off Market
- $199,0003 bd2 ba2.2k sqft1517 W Lexington Ave, Elkhart, IN 46514Off Market
- $9,000-- bd-- ba-- sqft307 Massachusetts Ave, Elkhart, IN 46514Off Market
A local agent can set up tours, give advice and negotiate with sellers.
Similar homes
- $210,0003 bd1 ba936 sqft545 Jay Dee St, Elkhart, IN 46514For Sale
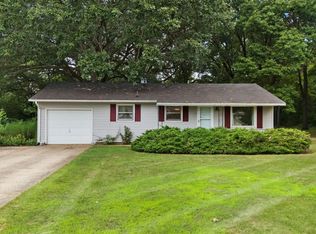 MLS ID #202632075, Justin Olivo, eXp Realty, LLC. IRMLS
 - $183,0002 bd1 ba1k sqft118 S Highland Ave, Elkhart, IN 46514For Sale
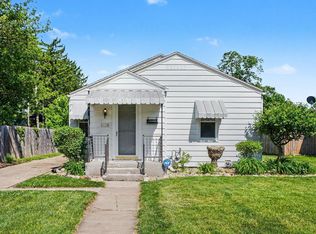 MLS ID #202620421, Patricia Miller, Century 21 Circle. IRMLS
 - $150,0002 bd1 ba1k sqft54039 County Road 5, Elkhart, IN 46514For Sale
 MLS ID #202632749, Leah Sarber, RE/MAX 100 Elkhart. IRMLS
 - $229,9003 bd2 ba1.6k sqft120 Manor Ave, Elkhart, IN 46516For Sale
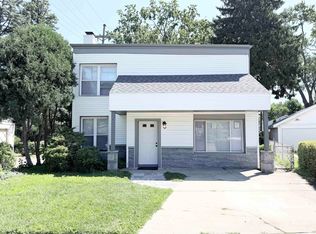 MLS ID #202629703, Jason H Kaser, Kaser Realty, LLC. IRMLS
 - $325,0004 bd2 ba1.9k sqft26589 County Road 4, Elkhart, IN 46514For SaleMLS ID #202630191, Dodie Gerger, SUNRISE Realty. IRMLS
- $225,0002 bd1 ba1k sqft1620 Wood St, Elkhart, IN 46516For SaleMLS ID #202630486, Dodie Gerger, SUNRISE Realty. IRMLS
- $190,0003 bd1 ba978 sqft25916 Lake Dr, Elkhart, IN 46514For SaleMLS ID #202623710, Julie Circle, Keller Williams Realty Group. IRMLS
- $200,0003 bd2 ba1.4k sqft27380 Sunnyfield Dr, Elkhart, IN 46514For SaleMLS ID #202605659, Rose Chevalier, RE/MAX Results. IRMLS
- $189,0003 bd2 ba968 sqft705 W Indiana Ave, Elkhart, IN 46516For SaleMLS ID #202628397, Perla Vilchez, McKinnies Realty, LLC Elkhart. IRMLS
- $145,0003 bd2 ba1.5k sqft683 W Lexington Ave, Elkhart, IN 46514For SaleMLS ID #202630733, Jackelynn Woolley, Michiana Realty LLC. IRMLS
- $239,9004 bd2 ba1.3k sqft434 N Harding Ave, Mishawaka, IN 46544For SaleMLS ID #202632770, Ashleigh R Barnes, McKinnies Realty, LLC. IRMLS
- $214,9003 bd2 ba1k sqft1610 N Byrkit St, Mishawaka, IN 46545For SaleMLS ID #202631536, Jennifer Kerrn, Keller Williams Realty Group. IRMLS
- $168,0002 bd1 ba892 sqft1433 Maple Row, Elkhart, IN 46514For SaleMLS ID #202623539, Karen Parsons, Berkshire Hathaway HomeServices Elkhart. IRMLS
- $145,0003 bd1 ba1.3k sqft1138 Cedar St, Elkhart, IN 46514For SaleMLS ID #202621613, Michele Mathewson, Berkshire Hathaway HomeServices Elkhart. IRMLS
- $175,0003 bd1 ba1.7k sqft28821 Frank Ct, Elkhart, IN 46516For SaleMLS ID #202629820, Tina Miller, RE/MAX Results. IRMLS
- $210,0003 bd2 ba1.4k sqft56476 Hoosier Ave, Mishawaka, IN 46545For SaleMLS ID #202629838, Paul W Thurston, Open Door Realty, Inc. IRMLS
- $160,0003 bd2 ba1.1k sqft309 S Shore Dr, Elkhart, IN 46516For SaleMLS ID #202622148, Karla Ramirez, Cressy & Everett- Goshen. IRMLS
- $155,0004 bd2 ba1.8k sqft1639 Toledo Rd, Elkhart, IN 46516For SaleMLS ID #202623307, America Martinez, Cressy & Everett- Elkhart. IRMLS
- $115,0002 bd1 ba800 sqft1021 W Wolf Ave, Elkhart, IN 46516For SaleMLS ID #202632936, Lisa Schrock, Berkshire Hathaway HomeServices Elkhart. IRMLS
- $285,0003 bd3 ba1.9k sqft57805 Frances Ave, Elkhart, IN 46517For SaleMLS ID #202626127, Cynthia M Acosta, Century 21 Circle. IRMLS
