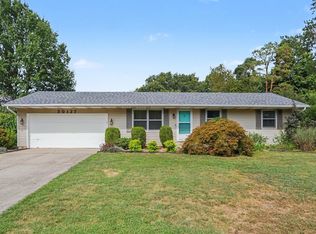
Move-in ready and beautifully refreshed! This 3-bedroom home offers a bright, welcoming interior with new laminate flooring, fresh paint, updated lighting, and plenty of natural light throughout. The spacious living and dining areas provide a comfortable, functional layout, while the kitchen features white cabinetry, updated fixtures, and ample workspace. Stainless steel kitchen appliances will be purchased and installed by the seller with an accepted offer, and a new central air conditioning system is being installed. The updated bathroom features a beautifully tiled tub/shower surround and modern fixtures, while convenient main-floor laundry adds to the home's functionality. Outside, enjoy refreshed front landscaping, a fully fenced backyard with plenty of room to relax or entertain, and a spacious 2-car detached garage. Conveniently located near shopping, restaurants, coffee shops, including Starbucks, and other everyday amenities, you'll have plenty of conveniences just minutes away. With fresh updates inside and out, this home is ready for its next owner to move right in and enjoy!
Active
$224,900
118 N Walnut St, Mishawaka, IN 46544
3beds
1,306sqft
Single Family Residence
Built in 1961
6,534 Square Feet Lot
$221,700 Zestimate®
$--/sqft
$-- HOA
What's special
Modern fixturesConvenient main-floor laundryComfortable functional layoutBright welcoming interiorAmple workspaceUpdated lightingUpdated fixtures
- 12 days
- 1,077
- 66
Likely to sell faster than
Zillow last checked:
Listing updated:
Listed by:
Michelle Bordeau Cell:574-339-8199,
SUNRISE Realty
Source: IRMLS,MLS#: 202641063
Facts & features
Interior
Bedrooms & bathrooms
- Bedrooms: 3
- Bathrooms: 1
- Full bathrooms: 1
- Main level bedrooms: 3
Bedroom 1
- Level: Main
Bedroom 2
- Level: Main
Heating
- Natural Gas, Forced Air
Cooling
- Central Air
Appliances
- Included: Dishwasher, Microwave, Refrigerator, Gas Range, Gas Water Heater
- Laundry: Main Level
Features
- Flooring: Vinyl
- Has basement: No
- Has fireplace: No
Interior area
- Total structure area: 1,306
- Total interior livable area: 1,306 sqft
- Finished area above ground: 1,306
- Finished area below ground: 0
Video & virtual tour
Property
Parking
- Total spaces: 2
- Parking features: Attached, Concrete
- Attached garage spaces: 2
- Has uncovered spaces: Yes
Features
- Levels: One
- Stories: 1
- Fencing: Privacy
Lot
- Size: 6,534 Square Feet
- Dimensions: 60 x 109
- Features: Level
Details
- Parcel number: 711018129017.000023
Construction
Type & style
- Home type: SingleFamily
- Property subtype: Single Family Residence
Materials
- Vinyl Siding
- Foundation: Slab
- Roof: Shingle
Condition
- New construction: No
- Year built: 1961
Utilities & green energy
- Electric: Mishawaka Utility
- Gas: NIPSCO
- Sewer: City
- Water: City, Mishawaka Utility
Community & HOA
Community
- Subdivision: None
Location
- Region: Mishawaka
Financial & listing details
- Tax assessed value: $157,700
- Annual tax amount: $3,643
- Date on market: 10/3/2026
- Listing terms: Cash,Conventional,FHA,VA Loan
Estimated market value
$221,700
$211,000 - $233,000
$1,593/mo
Price history
| Date | Event | Price |
|---|---|---|
| 10/3/2026 | Listed for sale | $224,900+73% |
Source:  IRMLS #202641063 Report a problem IRMLS #202641063 Report a problem | ||
| 11/27/2025 | Listing removed | -- |
Source: Owner Report a problem | ||
| 11/18/2025 | Listed for sale | $130,000+213.3%$100/sqft |
Source: Owner Report a problem | ||
| 11/23/2015 | Sold | $41,500-17.7%$32/sqft |
Source: Public Record Report a problem | ||
| 7/15/2015 | Sold | $50,400-49.3%$39/sqft |
Source: Public Record Report a problem | ||
| 7/1/2015 | Listed for sale | -- |
Source: Auction.com Report a problem | ||
| 5/21/2010 | Sold | --0 |
Source: Agent Provided Report a problem | ||
| 4/18/2010 | Listed for sale | $99,500+12.4%$76/sqft |
Source: RE/MAX 100 Inc (Mishawaka) #515 Report a problem | ||
| 5/23/2008 | Sold | --0 |
Source: Agent Provided Report a problem | ||
| 2/25/2008 | Listed for sale | $88,500$68/sqft |
Source: RE/MAX of Indiana #SB225852 Report a problem | ||
Public tax history
| Year | Property taxes | Tax assessment |
|---|---|---|
| 2025 | $2,275 +33.9% | $157,700 +62.1% |
| 2024 | $1,700 +0.1% | $97,300 +34.4% |
| 2023 | $1,698 +3.6% | $72,400 |
| 2022 | $1,639 +14.9% | $72,400 +4.2% |
| 2021 | $1,426 +6.4% | $69,500 +15.3% |
| 2020 | $1,340 -48.3% | $60,300 +6.9% |
| 2019 | $2,590 +49.8% | $56,400 +2.2% |
| 2018 | $1,730 +4.7% | $55,200 +2.2% |
| 2017 | $1,653 -33.3% | $54,000 |
| 2016 | $2,476 +21.1% | $54,000 -28.6% |
| 2014 | $2,044 +181.5% | $75,600 |
| 2013 | $726 -0.1% | $75,600 -0.1% |
| 2012 | $727 -17.2% | $75,700 -9.1% |
| 2011 | $877 +20.7% | $83,300 |
| 2010 | $727 +6.9% | $83,300 |
| 2009 | $680 | $83,300 |
| 2007 | -- | $83,300 -35.9% |
| 2006 | $520 +0.2% | $130,000 |
| 2004 | $519 -22.3% | $130,000 -16.6% |
| 2003 | $668 | $155,890 +1706.4% |
| 2001 | -- | $8,630 |
Find assessor info on the county website
Monthly payment
Est. payment
Payment breakdown
Explore the cost of this home by adjusting the details. Changes won't be saved.Climate risks
Neighborhood: 46544
Nearby schools
Schools provided by the listing agent
- Elementary: Twin Branch
- Middle: John Young
- High: Mishawaka
- District: School City of Mishawaka
Source: IRMLS. This data may not be complete. We recommend contacting the local school district to confirm school assignments for this home.

Similar homes
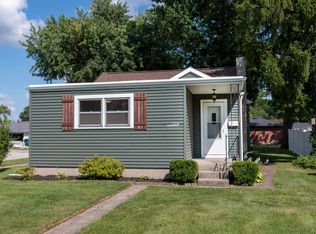
- $229,9003 bd2 ba870 sqft214 Virginia St, Mishawaka, IN 46544For Sale
 MLS ID #202635614, Jenny McNeil, Cressy & Everett - South Bend. IRMLS
 - $220,0003 bd2 ba1.3k sqft717 Whitehall Dr, South Bend, IN 46615For Sale
 MLS ID #202641226, Allexia L Money, Creekstone Realty. IRMLS
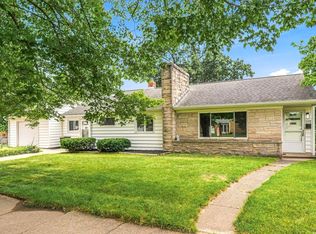
 - $239,9003 bd1 ba1.2k sqft102 S Greenlawn Ave, South Bend, IN 46617For Sale
 MLS ID #202642371, Drew Overmyer, At Home Realty Group. IRMLS
 - $235,0003 bd2 ba1.5k sqft30127 Blue Spruce Dr, Elkhart, IN 46514For Sale
 MLS ID #202642076, Timothy Sullivan, Re/Max County Wide 1st. IRMLS
 - $230,0003 bd2 ba1.3k sqft69089 Section St, Edwardsburg, MI 49112For Sale
 MLS ID #26052691, Tammy Anders, MI Realty, A Michigan RE Co.. MichRIC
