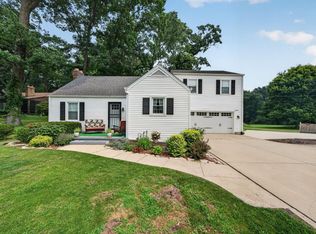
Welcome home to this spacious 4-bedroom, 2 full bath property offering a bright, open-concept layout perfect for everyday living and entertaining. The kitchen and living area flow seamlessly together, featuring stylish white cabinetry, quartz countertops, tile finishes, and new appliances for a clean, modern feel. Enjoy durable LVP flooring throughout the main living spaces, with cozy carpet in the bedrooms. Both bathrooms are updated with tile finishes, adding a fresh and polished touch. Major updates include new HVAC, new plumbing, and most windows recently replaced, providing peace of mind for years to come. The finished basement adds valuable additional living space, complete with a painted ceiling and carpeted floors, plus the convenience of laundry hookups both in the basement and on the main level. Outside, you’ll find a detached oversized 1-car garage, offering plenty of room for tools and toys. A great opportunity to own a move-in ready home with modern updates and functional space throughout!
Active
Price cut: $4K (7/9)
$289,000
745 E 18th St, Mishawaka, IN 46544
4beds
1,824sqft
:
Get pre-qualified$1,973/mo
Single Family Residence
Built in 1940
0.53 Acres Lot
$287,300 Zestimate®
$--/sqft
$-- HOA
What's special
Stylish white cabinetryTile finishesQuartz countertopsBright open-concept layoutNew appliances
- 91 days |
- 1,142 |
- 97 |
Zillow last checked:
Listing updated:
Listed by:
Adam Pendl Cell:574-532-2522,
eXp Realty, LLC
Source: IRMLS,MLS#: 202614722
Facts & features
Interior
Bedrooms & bathrooms
- Bedrooms: 4
- Bathrooms: 2
- Full bathrooms: 2
- Main level bedrooms: 3
Bedroom 1
- Level: Main
Bedroom 2
- Level: Main
Dining room
- Level: Main
- Area: 99
- Dimensions: 11 x 9
Living room
- Level: Main
- Area: 300
- Dimensions: 25 x 12
Heating
- Natural Gas, Forced Air
Cooling
- None
Appliances
- Included: Dishwasher, Microwave, Refrigerator, Gas Range
Features
- Basement: Full,Block
- Has fireplace: No
Interior area
- Total structure area: 2,260
- Total interior livable area: 1,824 sqft
- Finished area above ground: 1,324
- Finished area below ground: 500
Video & virtual tour
Property
Parking
- Total spaces: 1
- Parking features: Detached
- Garage spaces: 1
Features
- Levels: Tri-Level
Lot
- Size: 0.53 Acres
- Dimensions: 71x315
- Features: Level
Details
- Parcel number: 710922180004.000022
Construction
Type & style
- Home type: SingleFamily
- Property subtype: Single Family Residence
Materials
- Vinyl Siding
Condition
- New construction: No
- Year built: 1940
Utilities & green energy
- Sewer: City
- Water: City
Community & HOA
Community
- Subdivision: None
Location
- Region: Mishawaka
Financial & listing details
- Tax assessed value: $190,800
- Annual tax amount: $3,825
- Date on market: 4/24/2026
- Listing terms: Cash,Conventional,FHA,VA Loan
Estimated market value
$287,300
$273,000 - $302,000
$2,410/mo
Price history
| Date | Event | Price |
|---|---|---|
| 7/9/2026 | Price change | $289,000-1.4% |
Source:  IRMLS #202614722 Report a problem IRMLS #202614722 Report a problem | ||
| 6/6/2026 | Price change | $293,000-0.7% |
Source: IRMLS #202614722 Report a problem | ||
| 5/13/2026 | Price change | $295,000-1.6% |
Source: IRMLS #202614722 Report a problem | ||
| 4/24/2026 | Listed for sale | $299,900+130.5% |
Source: IRMLS #202614722 Report a problem | ||
| 1/16/2026 | Sold | $130,100+4.1% |
Source: IRMLS #202529595 Report a problem | ||
| 8/1/2025 | Pending sale | $125,000 |
Source: IRMLS #202529595 Report a problem | ||
| 7/28/2025 | Listed for sale | $125,000+123% |
Source: IRMLS #202529595 Report a problem | ||
| 12/6/2024 | Sold | $56,054$31/sqft |
Source: Public Record Report a problem | ||
Public tax history
| Year | Property taxes | Tax assessment |
|---|---|---|
| 2025 | $1,668 -10.9% | $190,800 +15.8% |
| 2024 | $1,872 | $164,800 -2.6% |
| 2023 | $1,872 +57% | $169,200 |
| 2022 | $1,192 +51.2% | $169,200 +64% |
| 2021 | $788 -1.7% | $103,200 +27.4% |
| 2020 | $801 +139.9% | $81,000 -0.4% |
| 2019 | $334 +7.6% | $81,300 +2.8% |
| 2018 | $311 +58.8% | $79,100 +1.8% |
| 2017 | $196 +3.9% | $77,700 +14.9% |
| 2016 | $188 +64.8% | $67,600 +12.5% |
| 2014 | $114 -4.7% | $60,100 |
| 2013 | $120 +1.3% | $60,100 -0.5% |
| 2012 | $118 +0.3% | $60,400 -0.8% |
| 2011 | $118 +10.3% | $60,900 |
| 2010 | $107 +3.5% | $60,900 |
| 2009 | $103 | $60,900 +4.1% |
| 2007 | -- | $58,500 -42.2% |
| 2006 | $350 +5.9% | $101,200 |
| 2004 | $331 -34.7% | $101,200 -15.4% |
| 2003 | $506 | $119,590 +1850.9% |
| 2001 | -- | $6,130 |
Find assessor info on the county website
Monthly payment
Est. payment
Payment breakdown
Explore the cost of this home by adjusting the details. Changes won't be saved.Climate risks
Neighborhood: 46544
Nearby schools
GreatSchools rating
- 5/10Meadow's Edge Elementary SchoolGrades: K-5Distance: 2.4 mi
- 6/10Virgil I Grissom Middle SchoolGrades: 6-8Distance: 3 mi
- 10/10Penn High SchoolGrades: 9-12Distance: 4.1 mi
Schools provided by the listing agent
- Elementary: Meadows Edge
- Middle: Grissom
- High: Penn
- District: Penn-Harris-Madison School Corp.
Source: IRMLS. This data may not be complete. We recommend contacting the local school district to confirm school assignments for this home.
- $322,4003 bd2 ba2.1k sqft727 E 18th St, Mishawaka, IN 46544Off Market
- $277,5003 bd3 ba1.8k sqft755 E 18th St, Mishawaka, IN 46544Off Market
- $402,3004 bd2 ba2.7k sqft746 E 18th St, Mishawaka, IN 46544Off Market
- $224,7002 bd1 ba1.6k sqft715 E 18th St, Mishawaka, IN 46544Off Market
- $211,0003 bd1 ba1.9k sqft807 E 18th St, Mishawaka, IN 46544Off Market
- $367,4003 bd2 ba1.9k sqft726 E 18th St, Mishawaka, IN 46544Off Market
- $356,7004 bd2 ba1.8k sqft802 E 18th St, Mishawaka, IN 46544Off Market
- $253,4003 bd2 ba1k sqft744 Steeplechase Dr, Mishawaka, IN 46544Off Market
A local agent can set up tours, give advice and negotiate with sellers.
Similar homes
- $279,9003 bd2 ba1.5k sqft1544 E Edgar Ave, Mishawaka, IN 46545For Sale
 MLS ID #202629977, Loretta L Henry, McKinnies Realty, LLC. IRMLS
 - $235,0004 bd2 ba1.5k sqft1519 Altgeld St, South Bend, IN 46614For Sale
 MLS ID #202629439, Christine Joers, Howard Hanna SB Real Estate. IRMLS
 - $198,0004 bd2 ba1.8k sqft641 E 4th St, Mishawaka, IN 46544For Sale
 MLS ID #202618809, Arpita Shah, McKinnies Realty, LLC. IRMLS
 - $355,0004 bd2 ba2.1k sqft17835 Edgewood Walk, South Bend, IN 46635For Sale
 MLS ID #202629376, Kathy Glassburn, Open Door Realty, Inc. IRMLS
 - $299,9004 bd2 ba1.5k sqft58125 Beech Rd, Osceola, IN 46561For SaleMLS ID #202621352, Beau Dunfee, Weichert Rltrs-J.Dunfee&Assoc.. IRMLS
- $349,9004 bd3 ba2.3k sqft54623 Felicity Dr, Mishawaka, IN 46545For SaleMLS ID #202626242, Beau Dunfee, Weichert Rltrs-J.Dunfee&Assoc.. IRMLS
- $300,0003 bd2 ba2.2k sqft55818 Merle Ave, Elkhart, IN 46514For SaleMLS ID #202628734, Jennifer N Reyes, Weichert Rltrs-J.Dunfee&Assoc.. IRMLS
- $329,9004 bd2 ba1.6k sqft55944 Buckeye Rd, Mishawaka, IN 46545For SaleMLS ID #202618715, Stacey Vickrey, Listing Leaders. IRMLS
- $269,9004 bd2 ba1.9k sqft18140 Brightlingsea Pl, South Bend, IN 46637For SaleMLS ID #202626649, Lisa Leblanc, Cressy & Everett - South Bend. IRMLS
- $334,9004 bd2 ba1.8k sqft317 N Sunnyside Ave, South Bend, IN 46617For SaleMLS ID #202628963, Drew Overmyer, At Home Realty Group. IRMLS
- $234,0003 bd2 ba2.2k sqft619 E Battell St, Mishawaka, IN 46545For SaleMLS ID #202623819, Jamie J Floyd, Cressy & Everett - South Bend. IRMLS
- $254,9002 bd2 ba2.2k sqft55385 Cedar Trl, Mishawaka, IN 46545For SaleMLS ID #202627709, Jill Robinson, eXp Realty, LLC. IRMLS
- $204,9003 bd2 ba1.3k sqft218 Meridian St, Mishawaka, IN 46544For SaleMLS ID #202623910, Jennea Schirr, McKinnies Realty, LLC Elkhart. IRMLS
- $314,9993 bd2 ba1.6k sqft11103 Edison Rd, Osceola, IN 46561For SaleMLS ID #202605540, Rebecca L King, At Home Realty Group. IRMLS
- $265,0003 bd3 ba1.9k sqft61594 Elderberry Ln, South Bend, IN 46614For SaleMLS ID #202626359, Toni L Carter, Weichert Rltrs-J.Dunfee&Assoc.. IRMLS
- $299,0004 bd3 ba2.3k sqft23593 County Road 16, Elkhart, IN 46516For SaleMLS ID #202621701, Ashley Lambright, Berkshire Hathaway HomeServices Elkhart. IRMLS
- $290,0003 bd3 ba1.9k sqft57805 Frances Ave, Elkhart, IN 46517For SaleMLS ID #202626127, Cynthia M Acosta, Century 21 Circle. IRMLS
- $360,0004 bd3 ba2.2k sqft54405 Northern Ave, South Bend, IN 46635For SaleMLS ID #202628704, Tommy Kraemer, Coldwell Banker Real Estate Group. IRMLS
- $305,0004 bd2 ba1.8k sqft57072 County Road 13, Elkhart, IN 46516For SaleMLS ID #202608858, Jennifer Kerrn, Keller Williams Realty Group. IRMLS
- $194,9003 bd1 ba980 sqft1603 Linden Ave, Mishawaka, IN 46544For SaleMLS ID #202624919, Deb Metzger, McKinnies Realty, LLC. IRMLS
