Mishawaka 3-Bedroom Home Under $200,000! This charming home offers a versatile floor plan with a spacious living room and a generously sized kitchen featuring plenty of counter space and cabinetry. This home includes three comfortable bedrooms, plus a bonus room just off the enclosed front porch—perfect for a home office, playroom, hobby space, or additional storage. All appliances are included, making this home move-in ready. Conveniently located near schools and park, you'll also enjoy beautiful views of Eberhart Golf Course right from your front window. Situated in a pleasant, walkable neighborhood, this home offers both comfort and convenience at an affordable price.
Active
$194,900
1603 Linden Ave, Mishawaka, IN 46544
3beds
980sqft
:
Get pre-qualified$1,344/mo
Single Family Residence
Built in 1923
5,227 Square Feet Lot
$191,900 Zestimate®
$--/sqft
$-- HOA
What's special
Three comfortable bedroomsEnclosed front porchVersatile floor planGenerously sized kitchen
- 33 days |
- 960 |
- 92 |
Likely to sell faster than
Zillow last checked:
Listing updated:
Listed by:
Deb Metzger Cell:574-274-3132,
McKinnies Realty, LLC
Source: IRMLS,MLS#: 202624919
Facts & features
Interior
Bedrooms & bathrooms
- Bedrooms: 3
- Bathrooms: 1
- Full bathrooms: 1
- Main level bedrooms: 3
Bedroom 1
- Level: Main
Bedroom 2
- Level: Main
Kitchen
- Level: Main
- Area: 228
- Dimensions: 19 x 12
Living room
- Level: Main
- Area: 240
- Dimensions: 20 x 12
Heating
- Electric, Baseboard
Cooling
- Window Unit(s)
Appliances
- Included: Microwave, Refrigerator, Washer, Dryer-Electric, Electric Range, Electric Water Heater
- Laundry: Main Level
Features
- Flooring: Carpet, Vinyl
- Windows: Blinds
- Basement: Crawl Space
- Has fireplace: No
Interior area
- Total structure area: 980
- Total interior livable area: 980 sqft
- Finished area above ground: 980
- Finished area below ground: 0
Video & virtual tour
Property
Parking
- Total spaces: 1
- Parking features: Detached
- Garage spaces: 1
Features
- Levels: One
- Stories: 1
- Patio & porch: Enclosed
- Fencing: Full,Privacy,Wood
Lot
- Size: 5,227 Square Feet
- Dimensions: 44x114
- Features: Level, City/Town/Suburb
Details
- Additional structures: Outbuilding
- Parcel number: 710914126002.000023
Construction
Type & style
- Home type: SingleFamily
- Architectural style: Ranch
- Property subtype: Single Family Residence
Materials
- Vinyl Siding
Condition
- New construction: No
- Year built: 1923
Utilities & green energy
- Electric: Mishawaka Utility
- Sewer: City
- Water: City, Mishawaka Utility
Community & HOA
Community
- Subdivision: Beiger Farm
Location
- Region: Mishawaka
Financial & listing details
- Tax assessed value: $139,600
- Annual tax amount: $1,438
- Date on market: 6/24/2026
- Listing terms: Cash,Conventional,FHA,VA Loan
Estimated market value
$191,900
$182,000 - $201,000
$1,358/mo
Price history
| Date | Event | Price |
|---|---|---|
| 6/24/2026 | Listed for sale | $194,900+65.9% |
Source:  IRMLS #202624919 Report a problem IRMLS #202624919 Report a problem | ||
| 11/16/2020 | Sold | $117,500$120/sqft |
Source: Agent Provided Report a problem | ||
| 10/9/2020 | Listed for sale | $117,500$120/sqft |
Source: Red Bow Realty #202040928 Report a problem | ||
Public tax history
| Year | Property taxes | Tax assessment |
|---|---|---|
| 2025 | $1,374 +13.3% | $139,600 +14.6% |
| 2024 | $1,212 -5.1% | $121,800 +12.2% |
| 2023 | $1,277 +19.5% | $108,600 -4.2% |
| 2022 | $1,069 +28.2% | $113,400 +18% |
| 2021 | $834 -49.3% | $96,100 +22% |
| 2020 | $1,647 -12.8% | $78,800 +13.7% |
| 2019 | $1,889 -6.3% | $69,300 +9% |
| 2018 | $2,015 -1.6% | $63,600 +1.1% |
| 2017 | $2,047 +10.2% | $62,900 -6% |
| 2016 | $1,858 +4.6% | $66,900 +1.8% |
| 2014 | $1,776 -3.7% | $65,700 |
| 2013 | $1,844 -1.7% | $65,700 -0.8% |
| 2012 | $1,876 +29.9% | $66,200 +35.1% |
| 2011 | $1,444 -12.8% | $49,000 -12.2% |
| 2010 | $1,657 +2.9% | $55,800 |
| 2009 | $1,610 | $55,800 +2% |
| 2007 | -- | $54,700 +14% |
| 2006 | $1,689 +8.9% | $48,000 -50% |
| 2004 | $1,550 +291.8% | $96,000 -13% |
| 2003 | $396 | $110,310 +2212.6% |
| 2001 | -- | $4,770 |
Find assessor info on the county website
Monthly payment
Est. payment
Payment breakdown
Explore the cost of this home by adjusting the details. Changes won't be saved.Climate risks
Neighborhood: 46544
Nearby schools
GreatSchools rating
- 6/10Beiger Elementary SchoolGrades: PK-6Distance: 0.1 mi
- 5/10John J Young Middle SchoolGrades: 7-8Distance: 1.8 mi
- 4/10Mishawaka High SchoolGrades: 9-12Distance: 0.5 mi
Schools provided by the listing agent
- Elementary: Beiger
- Middle: John Young
- High: Mishawaka
- District: School City of Mishawaka
Source: IRMLS. This data may not be complete. We recommend contacting the local school district to confirm school assignments for this home.
- $141,7003 bd1 ba680 sqft216 N Virgil St, Mishawaka, IN 46544Off Market
- $158,3003 bd1 ba1k sqft1605 Linden Ave, Mishawaka, IN 46544Off Market
- $154,1002 bd1 ba675 sqft1615 Linden Ave, Mishawaka, IN 46544Off Market
- $70,0002 bd1 ba832 sqft1614 Homewood Ave, Mishawaka, IN 46544Sold

- $140,0002 bd1 ba844 sqft1617 Linden Ave, Mishawaka, IN 46544Sold
- $163,8002 bd1 ba704 sqft1606 Homewood Ave, Mishawaka, IN 46544Off Market
- $154,3002 bd1 ba832 sqft1604 Homewood Ave, Mishawaka, IN 46544Off Market
- $137,2002 bd1 ba704 sqft1602 Homewood Ave, Mishawaka, IN 46544Off Market
A local agent can set up tours, give advice and negotiate with sellers.
Similar homes
- $229,9003 bd1 ba1.2k sqft815 E 8th St, Mishawaka, IN 46544For Sale
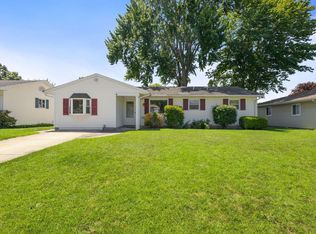 MLS ID #202627344, Deb Metzger, McKinnies Realty, LLC. IRMLS
 - $204,9003 bd2 ba1.3k sqft218 Meridian St, Mishawaka, IN 46544For Sale
 MLS ID #202623910, Jennea Schirr, McKinnies Realty, LLC Elkhart. IRMLS
 - $230,0003 bd2 ba1.4k sqft510 E 15th St, Mishawaka, IN 46544For Sale
 MLS ID #202626853, Kelly Wentzlof, Milestone Realty, LLC. IRMLS
 - $114,9002 bd1 ba600 sqft1617 1/2 E 4th St, Mishawaka, IN 46544For Sale
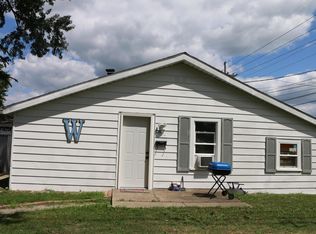 MLS ID #202630009, Allison Miller, Century 21 Circle. IRMLS
 - $195,0003 bd2 ba1.3k sqft317 Preston Dr, South Bend, IN 46615For SaleMLS ID #202627155, Hannah Taylor, Coldwell Banker Real Estate Group. IRMLS
- $190,0003 bd1 ba1.3k sqft2230 S Meade St, South Bend, IN 46613For SaleMLS ID #202629469, Cynthia M Acosta, Century 21 Circle. IRMLS
- $199,0003 bd2 ba1.3k sqft225 Milton St, South Bend, IN 46613For SaleMLS ID #202615226, Nick DeMaegd, Century 21 Circle. IRMLS
- $199,9003 bd2 ba1.2k sqft1141 Altgeld St, South Bend, IN 46614For SaleMLS ID #202620828, Robert Shannon, Cressy & Everett - South Bend. IRMLS
- $239,9003 bd1 ba1k sqft2353 Normandy Dr, Mishawaka, IN 46545For SaleMLS ID #202623725, Kim Vuittonet, Cressy & Everett- Goshen. IRMLS
- $154,9004 bd2 ba1.3k sqft1335 E Dayton St, South Bend, IN 46613For SaleMLS ID #202629420, Eric M Bomkamp, Irish Realty. IRMLS
- $182,5002 bd2 ba952 sqft415 Manchester Dr, South Bend, IN 46615For SaleMLS ID #202626941, Jason H Kaser, Kaser Realty, LLC. IRMLS
- $185,0003 bd1 ba1.2k sqft214 E Oakside St, South Bend, IN 46614For SaleMLS ID #202620363, Anna Gilsinger, RE/MAX Results. IRMLS
- $193,9003 bd1 ba1.1k sqft220 Crescent St, Elkhart, IN 46516For SaleMLS ID #202623110, Calvin Whetstone, RE/MAX Results. IRMLS
- $195,0003 bd2 ba1k sqft1318 W Darden Rd, South Bend, IN 46628For SaleMLS ID #202627502, Kerrie Drury, RE/MAX 100. IRMLS
- $195,0003 bd1 ba1.2k sqft56600 Windsor Ave, South Bend, IN 46619For SaleMLS ID #202625167, Layla A Raven, Berkshire Hathaway HomeServices Northern Indiana Real Estate. IRMLS
- $199,0003 bd1 ba896 sqft2420 S 14th St, Niles, MI 49120For Sale
 MLS ID #26035953, Justine Sater, True Michigan Properties. MichRIC
 - $195,0003 bd1 ba978 sqft25916 Lake Dr, Elkhart, IN 46514For SaleMLS ID #202623710, Julie Circle, Keller Williams Realty Group. IRMLS
- $129,9002 bd1 ba816 sqft1344 E Bowman St, South Bend, IN 46613For SaleMLS ID #202629636, Jennifer Kerrn, Keller Williams Realty Group. IRMLS
- $155,0002 bd1 ba630 sqft526 S 33rd St, South Bend, IN 46615For SaleMLS ID #202625044, Jason Mast, Snyder Strategy Realty Inc.. IRMLS
- $185,0003 bd1 ba1.2k sqft69588 Baldwin Prairie Rd, Union, MI 49130For SaleMLS ID #26037017, Zena Capers, Berkshire Hathaway HomeServices Michigan Real Estate. MichRIC
