Welcome to 317 Preston Drive, a charming 3-bedroom, 1.5-bath home offering comfortable living spaces and a layout designed for everyday enjoyment. The inviting interior features open living areas, creating a bright and welcoming atmosphere throughout the home. A spacious dining room filled with natural light from abundant windows provides the perfect setting for meals, gatherings, or relaxing with views of the outdoors. Step outside to enjoy the large fenced-in yard, offering plenty of space for entertaining, gardening, play, or pets. Ideally located just 2 minutes from Bethel University and approximately 10 minutes from University of Notre Dame, this home offers convenient access to schools, dining, shopping, and local amenities.
Pending
Price cut: $10K (8/16)
$185,000
317 Preston Dr, South Bend, IN 46615
3beds
1,340sqft
Single Family Residence
Built in 1953
7,840 Square Feet Lot
$182,800 Zestimate®
$--/sqft
$-- HOA
What's special
Large fenced-in yardViews of the outdoorsInviting interiorAbundant windowsBright and welcoming atmosphere
- 63 days
- 1,016
- 82
Zillow last checked:
Listing updated:
Listed by:
Hannah Taylor Cell:443-834-2498,
Coldwell Banker Real Estate Group
Source: IRMLS,MLS#: 202627155
Facts & features
Interior
Bedrooms & bathrooms
- Bedrooms: 3
- Bathrooms: 2
- Full bathrooms: 1
- 1/2 bathrooms: 1
- Main level bedrooms: 3
Bedroom 1
- Level: Main
Bedroom 2
- Level: Main
Heating
- Forced Air
Cooling
- Central Air
Appliances
- Included: Dishwasher, Microwave, Refrigerator, Washer, Dryer-Electric, Gas Oven, Gas Range, Gas Water Heater
Features
- Windows: Window Treatments
- Has basement: No
- Has fireplace: No
Interior area
- Total structure area: 1,340
- Total interior livable area: 1,340 sqft
- Finished area above ground: 1,340
- Finished area below ground: 0
Property
Parking
- Parking features: Concrete
- Has uncovered spaces: Yes
Features
- Levels: One
- Stories: 1
- Fencing: Metal,Privacy,Wood
Lot
- Size: 7,840 Square Feet
- Features: 0-2.9999
Details
- Additional structures: Shed
- Parcel number: 710905454033.000026
Construction
Type & style
- Home type: SingleFamily
- Property subtype: Single Family Residence
Materials
- Vinyl Siding
- Foundation: Slab
Condition
- New construction: No
- Year built: 1953
Utilities & green energy
- Sewer: City
- Water: City
Community & HOA
Community
- Subdivision: McKinley Terrace
Location
- Region: South Bend
Financial & listing details
- Tax assessed value: $142,500
- Annual tax amount: $1,604
- Date on market: 7/8/2026
- Listing terms: Cash,Conventional
Estimated market value
$182,800
$174,000 - $192,000
$1,792/mo
Price history
| Date | Event | Price |
|---|---|---|
| 8/28/2026 | Pending sale | $185,000 |
Source:  IRMLS #202627155 Report a problem IRMLS #202627155 Report a problem | ||
| 8/16/2026 | Price change | $185,000-5.1% |
Source: IRMLS #202627155 Report a problem | ||
| 7/26/2026 | Price change | $195,000-2% |
Source: IRMLS #202627155 Report a problem | ||
| 7/21/2026 | Pending sale | $199,000 |
Source: IRMLS #202627155 Report a problem | ||
| 7/8/2026 | Listed for sale | $199,000+149.1% |
Source: IRMLS #202627155 Report a problem | ||
| 7/7/2017 | Sold | --0 |
Source: Agent Provided Report a problem | ||
| 4/27/2017 | Listed for sale | $79,900+255.1%$60/sqft |
Source: Tiffany Group Real Estate Advisors LLC #201717926 Report a problem | ||
| 3/7/2012 | Sold | $22,500-37.5%$17/sqft |
Source:  NIRA as distributed by MLS GRID #295886 Report a problem NIRA as distributed by MLS GRID #295886 Report a problem | ||
| 12/31/2011 | Price change | $36,000-11.1%$27/sqft |
Source: FOUR SEASON REAL ESTATE, LLC #295886 Report a problem | ||
| 12/1/2011 | Price change | $40,500-10%$30/sqft |
Source: FOUR SEASON REAL ESTATE, LLC #295886 Report a problem | ||
| 10/26/2011 | Listed for sale | $45,000-50.7%$34/sqft |
Source: isNowListed.com Report a problem | ||
| 10/21/2011 | Sold | $91,364$68/sqft |
Source: Public Record Report a problem | ||
Public tax history
| Year | Property taxes | Tax assessment |
|---|---|---|
| 2025 | $1,562 +4.6% | $142,500 +5.4% |
| 2024 | $1,493 +10% | $135,200 +5.7% |
| 2023 | $1,358 +16.3% | $127,900 +11.5% |
| 2022 | $1,168 +20.5% | $114,700 +14.6% |
| 2021 | $969 +15.5% | $100,100 +18.2% |
| 2020 | $839 +69.3% | $84,700 +3.2% |
| 2019 | $496 -7.4% | $82,100 +85.7% |
| 2018 | $536 -82.7% | $44,200 +2.6% |
| 2017 | $3,087 +179% | $43,100 |
| 2016 | $1,106 -1% | $43,100 +1.2% |
| 2014 | $1,117 -2.7% | $42,600 -2.5% |
| 2013 | $1,149 -32.1% | $43,700 -31.8% |
| 2012 | $1,692 +143.4% | $64,100 -5.2% |
| 2011 | $695 +26% | $67,600 +14.2% |
| 2010 | $552 +5.4% | $59,200 -6.6% |
| 2009 | $524 | $63,400 -9.2% |
| 2007 | -- | $69,800 -41.1% |
| 2006 | $751 -5.1% | $118,600 |
| 2004 | $791 -2.3% | $118,600 -17.5% |
| 2003 | $810 | $143,710 +1617% |
| 2001 | -- | $8,370 |
Find assessor info on the county website
Monthly payment
Est. payment
Payment breakdown
Explore the cost of this home by adjusting the details. Changes won't be saved.Climate risks
Neighborhood: McKinley Terrace
Nearby schools
Schools provided by the listing agent
- Elementary: Mckinley
- Middle: Edison
- High: Adams
- District: South Bend Community School Corp.
Source: IRMLS. This data may not be complete. We recommend contacting the local school district to confirm school assignments for this home.
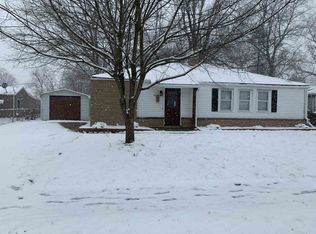


Similar homes
- $192,0004 bd2 ba1.2k sqft333 Manchester Dr, South Bend, IN 46615For Sale
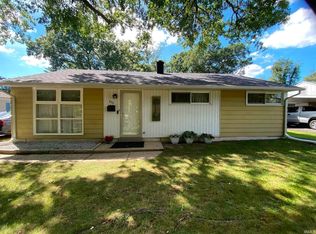 MLS ID #202634654, Joseph E Laskowski, McKinnies Realty, LLC. IRMLS
 - $195,0003 bd1 ba1.2k sqft2311 Corby Blvd, South Bend, IN 46615For Sale
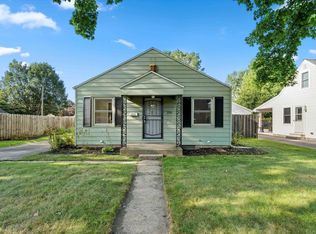 MLS ID #202635623, Laurie Ladow, Cressy & Everett - South Bend. IRMLS
 - $199,9003 bd1 ba1.1k sqft3414 Brookhurst Pl, South Bend, IN 46615For Sale
 MLS ID #202632170, Ashleigh R Barnes, McKinnies Realty, LLC. IRMLS
 - $220,0003 bd2 ba1.2k sqft231 S Holiday Dr, South Bend, IN 46615For Sale
 MLS ID #202634387, Irma Buczynski, Cressy & Everett - South Bend. IRMLS
