Welcome home to this charming 3-bedroom ranch nestled in a quaint and established Mishawaka neighborhood. This well-maintained home features two beautifully updated full bathrooms, offering modern comfort and style. The spacious family room provides the perfect gathering space for entertaining or relaxing. Step outside to enjoy the deck and fully fenced yard, ideal for pets, play, or outdoor entertaining. With its inviting layout, thoughtful updates, and desirable location close to parks, shopping, and schools, this home is ready for its next owner to move right in and enjoy. This Estate Sale is being listed AS IS!!
Active
$230,000
510 E 15th St, Mishawaka, IN 46544
3beds
1,468sqft
:
Get pre-qualified$1,586/mo
Single Family Residence
Built in 1966
6,534 Square Feet Lot
$226,700 Zestimate®
$--/sqft
$-- HOA
What's special
Fully fenced yardSpacious family roomInviting layout
- 31 days |
- 1,692 |
- 122 |
Likely to sell faster than
Zillow last checked:
Listing updated:
Listed by:
Kelly Wentzlof Cell:574-532-1332,
Milestone Realty, LLC
Source: IRMLS,MLS#: 202626853
Facts & features
Interior
Bedrooms & bathrooms
- Bedrooms: 3
- Bathrooms: 2
- Full bathrooms: 2
- Main level bedrooms: 3
Bedroom 1
- Level: Main
Bedroom 2
- Level: Main
Family room
- Level: Main
- Area: 336
- Dimensions: 21 x 16
Kitchen
- Level: Main
- Area: 176
- Dimensions: 16 x 11
Living room
- Level: Main
- Area: 224
- Dimensions: 16 x 14
Heating
- Natural Gas, Forced Air
Cooling
- Central Air
Appliances
- Included: Dishwasher, Microwave, Gas Range, Gas Water Heater, Water Softener Owned
- Laundry: Gas Dryer Hookup
Features
- Ceiling Fan(s), Laminate Counters, Eat-in Kitchen, Pantry, Stand Up Shower
- Windows: Skylight(s), Window Treatments
- Basement: Crawl Space
- Number of fireplaces: 1
- Fireplace features: Family Room
Interior area
- Total structure area: 1,468
- Total interior livable area: 1,468 sqft
- Finished area above ground: 1,468
- Finished area below ground: 0
Video & virtual tour
Property
Parking
- Total spaces: 1
- Parking features: Attached, Garage Door Opener
- Attached garage spaces: 1
Features
- Levels: One
- Stories: 1
- Patio & porch: Deck
Lot
- Size: 6,534 Square Feet
- Dimensions: 65x102
- Features: Level, Landscaped
Details
- Parcel number: 710922104031.000023
Construction
Type & style
- Home type: SingleFamily
- Architectural style: Ranch
- Property subtype: Single Family Residence
Materials
- Vinyl Siding
Condition
- New construction: No
- Year built: 1966
Utilities & green energy
- Sewer: Public Sewer
- Water: Public
- Utilities for property: Cable Connected
Community & HOA
Community
- Subdivision: Dodge Renewal
Location
- Region: Mishawaka
Financial & listing details
- Tax assessed value: $117,800
- Annual tax amount: $1,198
- Date on market: 7/7/2026
Estimated market value
$226,700
$215,000 - $238,000
$1,806/mo
Price history
| Date | Event | Price |
|---|---|---|
| 7/7/2026 | Listed for sale | $230,000 |
Source:  IRMLS #202626853 Report a problem IRMLS #202626853 Report a problem | ||
Public tax history
| Year | Property taxes | Tax assessment |
|---|---|---|
| 2025 | $1,561 +12.7% | $117,800 -14.1% |
| 2024 | $1,385 -1.4% | $137,200 +11.6% |
| 2023 | $1,404 +25% | $122,900 |
| 2022 | $1,123 +2.4% | $122,900 +23.4% |
| 2021 | $1,097 +4.3% | $99,600 +2.4% |
| 2020 | $1,052 +26.4% | $97,300 +4.2% |
| 2019 | $832 +0.3% | $93,400 +20.2% |
| 2018 | $830 -10.9% | $77,700 +2.5% |
| 2017 | $931 +8.9% | $75,800 -6.8% |
| 2016 | $855 +2.8% | $81,300 +1.2% |
| 2014 | $832 -0.7% | $80,300 |
| 2013 | $838 -23.4% | $80,300 -12% |
| 2012 | $1,094 +17.9% | $91,200 +6.7% |
| 2011 | $928 -18.6% | $85,500 -12.6% |
| 2010 | $1,140 +6.9% | $97,800 |
| 2009 | $1,066 | $97,800 +2% |
| 2007 | -- | $95,900 -33.8% |
| 2006 | $971 +13.2% | $144,800 +9.4% |
| 2004 | $858 +2.8% | $132,400 -19.5% |
| 2003 | $835 | $164,410 +1440.9% |
| 2001 | -- | $10,670 |
Find assessor info on the county website
Monthly payment
Est. payment
Payment breakdown
Explore the cost of this home by adjusting the details. Changes won't be saved.Climate risks
Neighborhood: 46544
Nearby schools
GreatSchools rating
- 4/10Emmons Elementary SchoolGrades: K-6Distance: 0.3 mi
- 5/10John J Young Middle SchoolGrades: 7-8Distance: 2 mi
- 4/10Mishawaka High SchoolGrades: 9-12Distance: 1.2 mi
Schools provided by the listing agent
- Elementary: Emmons
- Middle: John Young
- High: Mishawaka
- District: School City of Mishawaka
Source: IRMLS. This data may not be complete. We recommend contacting the local school district to confirm school assignments for this home.
- $185,4003 bd1 ba1k sqft504 E 15th St, Mishawaka, IN 46544Off Market
- $158,0003 bd1 ba988 sqft516 E 15th St, Mishawaka, IN 46544Off Market
- $173,3003 bd1 ba1k sqft503 E 14th St, Mishawaka, IN 46544Off Market
- $194,1003 bd1 ba1.5k sqft450 E 15th St, Mishawaka, IN 46544Off Market

- $194,8003 bd2 ba1.7k sqft445 E 14th St, Mishawaka, IN 46544Off Market
- $197,2003 bd1 ba1k sqft509 E 14th St, Mishawaka, IN 46544Off Market
- $184,9003 bd1 ba1k sqft522 E 15th St, Mishawaka, IN 46544Off Market
- $175,2003 bd1 ba1k sqft509 E 15th St, Mishawaka, IN 46544Off Market
A local agent can set up tours, give advice and negotiate with sellers.
Similar homes
- $229,9003 bd1 ba1.2k sqft815 E 8th St, Mishawaka, IN 46544For Sale
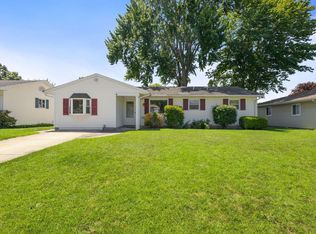 MLS ID #202627344, Deb Metzger, McKinnies Realty, LLC. IRMLS
 - $219,0003 bd2 ba1.4k sqft227 E 9th St, Mishawaka, IN 46544For Sale
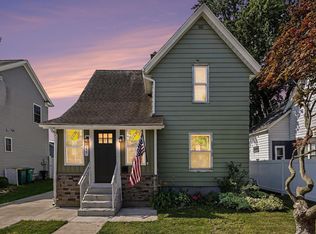 MLS ID #202631140, Lee A Clark, Realty Plus, Inc.. IRMLS
 - $239,9004 bd2 ba1.7k sqft1518 E 3rd St, Mishawaka, IN 46544For Sale
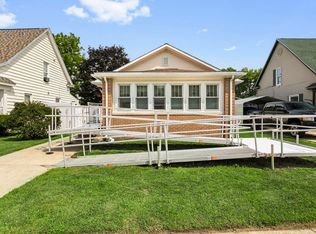 MLS ID #202631543, Stephen DiJulius, St. Joseph Realty Group. IRMLS
 - $229,9002 bd2 ba1.3k sqft1011 Wheatstone Dr, Mishawaka, IN 46544For Sale
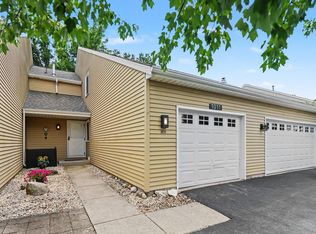 MLS ID #202631235, Erin Stirman, RE/MAX 100. IRMLS
 - $249,9003 bd2 ba1.6k sqft408 W Mishawaka Ave, Mishawaka, IN 46545For SaleMLS ID #202631507, Lena Makay, Howard Hanna SB Real Estate. IRMLS
- $204,9003 bd2 ba1.3k sqft218 Meridian St, Mishawaka, IN 46544For SaleMLS ID #202623910, Jennea Schirr, McKinnies Realty, LLC Elkhart. IRMLS
- $219,9003 bd3 ba1.4k sqft1310 S 29th St, South Bend, IN 46615For SaleMLS ID #202631825, Jen Arizmendi, Addresses Unlimited, LLC. IRMLS
- $210,0003 bd2 ba1.4k sqft56476 Hoosier Ave, Mishawaka, IN 46545For SaleMLS ID #202629838, Paul W Thurston, Open Door Realty, Inc. IRMLS
- $225,0003 bd2 ba1.4k sqft2831 Woodmont Dr, South Bend, IN 46614For SaleMLS ID #202629557, Lisa Schrock, Berkshire Hathaway HomeServices Elkhart. IRMLS
- $169,9002 bd1 ba988 sqft132 E 16th St, Mishawaka, IN 46544For SaleMLS ID #202629528, Tony Spencer, Berkshire Hathaway HomeServices Northern Indiana Real Estate. IRMLS
- $240,0003 bd2 ba1.4k sqft56556 Greenlawn Ave, Osceola, IN 46561For SaleMLS ID #202629729, Shelly Mobus, McKinnies Realty, LLC Elkhart. IRMLS
- $194,9003 bd1 ba980 sqft1603 Linden Ave, Mishawaka, IN 46544For SaleMLS ID #202624919, Deb Metzger, McKinnies Realty, LLC. IRMLS
- $219,9993 bd2 ba1.8k sqft1517 Crestwood Blvd, South Bend, IN 46635For SaleMLS ID #202629944, Cheryl Orr, Century 21 Affiliated. IRMLS
- $220,0002 bd1 ba1k sqft55791 Clover Rd, Mishawaka, IN 46545For SaleMLS ID #202628967, Joel Fourman, Re/Max County Wide 1st. IRMLS
- $299,0003 bd2 ba1.7k sqft3015 Waverly Ct, Mishawaka, IN 46544For SaleMLS ID #202623108, Tumpa Akther, Century 21 Affiliated. IRMLS
- $208,0002 bd1 ba840 sqft1809 E McKinley Ave, Mishawaka, IN 46545For SaleMLS ID #202629915, Brett Boomhower, Milestone Realty, LLC. IRMLS
- $154,9002 bd1 ba876 sqft803 Carlton St, Mishawaka, IN 46544For SaleMLS ID #202632028, Tim D McKinnies, McKinnies Realty, LLC. IRMLS
- $159,9002 bd1 ba838 sqft208 Union St, Mishawaka, IN 46544For SaleMLS ID #202630938, Rob Wallace, JMG Indiana. IRMLS
- $237,0003 bd1 ba1.5k sqft17675 State Road 23 Rd, South Bend, IN 46635For SaleMLS ID #202626589, Mariah L Cressy, Cressy & Everett - South Bend. IRMLS
- $248,9004 bd1 ba1.4k sqft52411 Filbert Rd, Granger, IN 46530For SaleMLS ID #202630463, Tommy Kraemer, Coldwell Banker Real Estate Group. IRMLS
