COZY 2 BEDROOM 1 BATH IN MISHAWAKA, LOCATED IN AWARD WINNING PENN SCHOOL DISTRICT, WELL MAINTAINED HOME WITH MODERN KITCHEN AND BATHROOM UPDATES, HARDWOOD FLOORS THROUGHOUT AND THE MAJORITY OF THE WINDOWS HAVE BEEN UPDATED, EXTERIOR OF HOME WAS PAINTED IN 2021. HOME HAS A ONE STALL HEATED ATTACHED GARAGE ALONG WITH EXTENDED CEMENT DRIVEWAY PAD AND ADDED CAR PORT, TWO LARGE EXTERIOR SHEDS ONE OF WHICH HAS ELECTRIC SERVICE, EXTREMLY SPACIOUS BACKYARD FOR GATHERINGS AND OUTSIDE ENTERTAINING ALONG WITH A LOVELY COVERED FRONT PORCH WITH BUILT IN BRICK FLOWER PLANTERS AND A LOVELY PORCH SWING, WATER HEATER WAS REPLACED IN 2019, THIS HOME WILL NOT LAST LONG SO SET UP A SHOWING RIGHT AWAY!!! SELLERS WILL NEED 48 HOURS TO RESPOND TO ALL OFFERS
Active under contract
Price cut: $7K (8/3)
$208,000
1809 E McKinley Ave, Mishawaka, IN 46545
2beds
840sqft
:
Get pre-qualified$1,434/mo
Single Family Residence
Built in 1952
0.42 Acres Lot
$203,600 Zestimate®
$--/sqft
$-- HOA
What's special
Added car portLovely porch swingTwo large exterior shedsExtended cement driveway padHardwood floors throughout
- 18 days |
- 1,137 |
- 58 |
Likely to sell faster than
Zillow last checked:
Listing updated:
Listed by:
Brett Boomhower Cell:574-309-8547,
Milestone Realty, LLC
Source: IRMLS,MLS#: 202629915
Facts & features
Interior
Bedrooms & bathrooms
- Bedrooms: 2
- Bathrooms: 1
- Full bathrooms: 1
- Main level bedrooms: 2
Bedroom 1
- Level: Main
Bedroom 2
- Level: Main
Heating
- Natural Gas, Forced Air
Cooling
- Central Air, Ceiling Fan(s)
Appliances
- Included: Microwave, Refrigerator, Dryer-Electric, Gas Oven, Gas Range, Electric Water Heater
- Laundry: Electric Dryer Hookup, Main Level
Features
- Ceiling Fan(s), Laminate Counters, Eat-in Kitchen, Tub/Shower Combination
- Flooring: Hardwood, Laminate, Ceramic Tile
- Windows: Window Treatments
- Basement: Crawl Space
- Has fireplace: No
Interior area
- Total structure area: 840
- Total interior livable area: 840 sqft
- Finished area above ground: 840
- Finished area below ground: 0
Video & virtual tour
Property
Parking
- Total spaces: 1
- Parking features: Attached, Garage Door Opener, Heated Garage, Garage Utilities, Concrete
- Attached garage spaces: 1
- Has uncovered spaces: Yes
Features
- Levels: One
- Stories: 1
- Patio & porch: Porch Covered
- Fencing: Partial,Chain Link,Pet Fence
Lot
- Size: 0.42 Acres
- Dimensions: 260 X 70
- Features: Level, 0-2.9999, City/Town/Suburb, Landscaped
Details
- Additional structures: Shed(s), Shed
- Parcel number: 710911126002.000022
- Zoning: R1
Construction
Type & style
- Home type: SingleFamily
- Architectural style: Ranch
- Property subtype: Single Family Residence
Materials
- Aluminum Siding, Brick
- Roof: Shingle
Condition
- New construction: No
- Year built: 1952
Utilities & green energy
- Gas: NIPSCO
- Sewer: Septic Tank
- Water: Public, Mishawaka Utility
- Utilities for property: Cable Connected
Community & HOA
Community
- Security: Smoke Detector(s)
- Subdivision: Citizens Home
Location
- Region: Mishawaka
Financial & listing details
- Tax assessed value: $109,800
- Annual tax amount: $72
- Date on market: 7/24/2026
- Listing terms: Cash,Conventional,FHA,VA Loan
Estimated market value
$203,600
$193,000 - $214,000
$1,488/mo
Price history
| Date | Event | Price |
|---|---|---|
| 8/3/2026 | Price change | $208,000-3.3% |
Source:  IRMLS #202629915 Report a problem IRMLS #202629915 Report a problem | ||
| 7/24/2026 | Listed for sale | $215,000+207.6% |
Source: IRMLS #202629915 Report a problem | ||
| 3/3/2018 | Sold | $69,900$83/sqft |
Source: Agent Provided Report a problem | ||
| 1/25/2018 | Listed for sale | $69,900$83/sqft |
Source: Cressy & Everett - Ironwood #201802808 Report a problem | ||
Public tax history
| Year | Property taxes | Tax assessment |
|---|---|---|
| 2025 | $71 +2% | $109,800 +2.9% |
| 2024 | $69 +2% | $106,700 +0.9% |
| 2023 | $68 +2% | $105,700 -3.6% |
| 2022 | $67 +2% | $109,700 +25.1% |
| 2021 | $65 -72.2% | $87,700 +43.5% |
| 2020 | $235 +177.8% | $61,100 -0.2% |
| 2019 | $85 +0.8% | $61,200 +7% |
| 2018 | $84 -0.4% | $57,200 +2.9% |
| 2017 | $84 -6.5% | $55,600 |
| 2016 | $90 +3.1% | $55,600 -1.2% |
| 2014 | $87 -4.6% | $56,300 |
| 2013 | $91 -12.3% | $56,300 -2.9% |
| 2012 | $104 -33.5% | $58,000 -9.5% |
| 2011 | $157 +9.9% | $64,100 |
| 2010 | $143 +3.1% | $64,100 |
| 2009 | $138 | $64,100 +0.6% |
| 2007 | -- | $63,700 -36.7% |
| 2006 | $278 +6.4% | $100,600 |
| 2004 | $261 -39.9% | $100,600 -15.3% |
| 2003 | $434 | $118,720 +1865.6% |
| 2001 | -- | $6,040 |
Find assessor info on the county website
Monthly payment
Est. payment
Payment breakdown
Explore the cost of this home by adjusting the details. Changes won't be saved.Climate risks
Neighborhood: 46545
Nearby schools
GreatSchools rating
- 7/10Elsie Rogers Elementary SchoolGrades: PK-5Distance: 1.2 mi
- 8/10Schmucker Middle SchoolGrades: 6-8Distance: 2.2 mi
- 10/10Penn High SchoolGrades: 9-12Distance: 2.5 mi
Schools provided by the listing agent
- Elementary: Elsie Rogers
- Middle: Schmucker
- High: Penn
- District: Penn-Harris-Madison School Corp.
Source: IRMLS. This data may not be complete. We recommend contacting the local school district to confirm school assignments for this home.
- $185,8002 bd0 ba486 sqft1803 E McKinley Ave, Mishawaka, IN 46545Off Market
- $193,3003 bd1 ba1.1k sqft1815 E McKinley Ave, Mishawaka, IN 46545Off Market

- $177,7002 bd1 ba968 sqft1821 E McKinley Ave, Mishawaka, IN 46545Off Market
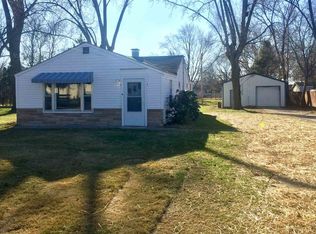
- $183,1003 bd1 ba1.2k sqft1820 E McKinley Ave, Mishawaka, IN 46545Off Market
- $182,300-- bd-- ba-- sqft1820 E McKinley Ave, Mishawaka, IN 46545Off Market
- $215,0003 bd2 ba1.3k sqft1827 E McKinley Ave, Mishawaka, IN 46545Off Market
- $283,4004 bd2 ba1.4k sqft2124 Clover Rd, Mishawaka, IN 46545Off Market
- $174,3002 bd2 ba1.1k sqft1833 E McKinley Ave, Mishawaka, IN 46545Off Market
A local agent can set up tours, give advice and negotiate with sellers.
Similar homes
- $214,9003 bd2 ba1k sqft1610 N Byrkit St, Mishawaka, IN 46545For Sale
 MLS ID #202631536, Jennifer Kerrn, Keller Williams Realty Group. IRMLS
 - $220,0002 bd1 ba1k sqft55791 Clover Rd, Mishawaka, IN 46545For Sale
 MLS ID #202628967, Joel Fourman, Re/Max County Wide 1st. IRMLS
 - $209,9003 bd2 ba1k sqft624 E Battell St, Mishawaka, IN 46545For Sale
 MLS ID #202630603, Jennifer Kerrn, Keller Williams Realty Group. IRMLS
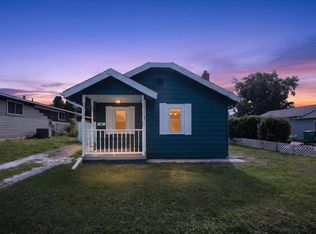
 - $183,5002 bd1 ba656 sqft206 Helen Ave, Mishawaka, IN 46544For Sale
 MLS ID #202632373, Irma Buczynski, Cressy & Everett - South Bend. IRMLS
 - $199,9003 bd1 ba875 sqft1611 E 4th St, Mishawaka, IN 46544For SaleMLS ID #202630931, Drew Overmyer, At Home Realty Group. IRMLS
- $199,9003 bd1 ba1.1k sqft3414 Brookhurst Pl, South Bend, IN 46615For SaleMLS ID #202632170, Ashleigh R Barnes, McKinnies Realty, LLC. IRMLS
- $220,0003 bd1 ba936 sqft545 Jay Dee St, Elkhart, IN 46514For SaleMLS ID #202632075, Justin Olivo, eXp Realty, LLC. IRMLS
- $169,9002 bd1 ba696 sqft310 E Edgar Ave, Mishawaka, IN 46545For SaleMLS ID #202631499, Jenny McNeil, Cressy & Everett - South Bend. IRMLS
- $239,9003 bd2 ba1.1k sqft10601 Toledo Ave, Osceola, IN 46561For SaleMLS ID #202632427, Drew Overmyer, At Home Realty Group. IRMLS
- $239,4003 bd1 ba1k sqft2353 Normandy Dr, Mishawaka, IN 46545For SaleMLS ID #202623725, Kim Vuittonet, Cressy & Everett- Goshen. IRMLS
- $160,0003 bd1 ba988 sqft1316 Michigan Ave, Mishawaka, IN 46544For SaleMLS ID #202632100, Kyle S Edwards, Berkshire Hathaway HomeServices Northern Indiana Real Estate. IRMLS
- $200,0002 bd1 ba960 sqft54345 Maple Lane Ave, South Bend, IN 46635For SaleMLS ID #202630782, Brian Naumann, Michiana Realty LLC. IRMLS
- $229,9003 bd1 ba1.2k sqft815 E 8th St, Mishawaka, IN 46544For SaleMLS ID #202627344, Deb Metzger, McKinnies Realty, LLC. IRMLS
- $194,9003 bd1 ba980 sqft1603 Linden Ave, Mishawaka, IN 46544For SaleMLS ID #202624919, Deb Metzger, McKinnies Realty, LLC. IRMLS
- $215,0003 bd1 ba900 sqft2734 Anzio Ave, South Bend, IN 46615For SaleMLS ID #202629913, Roberta Hutchings, eXp Realty, LLC. IRMLS
- $205,0003 bd1 ba1.1k sqft2816 S Locust Rd, South Bend, IN 46614For SaleMLS ID #202629896, Jodi K Albright, Cressy & Everett - South Bend. IRMLS
- $199,9003 bd1 ba1.2k sqft19637 Paxson Dr N, South Bend, IN 46637For SaleMLS ID #202631049, Niel Kluszczynski, Realty Plus, Inc.. IRMLS
- $175,0002 bd1 ba936 sqft1513 El Reno St, Elkhart, IN 46516For SaleMLS ID #202632385, Shannon Quiriconi, Milestone Realty, LLC. IRMLS
- $169,9002 bd1 ba988 sqft132 E 16th St, Mishawaka, IN 46544For SaleMLS ID #202629528, Tony Spencer, Berkshire Hathaway HomeServices Northern Indiana Real Estate. IRMLS
- $230,0004 bd2 ba1.2k sqft1207 Manchester Dr, South Bend, IN 46615For SaleMLS ID #202628878, Kerrie Drury, RE/MAX 100. IRMLS
