Welcome to 1611 E 4th St - a beautifully updated 3-bedroom, 1-bathroom home where all the hard work has already been done for you. Featuring a brand-new roof, HVAC system, kitchen, bathroom, flooring, paint, windows, and more, this home offers the perfect combination of modern style and peace of mind. Inside, you'll find a convenient and functional layout with bright, inviting living spaces designed for everyday comfort. The stunning new kitchen boasts stylish finishes and plenty of cabinet space, while the fully remodeled bathroom adds a modern touch with a tiled shower surround. Outside, enjoy a large yard with plenty of room for entertaining, gardening, or play, along with a 2-car detached garage that provides ample parking and storage If you're looking for a turnkey property, this home is ready for you to enjoy. Schedule your private showing today!
Active
Price cut: $5K (8/17)
$194,900
1611 E 4th St, Mishawaka, IN 46544
3beds
875sqft
Single Family Residence
Built in 1954
6,534 Square Feet Lot
$193,200 Zestimate®
$--/sqft
$-- HOA
What's special
Stylish finishesStunning new kitchenBright inviting living spacesPlenty of cabinet spaceTiled shower surroundFully remodeled bathroomBrand-new roof
- 34 days
- 546
- 50
Zillow last checked:
Listing updated:
Listed by:
Drew Overmyer Cell:574-299-3184,
At Home Realty Group
Source: IRMLS,MLS#: 202630931
Facts & features
Interior
Bedrooms & bathrooms
- Bedrooms: 3
- Bathrooms: 1
- Full bathrooms: 1
- Main level bedrooms: 3
Bedroom 1
- Level: Main
Bedroom 2
- Level: Main
Living room
- Level: Main
- Area: 192
- Dimensions: 16 x 12
Heating
- Forced Air
Cooling
- Central Air
Appliances
- Included: Dishwasher, Microwave, Gas Range
Features
- Has basement: No
- Has fireplace: No
Interior area
- Total structure area: 875
- Total interior livable area: 875 sqft
- Finished area above ground: 875
- Finished area below ground: 0
Video & virtual tour
Property
Parking
- Total spaces: 2
- Parking features: Detached
- Garage spaces: 2
Features
- Levels: One
- Stories: 1
Lot
- Size: 6,534 Square Feet
- Dimensions: 45X145
- Features: 0-2.9999
Details
- Parcel number: 710914180003.000023
Construction
Type & style
- Home type: SingleFamily
- Property subtype: Single Family Residence
Materials
- Aluminum Siding
- Foundation: Slab
Condition
- New construction: No
- Year built: 1954
Utilities & green energy
- Sewer: City
- Water: City
Community & HOA
Community
- Subdivision: None
Location
- Region: Mishawaka
Financial & listing details
- Tax assessed value: $135,100
- Annual tax amount: $1,388
- Date on market: 7/31/2026
- Listing terms: Cash,Conventional,FHA,VA Loan
Estimated market value
$193,200
$184,000 - $203,000
$1,422/mo
Price history
| Date | Event | Price |
|---|---|---|
| 8/17/2026 | Price change | $194,900-2.5% |
Source:  IRMLS #202630931 Report a problem IRMLS #202630931 Report a problem | ||
| 7/31/2026 | Listed for sale | $199,900 |
Source: IRMLS #202630931 Report a problem | ||
Public tax history
| Year | Property taxes | Tax assessment |
|---|---|---|
| 2025 | $1,355 +11.7% | $135,100 +12.4% |
| 2024 | $1,212 +1% | $120,200 +10.7% |
| 2023 | $1,200 +22.6% | $108,600 +1.4% |
| 2022 | $979 +34.1% | $107,100 +20.6% |
| 2021 | $730 +24.8% | $88,800 +12.1% |
| 2020 | $585 +0.5% | $79,200 +13.8% |
| 2019 | $582 -4.7% | $69,600 +1.3% |
| 2018 | $611 +5% | $68,700 +0.7% |
| 2017 | $581 +6.6% | $68,200 |
| 2016 | $545 +1.3% | $68,200 -0.6% |
| 2014 | $538 -1% | $68,600 -0.3% |
| 2013 | $543 -0.5% | $68,800 -0.6% |
| 2012 | $546 +18.8% | $69,200 +12.2% |
| 2011 | $460 -9.6% | $61,700 -12.4% |
| 2010 | $508 +6.9% | $70,400 |
| 2009 | $476 | $70,400 +2.2% |
| 2007 | -- | $68,900 +14.8% |
| 2006 | $2,111 +17.6% | $60,000 -25.5% |
| 2003 | $1,795 | $80,490 +1078.5% |
| 2001 | -- | $6,830 |
Find assessor info on the county website
Monthly payment
Est. payment
Payment breakdown
Explore the cost of this home by adjusting the details. Changes won't be saved.Climate risks
Neighborhood: 46544
Nearby schools
Schools provided by the listing agent
- Elementary: Beiger
- Middle: John Young
- High: Mishawaka
- District: School City of Mishawaka
Source: IRMLS. This data may not be complete. We recommend contacting the local school district to confirm school assignments for this home.


Similar homes
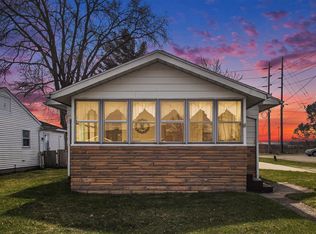
- $199,9004 bd2 ba1.2k sqft323 N Indiana Ave, Mishawaka, IN 46544For Sale
 MLS ID #202634750, Michelle Bordeau, SUNRISE Realty. IRMLS
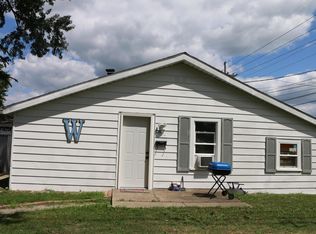
 - $204,9003 bd2 ba1k sqft1610 N Byrkit St, Mishawaka, IN 46545For Sale
 MLS ID #202631536, Jennifer Kerrn, Keller Williams Realty Group. IRMLS
 - $183,5002 bd1 ba656 sqft206 Helen Ave, Mishawaka, IN 46544For Sale
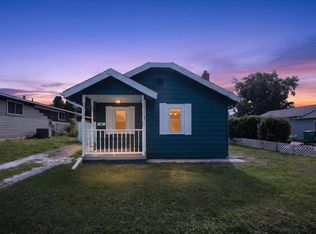 MLS ID #202632373, Irma Buczynski, Cressy & Everett - South Bend. IRMLS
 - $224,9003 bd1 ba1.2k sqft815 E 8th St, Mishawaka, IN 46544For Sale
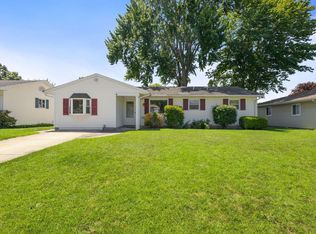 MLS ID #202627344, Deb Metzger, McKinnies Realty, LLC. IRMLS
