This well-maintained Green Field Farma townhome offers a functional layout with tons of natural lighting and numerous recent improvements, making it move-in ready from day one. Inside, you'll find new flooring installed in 2024, complemented by new trim added in 2025 for a fresh, updated look. The kitchen comes fully equipped with all appliances included, featuring a gas range, while the laundry area includes a gas dryer for added convenience. Major mechanical updates provide added peace of mind, including new windows (2025), a new water softener (2024), a new hot water heater (2020), and a roof replaced in 2021. Whether you're looking to simplify your lifestyle or enjoy the benefits of a well-cared-for home with modern updates, this Mishawaka townhome is ready for its next owner. Schedule your private showing today!
Active
$229,900
1011 Wheatstone Dr, Mishawaka, IN 46544
2beds
1,360sqft
:
Get pre-qualified$1,750/mo
Condominium
Built in 1981
-- sqft lot
$227,000 Zestimate®
$--/sqft
$133/mo HOA
What's special
Tons of natural lightingGas rangeFunctional layout
- 5 days |
- 539 |
- 12 |
Likely to sell faster than
Zillow last checked:
Listing updated:
Listed by:
Erin Stirman Cell:574-993-4262,
RE/MAX 100
Source: IRMLS,MLS#: 202631235
Facts & features
Interior
Bedrooms & bathrooms
- Bedrooms: 2
- Bathrooms: 2
- Full bathrooms: 1
- 1/2 bathrooms: 1
Bedroom 1
- Level: Upper
Bedroom 2
- Level: Upper
Kitchen
- Level: Main
- Area: 72
- Dimensions: 9 x 8
Living room
- Level: Main
- Area: 299
- Dimensions: 23 x 13
Heating
- Natural Gas, Forced Air
Cooling
- Central Air
Appliances
- Included: Dishwasher, Microwave, Refrigerator, Washer, Dryer-Gas, Gas Range, Gas Water Heater
Features
- Basement: Partially Finished,Unfinished,Concrete
- Has fireplace: No
Interior area
- Total structure area: 2,040
- Total interior livable area: 1,360 sqft
- Finished area above ground: 1,360
- Finished area below ground: 0
Video & virtual tour
Property
Parking
- Total spaces: 1
- Parking features: Attached
- Attached garage spaces: 1
Features
- Levels: Two
- Stories: 2
Lot
- Size: 2,613 Square Feet
- Dimensions: 25x101
- Features: Level
Details
- Parcel number: 710922457005.000022
Construction
Type & style
- Home type: Condo
- Property subtype: Condominium
Materials
- Concrete, Masonry
Condition
- New construction: No
- Year built: 1981
Utilities & green energy
- Sewer: Public Sewer
- Water: Public
Community & HOA
Community
- Subdivision: Green Field Farms / Greenfield Farms
HOA
- Has HOA: Yes
- HOA fee: $1,600 annually
Location
- Region: Mishawaka
Financial & listing details
- Tax assessed value: $182,600
- Annual tax amount: $3,240
- Date on market: 8/1/2026
- Listing terms: Cash,Conventional,FHA
Estimated market value
$227,000
$216,000 - $238,000
$1,544/mo
Price history
| Date | Event | Price |
|---|---|---|
| 8/1/2026 | Listed for sale | $229,900 |
Source:  IRMLS #202631235 Report a problem IRMLS #202631235 Report a problem | ||
Public tax history
| Year | Property taxes | Tax assessment |
|---|---|---|
| 2025 | $3,072 +313.3% | $182,600 +18.9% |
| 2024 | $743 +2% | $153,600 +0.1% |
| 2023 | $729 +2% | $153,400 +4.9% |
| 2022 | $714 +2% | $146,300 +20.2% |
| 2021 | $700 +2% | $121,700 -16.2% |
| 2020 | $687 -33.7% | $145,300 +4.5% |
| 2019 | $1,036 +57% | $139,000 +31.5% |
| 2018 | $660 +2% | $105,700 +0.8% |
| 2017 | $647 +2% | $104,900 -2.5% |
| 2016 | $634 +2% | $107,600 +1.1% |
| 2014 | $622 +2% | $106,400 |
| 2013 | $610 +2% | $106,400 +8.8% |
| 2012 | $598 +2% | $97,800 -1.6% |
| 2011 | $586 +2% | $99,400 |
| 2010 | $575 +2% | $99,400 |
| 2009 | $563 | $99,400 +8.2% |
| 2007 | -- | $91,900 -36.4% |
| 2006 | $999 +5.8% | $144,400 |
| 2004 | $944 -25.5% | $144,400 -21.4% |
| 2003 | $1,268 | $183,790 +1299.8% |
| 2001 | -- | $13,130 |
Find assessor info on the county website
Monthly payment
Est. payment
Payment breakdown
Explore the cost of this home by adjusting the details. Changes won't be saved.Climate risks
Neighborhood: 46544
Nearby schools
GreatSchools rating
- 7/10Elm Road Elementary SchoolGrades: PK-5Distance: 1.5 mi
- 6/10Virgil I Grissom Middle SchoolGrades: 6-8Distance: 2.6 mi
- 10/10Penn High SchoolGrades: 9-12Distance: 4.1 mi
Schools provided by the listing agent
- Elementary: Elm Road
- Middle: Grissom
- High: Penn
- District: Penn-Harris-Madison School Corp.
Source: IRMLS. This data may not be complete. We recommend contacting the local school district to confirm school assignments for this home.
- $231,7003 bd2 ba1.4k sqft1009 Wheatstone Dr, Mishawaka, IN 46544Off Market
- $249,9003 bd2 ba1.5k sqft1013 Wheatstone Dr, Mishawaka, IN 46544Off Market
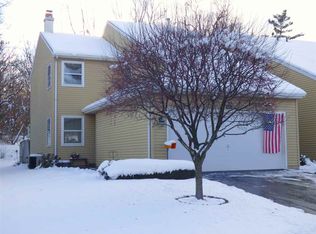
- $233,0003 bd2 ba2k sqft1007 Wheatstone Dr, Mishawaka, IN 46544Off Market
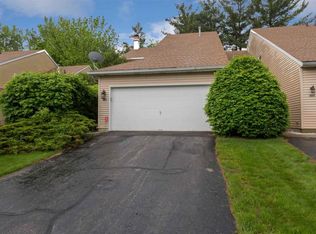
- $299,0002 bd2 ba2.4k sqft1015 Wheatstone Dr, Mishawaka, IN 46544Sold
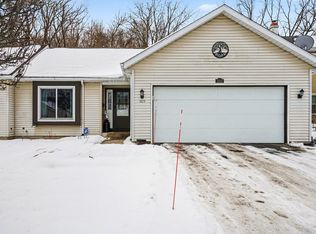
- $232,7002 bd2 ba1.7k sqft1005 Wheatstone Dr, Mishawaka, IN 46544Off Market
- $239,6002 bd2 ba1.5k sqft1019 Wheatstone Dr, Mishawaka, IN 46544Off Market
- $271,0004 bd3 ba1.9k sqft1003 Wheatstone Dr, Mishawaka, IN 46544Sold
- $229,2002 bd1 ba1.4k sqft1014 Wheatstone Dr, Mishawaka, IN 46544Off Market
A local agent can set up tours, give advice and negotiate with sellers.
A local lender can help you make sure your offer is ready when you are.
Similar homes
- $239,9004 bd2 ba1.7k sqft1518 E 3rd St, Mishawaka, IN 46544For Sale
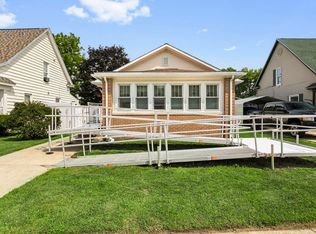 MLS ID #202631543, Stephen DiJulius, St. Joseph Realty Group. IRMLS
 - $230,0003 bd2 ba1.4k sqft510 E 15th St, Mishawaka, IN 46544For Sale
 MLS ID #202626853, Kelly Wentzlof, Milestone Realty, LLC. IRMLS
 - $219,0003 bd2 ba1.4k sqft227 E 9th St, Mishawaka, IN 46544For Sale
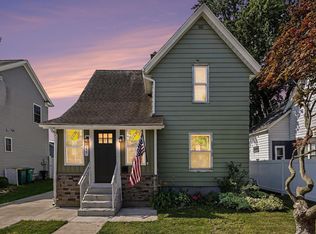 MLS ID #202631140, Lee A Clark, Realty Plus, Inc.. IRMLS
 - $229,9003 bd1 ba1.2k sqft815 E 8th St, Mishawaka, IN 46544For Sale
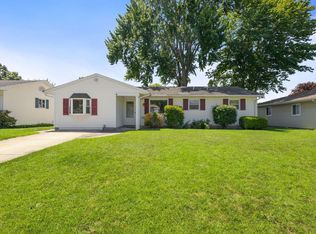 MLS ID #202627344, Deb Metzger, McKinnies Realty, LLC. IRMLS
 - $220,0002 bd1 ba1k sqft55791 Clover Rd, Mishawaka, IN 46545For SaleMLS ID #202628967, Joel Fourman, Re/Max County Wide 1st. IRMLS
- $210,0003 bd2 ba1.4k sqft56476 Hoosier Ave, Mishawaka, IN 46545For SaleMLS ID #202629838, Paul W Thurston, Open Door Realty, Inc. IRMLS
- $159,9002 bd1 ba838 sqft208 Union St, Mishawaka, IN 46544For SaleMLS ID #202630938, Rob Wallace, JMG Indiana. IRMLS
- $208,0002 bd1 ba840 sqft1809 E McKinley Ave, Mishawaka, IN 46545For SaleMLS ID #202629915, Brett Boomhower, Milestone Realty, LLC. IRMLS
- $225,0003 bd2 ba1.4k sqft2831 Woodmont Dr, South Bend, IN 46614For SaleMLS ID #202629557, Lisa Schrock, Berkshire Hathaway HomeServices Elkhart. IRMLS
- $240,0003 bd2 ba1.4k sqft56556 Greenlawn Ave, Osceola, IN 46561For SaleMLS ID #202629729, Shelly Mobus, McKinnies Realty, LLC Elkhart. IRMLS
- $194,9003 bd1 ba980 sqft1603 Linden Ave, Mishawaka, IN 46544For SaleMLS ID #202624919, Deb Metzger, McKinnies Realty, LLC. IRMLS
- $318,0003 bd2 ba1.3k sqft55154 Jeffery Dr, Mishawaka, IN 46545For SaleMLS ID #202631875, Ashley Leader, Inspired Homes Indiana. IRMLS
- $210,0003 bd1 ba1.3k sqft59399 Garver Ave, Elkhart, IN 46517For SaleMLS ID #202631910, Chelsea Revella, McKinnies Realty, LLC Elkhart. IRMLS
- $247,9003 bd2 ba1.5k sqft6227 York Rd, South Bend, IN 46614For SaleMLS ID #202622802, Andrew R Knies, Brokerworks Group. IRMLS
- $209,0002 bd1 ba1.5k sqft26058 State Road 2, South Bend, IN 46619For SaleMLS ID #202631723, Leah M Mark, Red Bow Realty. IRMLS
- $248,9004 bd1 ba1.4k sqft52411 Filbert Rd, Granger, IN 46530For SaleMLS ID #202630463, Tommy Kraemer, Coldwell Banker Real Estate Group. IRMLS
- $219,9003 bd2 ba1.2k sqft1246 Woodlawn Blvd, South Bend, IN 46616For SaleMLS ID #202630866, Emily D Mendez, Berkshire Hathaway HomeServices Northern Indiana Real Estate. IRMLS
- $259,9003 bd2 ba1.1k sqft18376 Debra Dr, Goshen, IN 46528For SaleMLS ID #202631949, Jennea Schirr, McKinnies Realty, LLC Elkhart. IRMLS
- $249,9003 bd3 ba2k sqft25904 Quail Ridge Dr, Elkhart, IN 46514For SaleMLS ID #202631335, Aaron C Cowham, Howard Hanna SB Real Estate. IRMLS
- $219,9993 bd2 ba1.8k sqft1517 Crestwood Blvd, South Bend, IN 46635For SaleMLS ID #202629944, Cheryl Orr, Century 21 Affiliated. IRMLS
