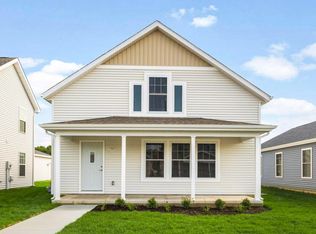
All the feels of new construction! Built in 2023 and meticulously maintained, this inviting 3-bedroom, 2-bath home offers the perfect blend of modern style, thoughtful design, and low-maintenance living. The bright, open floor plan creates an easy flow for everyday life and entertaining, while the partially finished basement provides flexible space to grow—whether you envision a cozy family room, home office, fitness area, hobby space. The climate-controlled finished detached garage is a rare bonus, ideal for projects, extra storage, or protecting your vehicles year-round. Perfectly sized for those looking to simplify without sacrificing comfort, this charming home sits on a manageable lot in a quiet Mishawaka neighborhood close to parks, shopping, dining, and schools. If you've been dreaming of the benefits of new construction without the delays, extra costs, or unfinished projects, this move-in-ready gem is ready to welcome you home.
Pending
$279,900
1544 E Edgar Ave, Mishawaka, IN 46545
3beds
1,572sqft
Single Family Residence
Built in 2022
5,227 Square Feet Lot
$278,900 Zestimate®
$--/sqft
$-- HOA
What's special
Partially finished basementModern styleManageable lotClimate-controlled finished detached garageThoughtful designBright open floor plan
- 21 days |
- 608 |
- 28 |
Likely to sell faster than
Zillow last checked:
Listing updated:
Listed by:
Loretta L Henry Cell:574-404-1124,
McKinnies Realty, LLC
Source: IRMLS,MLS#: 202629977
Facts & features
Interior
Bedrooms & bathrooms
- Bedrooms: 3
- Bathrooms: 2
- Full bathrooms: 2
- Main level bedrooms: 1
Bedroom 1
- Level: Main
Bedroom 2
- Level: Upper
Kitchen
- Level: Main
- Area: 110
- Dimensions: 10 x 11
Living room
- Level: Main
- Area: 224
- Dimensions: 14 x 16
Heating
- Natural Gas, Forced Air
Cooling
- Central Air
Appliances
- Included: Dishwasher, Microwave, Refrigerator, Washer, Dryer-Electric, Gas Water Heater
Features
- Windows: Window Treatments
- Basement: Full,Partially Finished,Concrete
- Has fireplace: No
Interior area
- Total structure area: 2,062
- Total interior livable area: 1,572 sqft
- Finished area above ground: 1,308
- Finished area below ground: 264
Video & virtual tour
Property
Parking
- Total spaces: 1
- Parking features: Detached
- Garage spaces: 1
Features
- Levels: Two
- Stories: 2
Lot
- Size: 5,227 Square Feet
- Dimensions: 40x132
- Features: Level, 0-2.9999
Details
- Parcel number: 710910278059.000023
- Other equipment: Sump Pump
Construction
Type & style
- Home type: SingleFamily
- Property subtype: Single Family Residence
Materials
- Vinyl Siding
Condition
- New construction: No
- Year built: 2022
Utilities & green energy
- Sewer: City
- Water: City
Community & HOA
Community
- Subdivision: The Fields at Highland
Location
- Region: Mishawaka
Financial & listing details
- Tax assessed value: $151,100
- Annual tax amount: $1,564
- Date on market: 7/24/2026
- Listing terms: Cash,Conventional,FHA,VA Loan
Estimated market value
$278,900
$265,000 - $293,000
$2,309/mo
Price history
| Date | Event | Price |
|---|---|---|
| 8/7/2026 | Pending sale | $279,900 |
Source:  IRMLS #202629977 Report a problem IRMLS #202629977 Report a problem | ||
| 7/24/2026 | Listed for sale | $279,9000% |
Source: IRMLS #202629977 Report a problem | ||
| 7/18/2026 | Listing removed | $280,000 |
Source: IRMLS #202609659 Report a problem | ||
| 6/2/2026 | Price change | $280,000-1.7% |
Source: IRMLS #202609659 Report a problem | ||
| 4/8/2026 | Price change | $284,900-1.4% |
Source: IRMLS #202609659 Report a problem | ||
| 3/24/2026 | Listed for sale | $288,900+11.1% |
Source: IRMLS #202609659 Report a problem | ||
| 6/19/2023 | Sold | $260,000-1.8% |
Source: IRMLS #202313492 Report a problem | ||
| 6/8/2023 | Pending sale | $264,900 |
Source: IRMLS #202313492 Report a problem | ||
| 4/30/2023 | Listed for sale | $264,900 |
Source: IRMLS #202313492 Report a problem | ||
Public tax history
| Year | Property taxes | Tax assessment |
|---|---|---|
| 2025 | $1,654 +34.2% | $151,100 +4.3% |
| 2024 | $1,233 | $144,900 +31.4% |
| 2023 | -- | $110,300 +496.2% |
| 2022 | -- | $18,500 |
| 2021 | -- | $18,500 +146.7% |
| 2020 | $178 -7.7% | $7,500 |
| 2019 | $193 | $7,500 +15.4% |
| 2018 | -- | $6,500 |
Find assessor info on the county website
Monthly payment
Est. payment
Payment breakdown
Explore the cost of this home by adjusting the details. Changes won't be saved.Climate risks
Neighborhood: 46545
Nearby schools
GreatSchools rating
- 5/10Liberty Elementary SchoolGrades: K-6Distance: 0.9 mi
- 5/10John J Young Middle SchoolGrades: 7-8Distance: 1.3 mi
- 4/10Mishawaka High SchoolGrades: 9-12Distance: 0.9 mi
Schools provided by the listing agent
- Elementary: Liberty
- Middle: John Young
- High: Mishawaka
- District: School City of Mishawaka
Source: IRMLS. This data may not be complete. We recommend contacting the local school district to confirm school assignments for this home.
- $207,8003 bd2 ba1.1k sqft1540 E Edgar Ave, Mishawaka, IN 46545Off Market
- $280,1003 bd1 ba1.3k sqft1548 E Edgar Ave, Mishawaka, IN 46545Off Market
- $217,0003 bd2 ba1.2k sqft1548 E Edgar Ave, Mishawaka, IN 46545Off Market
- $209,3003 bd2 ba1.1k sqft1552 E Edgar Ave, Mishawaka, IN 46545Off Market
- $240,0003 bd2 ba1.2k sqft1536 E Edgar Ave, Mishawaka, IN 46545Sold
- $300-- bd-- ba-- sqftCarter Ct, Mishawaka, IN 46545Off Market
- $215,7003 bd2 ba1.2k sqft1515 Troyer Trl, Mishawaka, IN 46545Off Market
- $243,5003 bd2 ba1.4k sqft1532 E Edgar Ave, Mishawaka, IN 46545Off Market
A local agent can set up tours, give advice and negotiate with sellers.
A local lender can help you make sure your offer is ready when you are.
Similar homes
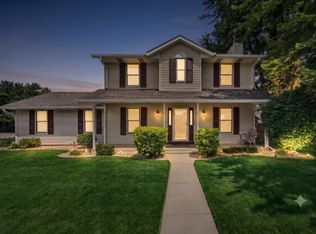
- $276,5003 bd2 ba1.3k sqft1563 E Edgar Ave, Mishawaka, IN 46545For Sale
 MLS ID #202631895, Zena Marie Capers, Berkshire Hathaway HomeServices Northern Indiana Real Estate. IRMLS
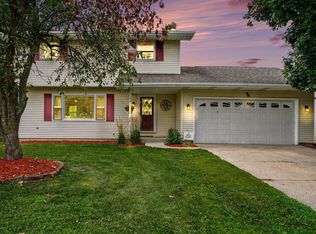
 - $287,0004 bd2 ba1.8k sqft745 E 18th St, Mishawaka, IN 46544For Sale
 MLS ID #202614722, Adam Pendl, eXp Realty, LLC. IRMLS
 - $325,0003 bd3 ba2.1k sqft5608 Trippel Dr, Mishawaka, IN 46545For Sale
 MLS ID #202630010, Kim J Kim, Cressy & Everett - South Bend. IRMLS
 - $315,0004 bd3 ba2.3k sqft441 N Oakland Ave, Mishawaka, IN 46544For Sale
 MLS ID #202632071, Carrie Smith, RE/MAX 100 Elkhart. IRMLS
 - $339,9004 bd3 ba2.3k sqft54623 Felicity Dr, Mishawaka, IN 46545For SaleMLS ID #202626242, Beau Dunfee, Weichert Rltrs-J.Dunfee&Assoc.. IRMLS
- $239,9003 bd2 ba1.1k sqft10601 Toledo Ave, Osceola, IN 46561For SaleMLS ID #202632427, Drew Overmyer, At Home Realty Group. IRMLS
- $249,9003 bd2 ba1.5k sqft20140 Auten Rd, South Bend, IN 46637For SaleMLS ID #202632365, Christine Simper, McKinnies Realty, LLC. IRMLS
- $219,0003 bd2 ba1.4k sqft227 E 9th St, Mishawaka, IN 46544For SaleMLS ID #202631140, Lee A Clark, Realty Plus, Inc.. IRMLS
- $214,9004 bd1 ba1.7k sqft216 Ray St, Mishawaka, IN 46544For SaleMLS ID #202632467, Eddie Arevalo, CENTURY 21 Bradley Realty, Inc. IRMLS
- $248,9004 bd1 ba1.4k sqft52411 Filbert Rd, Granger, IN 46530For SaleMLS ID #202630463, Tommy Kraemer, Coldwell Banker Real Estate Group. IRMLS
- $259,0003 bd2 ba1.2k sqft1214 Cedar St, South Bend, IN 46617For SaleMLS ID #202627455, Jarred D Moen, eXp Realty, LLC. IRMLS
- $310,0004 bd3 ba2k sqft4201 Foxfire Dr, South Bend, IN 46628For SaleMLS ID #202632609, Chad Stamm, Coldwell Banker Real Estate Group. IRMLS
- $294,9003 bd3 ba1.7k sqft4334 Garden Oak Dr, South Bend, IN 46628For SaleMLS ID #202629645, Keith A Raven, Berkshire Hathaway HomeServices Northern Indiana Real Estate. IRMLS
- $319,9003 bd2 ba1.3k sqft51776 Cresswell Dr, South Bend, IN 46628For SaleMLS ID #202632628, Gene Risner, At Home Realty Group. IRMLS
- $259,9003 bd2 ba1.4k sqft22761 Ardmore Trl, South Bend, IN 46628For SaleMLS ID #202627022, Linda Demel, Inspired Homes Indiana. IRMLS
- $315,0003 bd2 ba2k sqft20260 Kiefer Way, South Bend, IN 46637For SaleMLS ID #202629617, Tommy Kraemer, Coldwell Banker Real Estate Group. IRMLS
- $395,0003 bd2 ba1.9k sqft1527 Cedar Springs Ct, Mishawaka, IN 46545For SaleMLS ID #202624794, Dru W Cash, RE/MAX 100. IRMLS
- $219,9003 bd3 ba1.4k sqft1310 S 29th St, South Bend, IN 46615For SaleMLS ID #202631825, Jen Arizmendi, Addresses Unlimited, LLC. IRMLS
- $314,9003 bd2 ba1.6k sqft28880 County Road 16, Elkhart, IN 46516For SaleMLS ID #202625090, Steve Bottom, Realty Group Resources. IRMLS
- $204,9003 bd2 ba1.3k sqft218 Meridian St, Mishawaka, IN 46544For SaleMLS ID #202623910, Jennea Schirr, McKinnies Realty, LLC Elkhart. IRMLS
