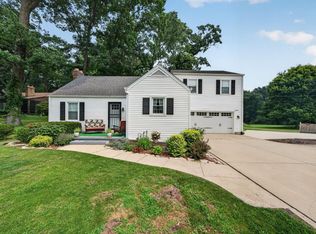
**OPEN HOUSE on Sunday, 08/09/26 2PM~4PM**This well-maintained home offers space, comfort, and a location that's hard to beat. Sitting on an impressive corner lot, the property welcomes you with a covered front porch—the perfect spot for your morning coffee. Inside, you'll find newer LVP flooring throughout the upstairs and new flooring in the finished basement. The main-floor laundry room adds everyday convenience. An attached two-car garage offers secure parking and additional storage. Upstairs, the oversized primary suite features a private bathroom and a generous walk-in closet, while two additional bedrooms share an updated hall bathroom—both are well-sized and comfortable. The finished basement expands your living space with a versatile office or recreation room, complete with a bar, and wine refrigerator—ideal for entertaining or working from home. Out back, the fenced yard offers plenty of room to enjoy, featuring a deck and a storage shed. All of this in a fantastic location—close to the hospital, restaurants, and grocery stores. A solid home with great space, inside and out. Call for a private showing today! You won't be disappointed.
Active
Price cut: $14K (8/5)
$325,000
5608 Trippel Dr, Mishawaka, IN 46545
3beds
2,150sqft
:
Get pre-qualified$2,198/mo
Single Family Residence
Built in 1989
10,018 Square Feet Lot
$320,600 Zestimate®
$--/sqft
$-- HOA
What's special
Finished basementUpdated hall bathroomFenced yardCovered front porchOversized primary suiteAttached two-car garageStorage shed
- 11 days |
- 1,892 |
- 187 |
Likely to sell faster than
Zillow last checked:
Listing updated:
Listed by:
Kim J Kim Cell:574-850-8046,
Cressy & Everett - South Bend
Source: IRMLS,MLS#: 202630010
Facts & features
Interior
Bedrooms & bathrooms
- Bedrooms: 3
- Bathrooms: 3
- Full bathrooms: 2
- 1/2 bathrooms: 1
Bedroom 1
- Level: Upper
Bedroom 2
- Level: Upper
Heating
- Natural Gas, Forced Air
Cooling
- Central Air
Appliances
- Included: Disposal, Range/Oven Hook Up Gas, Dishwasher, Microwave, Refrigerator, Washer, Dryer-Electric, Gas Oven, Gas Range, Gas Water Heater
- Laundry: Electric Dryer Hookup, Main Level, Washer Hookup
Features
- 1st Bdrm En Suite, Breakfast Bar, Ceiling Fan(s), Walk-In Closet(s), Laminate Counters, Eat-in Kitchen, Wet Bar, Stand Up Shower, Tub/Shower Combination, Formal Dining Room
- Flooring: Other
- Doors: Storm Door(s)
- Windows: Window Treatments
- Basement: Full,Partially Finished,Concrete
- Number of fireplaces: 1
- Fireplace features: Living Room
Interior area
- Total structure area: 2,240
- Total interior livable area: 2,150 sqft
- Finished area above ground: 1,520
- Finished area below ground: 630
Video & virtual tour
Property
Parking
- Total spaces: 2
- Parking features: Attached, Garage Door Opener, Concrete
- Attached garage spaces: 2
- Has uncovered spaces: Yes
Features
- Levels: Two
- Stories: 2
- Patio & porch: Deck, Porch Covered
- Exterior features: Play/Swing Set
- Fencing: Full,Wood
Lot
- Size: 10,018 Square Feet
- Dimensions: 100X99
- Features: Corner Lot, Level, City/Town/Suburb
Details
- Parcel number: 710427376006.000036
Construction
Type & style
- Home type: SingleFamily
- Property subtype: Single Family Residence
Materials
- Vinyl Siding
- Roof: Shingle
Condition
- New construction: No
- Year built: 1989
Utilities & green energy
- Electric: Indiana Michigan Power
- Gas: NIPSCO
- Sewer: City
- Water: City, Mishawaka Utility
Community & HOA
Community
- Features: None
- Subdivision: Douglas Crossing
Location
- Region: Mishawaka
Financial & listing details
- Tax assessed value: $282,400
- Annual tax amount: $5,663
- Date on market: 7/25/2026
- Listing terms: Cash,Conventional
Estimated market value
$320,600
$305,000 - $337,000
$2,520/mo
Price history
| Date | Event | Price |
|---|---|---|
| 8/5/2026 | Price change | $325,000-4.1% |
Source:  IRMLS #202630010 Report a problem IRMLS #202630010 Report a problem | ||
| 7/25/2026 | Listed for sale | $339,000+18.5% |
Source: IRMLS #202630010 Report a problem | ||
| 11/29/2022 | Listing removed | -- |
Source: Zillow Rental Manager Report a problem | ||
| 11/15/2022 | Listed for rent | $1,990$1/sqft |
Source: Zillow Rental Manager Report a problem | ||
| 11/9/2022 | Sold | $286,000+0.4%$133/sqft |
Source: Cressy Everett solds #202243404_46545 Report a problem | ||
| 10/22/2022 | Pending sale | $284,900 |
Source: IRMLS #202243404 Report a problem | ||
| 10/19/2022 | Listed for sale | $284,900+83.8% |
Source: IRMLS #202243404 Report a problem | ||
| 2/26/2014 | Listing removed | $155,000$72/sqft |
Source: Coldwell Banker Roth Wehrly Graber #201402738 Report a problem | ||
| 2/8/2014 | Listed for sale | $155,000+11%$72/sqft |
Source: Coldwell Banker Roth Wehrly Graber #201402738 Report a problem | ||
| 5/20/2009 | Sold | $139,680-5.6%$65/sqft |
Source: Agent Provided Report a problem | ||
| 2/12/2009 | Price change | $148,000-7.4%$69/sqft |
Source: Cressy & Everett Real Estate #234218 Report a problem | ||
| 1/19/2009 | Listed for sale | $159,900$74/sqft |
Source: Cressy & Everett Real Estate #234218 Report a problem | ||
Public tax history
| Year | Property taxes | Tax assessment |
|---|---|---|
| 2025 | $4,842 -0.2% | $282,400 +16.9% |
| 2024 | $4,850 +102% | $241,600 0% |
| 2023 | $2,401 +17.4% | $241,700 |
| 2022 | $2,045 +11.7% | $241,700 +17.3% |
| 2021 | $1,830 +7.3% | $206,000 +11.7% |
| 2020 | $1,706 +2% | $184,400 +7.2% |
| 2019 | $1,673 +16.5% | $172,000 +9.3% |
| 2018 | $1,436 +0.1% | $157,400 +20% |
| 2017 | $1,434 +3% | $131,200 +0.9% |
| 2016 | $1,392 -6.1% | $130,000 -0.8% |
| 2014 | $1,482 -4.4% | $131,100 |
| 2013 | $1,550 -1.7% | $131,100 -0.5% |
| 2012 | $1,577 -9.8% | $131,700 -7.3% |
| 2011 | $1,748 +3.2% | $142,100 |
| 2010 | $1,694 -6.9% | $142,100 |
| 2009 | $1,821 | $142,100 |
| 2007 | -- | $142,100 -35.3% |
| 2006 | $1,898 +5.5% | $219,600 |
| 2004 | $1,800 -43.2% | $219,600 -24.8% |
| 2003 | $3,168 | $291,900 +1111.2% |
| 2001 | -- | $24,100 |
Find assessor info on the county website
Monthly payment
Est. payment
Payment breakdown
Explore the cost of this home by adjusting the details. Changes won't be saved.Climate risks
Neighborhood: 46545
Nearby schools
GreatSchools rating
- 5/10Walt Disney Elementary SchoolGrades: K-5Distance: 1 mi
- 8/10Schmucker Middle SchoolGrades: 6-8Distance: 3.9 mi
- 10/10Penn High SchoolGrades: 9-12Distance: 4.1 mi
Schools provided by the listing agent
- Elementary: Walt Disney
- Middle: Schmucker
- High: Penn
- District: Penn-Harris-Madison School Corp.
Source: IRMLS. This data may not be complete. We recommend contacting the local school district to confirm school assignments for this home.
- $274,9003 bd2 ba1.2k sqft5612 Trippel Dr, Mishawaka, IN 46545Off Market
- $335,8003 bd2 ba1.5k sqft5607 Zappia Dr, Mishawaka, IN 46545Off Market

- $316,1003 bd2 ba1.5k sqft5611 Zappia Dr, Mishawaka, IN 46545Off Market
- $270,0003 bd2 ba1.2k sqft5516 Trippel Dr, Mishawaka, IN 46545Sold

- $285,2003 bd2 ba1.4k sqft5603 Trippel Dr, Mishawaka, IN 46545Off Market
- $295,5003 bd2 ba1.4k sqft5607 Trippel Dr, Mishawaka, IN 46545Off Market
- $265,0002 bd2 ba1.2k sqft5616 Trippel Dr, Mishawaka, IN 46545Sold
- $395,0003 bd3 ba2.3k sqft5515 Zappia Dr, Mishawaka, IN 46545Sold
A local agent can set up tours, give advice and negotiate with sellers.
A local lender can help you make sure your offer is ready when you are.
Similar homes
- $339,9004 bd3 ba2.3k sqft54623 Felicity Dr, Mishawaka, IN 46545For Sale
 MLS ID #202626242, Beau Dunfee, Weichert Rltrs-J.Dunfee&Assoc.. IRMLS
 - $420,0004 bd3 ba2.7k sqft2315 Treys Trl, Mishawaka, IN 46545For Sale
 MLS ID #202630958, Gisele Robinson, Coldwell Banker Real Estate Group. IRMLS
 - $339,0003 bd2 ba1.8k sqft52017 Trenton Woods Dr, Granger, IN 46530For Sale
 MLS ID #202629706, Jill Robinson, eXp Realty, LLC. IRMLS
 - $355,0004 bd2 ba2.1k sqft17835 Edgewood Walk, South Bend, IN 46635For Sale
 MLS ID #202629376, Kathy Glassburn, Open Door Realty, Inc. IRMLS
 - $415,0003 bd2 ba1.6k sqft55260 Filbert Rd, Mishawaka, IN 46545For SaleMLS ID #202609521, Bobbie VanOsdal, Weichert Rltrs-J.Dunfee&Assoc.. IRMLS
- $349,9004 bd3 ba2.8k sqft2717 Belknap Ln, Mishawaka, IN 46544For SaleMLS ID #202629509, Deborah Crowder, At Home Realty Group. IRMLS
- $299,9005 bd2 ba1.7k sqft52680 Walsingham Ln, South Bend, IN 46637For SaleMLS ID #202630019, Drew Overmyer, At Home Realty Group. IRMLS
- $325,0003 bd2 ba2.5k sqft10140 Glen Lee Trl, Granger, IN 46530For SaleMLS ID #202628587, Pam Proctor, Cressy & Everett - South Bend. IRMLS
- $254,9002 bd2 ba2.2k sqft55385 Cedar Trl, Mishawaka, IN 46545For SaleMLS ID #202627709, Jill Robinson, eXp Realty, LLC. IRMLS
- $395,0003 bd2 ba1.9k sqft1527 Cedar Springs Ct, Mishawaka, IN 46545For SaleMLS ID #202624794, Dru W Cash, RE/MAX 100. IRMLS
- $340,0003 bd3 ba2.8k sqft3329 Calumet Ave, Elkhart, IN 46514For SaleMLS ID #202631598, Chantel Boone, RE/MAX Results. IRMLS
- $315,0003 bd2 ba2k sqft20260 Kiefer Way, South Bend, IN 46637For SaleMLS ID #202629617, Tommy Kraemer, Coldwell Banker Real Estate Group. IRMLS
- $325,0003 bd2 ba2.2k sqft1532 Ash Dr W, Elkhart, IN 46514For SaleMLS ID #202630450, Wilma McDougle, McKinnies Realty, LLC Elkhart. IRMLS
- $210,0003 bd2 ba1.4k sqft56476 Hoosier Ave, Mishawaka, IN 46545For SaleMLS ID #202629838, Paul W Thurston, Open Door Realty, Inc. IRMLS
- $339,0004 bd3 ba2.6k sqft50985 Sturdy Oak Ln, Granger, IN 46530For SaleMLS ID #202617043, Layla A Raven, Berkshire Hathaway HomeServices Northern Indiana Real Estate. IRMLS
- $315,0005 bd2 ba1.8k sqft3601 Naples Ct, Elkhart, IN 46514For SaleMLS ID #202631287, David Miller, Berkshire Hathaway HomeServices Elkhart. IRMLS
- $329,0003 bd2 ba1.7k sqft31118 Us Highway 20, New Carlisle, IN 46552For Sale
 MLS ID #843247, Gene Eigenmann, LaPorte County Realty, Inc.. NIRA as distributed by MLS GRID
 - $385,0004 bd3 ba2.5k sqft11923 Bergamot Dr, Granger, IN 46530For SaleMLS ID #202630380, Valerie W Williams, Milestone Realty, LLC. IRMLS
- $450,0004 bd3 ba2.7k sqft51160 Elm Rd, Granger, IN 46530For SaleMLS ID #202631261, Christine Joers, Howard Hanna SB Real Estate. IRMLS
- $379,0003 bd3 ba1.9k sqft17971 Tollview Dr, South Bend, IN 46635For SaleMLS ID #202626776, Stephen C Smith, Irish Realty. IRMLS
