Welcome home to this beautifully updated, move-in-ready country ranch nestled on a spacious lot in New Carlisle. Offering a perfect blend of modern upgrades and classic charm, this home features a bright and open layout designed for comfortable living and seamless entertaining. The exterior boasts fantastic curb appeal with a classic brick front accent, a meticulously manicured lawn, a large attached two-car garage, and a sweeping concrete driveway providing ample parking. Step inside to find a fully remodeled interior complete with stylish new wood-look flooring, crisp neutral paint, and modern recessed LED lighting throughout. The gourmet kitchen is a chef's dream, featuring striking contemporary gray cabinetry, an elegant tiled backsplash, high-end stainless steel appliances, and premium countertops that offer plenty of prep space. The kitchen flows effortlessly into an expansive living room, where a classic freestanding wood-burning stove with a floor-to-ceiling brick accent wall serves as a stunning focal point. The generous main suite features a massive, custom-built wrap-around walk-in closet with abundant built-in shelving, while the beautifully upgraded bathrooms highlight dark wood vanities and pristine modern fixtures. The indoor-outdoor flow of this home is unmatched. Off the main living area, step into a spectacular, light-filled sunroom wrapped in massive sliding glass doors that frame peaceful, panoramic views of the surrounding countryside. The sprawling, tree-lined backyard offers plenty of open green space for outdoor activities and includes a large detached storage shed to handle all your lawn equipment and seasonal storage needs. Located within the highly-rated New Prairie School District with easy highway access for a smooth commute, this property offers peace and quiet without sacrificing convenience. Schedule your private showing today to see all this incredible home has to offer!
Active
$329,000
31118 Us Highway 20, New Carlisle, IN 46552
3beds
1,715sqft
Single Family Residence
Built in 1946
0.45 Acres Lot
$320,400 Zestimate®
$192/sqft
$-- HOA
What's special
Pristine modern fixturesLarge detached storage shedStylish new wood-look flooringLarge attached two-car garageClassic brick front accentGenerous main suiteFully remodeled interior
- 40 days
- 536
- 37
Zillow last checked:
Listing updated:
Listed by:
Gene Eigenmann,
LaPorte County Realty, Inc. 219-324-4600
Source: NIRA as distributed by MLS GRID,MLS#: 843247
Facts & features
Interior
Bedrooms & bathrooms
- Bedrooms: 3
- Bathrooms: 2
- Full bathrooms: 1
- 3/4 bathrooms: 1
Rooms
- Room types: Bedroom 2, Primary Bedroom, Living Room, Laundry, Kitchen, Dining Room, Bedroom 3
Primary bedroom
- Level: Main
- Area: 247.5
- Dimensions: 15.0 x 16.5
Bedroom 2
- Level: Main
- Area: 99
- Dimensions: 11.0 x 9.0
Bedroom 3
- Level: Main
- Area: 80
- Dimensions: 10.0 x 8.0
Dining room
- Level: Main
- Area: 126
- Dimensions: 10.5 x 12.0
Kitchen
- Level: Main
- Area: 138
- Dimensions: 11.5 x 12.0
Laundry
- Level: Main
- Area: 90
- Dimensions: 12.0 x 7.5
Living room
- Level: Main
- Area: 224.75
- Dimensions: 14.5 x 15.5
Other
- Level: Main
- Area: 97.5
- Dimensions: 15.0 x 6.5
Sunroom
- Level: Main
- Area: 170.5
- Dimensions: 11.0 x 15.5
Heating
- Forced Air
Appliances
- Included: Dishwasher, Stainless Steel Appliance(s), Refrigerator, Range, Microwave, Gas Cooktop
Features
- Ceiling Fan(s), Stone Counters, Eat-in Kitchen
- Has basement: No
- Number of fireplaces: 1
- Fireplace features: Wood Burning
Interior area
- Total structure area: 1,715
- Total interior livable area: 1,715 sqft
- Finished area above ground: 1,715
Property
Parking
- Total spaces: 2
- Parking features: Additional Parking, Garage Faces Front
- Garage spaces: 2
Features
- Levels: One
- Has view: Yes
- View description: Rural
Lot
- Size: 0.45 Acres
- Features: Few Trees, Rectangular Lot
Details
- Parcel number: 710136200010000017
- Special conditions: None
Construction
Type & style
- Home type: SingleFamily
- Property subtype: Single Family Residence
Condition
- New construction: No
- Year built: 1946
Utilities & green energy
- Electric: 200+ Amp Service
- Sewer: Septic Tank
- Water: Well
Community & HOA
Community
- Subdivision: None
HOA
- Has HOA: No
Location
- Region: New Carlisle
Financial & listing details
- Price per square foot: $192/sqft
- Tax assessed value: $154,900
- Annual tax amount: $1,208
- Date on market: 8/1/2026
- Listing agreement: Exclusive Right To Sell
- Listing terms: Cash,VA Loan,FHA,Conventional
Estimated market value
$320,400
$304,000 - $336,000
$2,182/mo
Price history
| Date | Event | Price |
|---|---|---|
| 8/1/2026 | Listed for sale | $329,000-2.9%$192/sqft |
Source:  NIRA as distributed by MLS GRID #843247 Report a problem NIRA as distributed by MLS GRID #843247 Report a problem | ||
| 7/27/2026 | Listing removed | $339,000$198/sqft |
Source: NIRA as distributed by MLS GRID #840703 Report a problem | ||
| 7/20/2026 | Price change | $339,000-2.9%$198/sqft |
Source: NIRA as distributed by MLS GRID #840703 Report a problem | ||
| 7/9/2026 | Price change | $349,000-2.8%$203/sqft |
Source: NIRA as distributed by MLS GRID #840703 Report a problem | ||
| 6/15/2026 | Listed for sale | $359,000+99.4%$209/sqft |
Source: NIRA as distributed by MLS GRID #840703 Report a problem | ||
| 10/16/2025 | Listing removed | $180,000 |
Source:  IRMLS #202536066 Report a problem IRMLS #202536066 Report a problem | ||
| 9/7/2025 | Listed for sale | $180,000-21.7% |
Source: IRMLS #202536066 Report a problem | ||
| 10/27/2023 | Listing removed | -- |
Source: Owner Report a problem | ||
| 7/26/2023 | Listed for sale | $230,000$134/sqft |
Source: Owner Report a problem | ||
Public tax history
| Year | Property taxes | Tax assessment |
|---|---|---|
| 2025 | $1,437 +18.6% | $154,900 +1.8% |
| 2024 | $1,212 +7.6% | $152,100 +10% |
| 2023 | $1,126 +52% | $138,300 +11.4% |
| 2022 | $741 -2.2% | $124,100 +33.3% |
| 2021 | $757 -3.8% | $93,100 |
| 2020 | $787 +45.9% | $93,100 -1.5% |
| 2019 | $540 +4.1% | $94,500 +10.3% |
| 2018 | $519 -22.6% | $85,700 +2.8% |
| 2017 | $670 +26.5% | $83,400 -4.6% |
| 2016 | $530 +6.6% | $87,400 +1.7% |
| 2014 | $497 +72.3% | $85,900 +27.8% |
| 2013 | $288 -9% | $67,200 +0.3% |
| 2012 | $317 +50.7% | $67,000 +15.9% |
| 2011 | $210 -9.3% | $57,800 |
| 2010 | $232 +6.5% | $57,800 |
| 2009 | $217 | $57,800 |
| 2007 | -- | $57,800 -50% |
| 2006 | $462 +0.6% | $115,500 |
| 2004 | $459 -23% | $115,500 -20.7% |
| 2003 | $596 | $145,590 +1351.5% |
| 2001 | -- | $10,030 |
Find assessor info on the county website
Monthly payment
Est. payment
Payment breakdown
Explore the cost of this home by adjusting the details. Changes won't be saved.Climate risks
Neighborhood: 46552
- $88,6002 bd1 ba528 sqft31094 Us Highway 20, New Carlisle, IN 46552Off Market
- $221,4003 bd2 ba2.3k sqft31084 Us Highway 20, New Carlisle, IN 46552Off Market
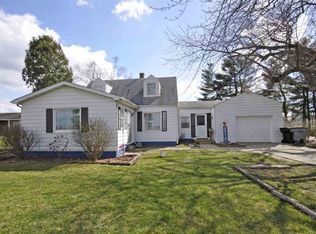
- $345,0003 bd3 ba2.8k sqft31068 Us Highway 20, New Carlisle, IN 46552Sold
- $352,1002 bd2 ba1.6k sqft31204 Us Highway 20, New Carlisle, IN 46552Off Market
Similar homes
- $318,9994 bd3 ba2.2k sqft101 W Michigan St, New Carlisle, IN 46552For Sale
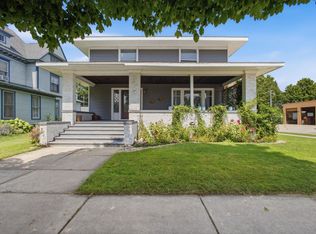 MLS ID #202633165, Jeremy A Williamson, McKinnies Realty, LLC. IRMLS
 - $325,0003 bd2 ba2.1k sqft5094 E Saugana Trl, Rolling Prairie, IN 46371For Sale
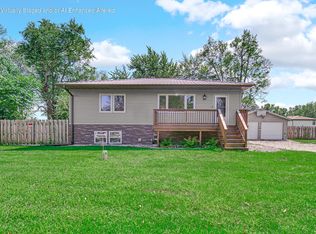
 MLS ID #844177, Jeffrey Smith, Realty Executives Premier. NIRA as distributed by MLS GRID
 - $339,9003 bd2 ba1.6k sqft57954 Pear Rd, South Bend, IN 46619For Sale
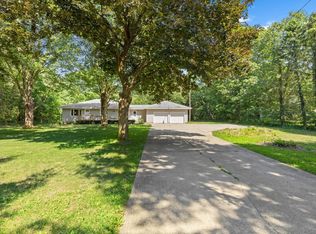 MLS ID #202628487, Jennea Schirr, McKinnies Realty, LLC Elkhart. IRMLS
 - $329,9005 bd3 ba2.2k sqft52823 W Cypress Cir, South Bend, IN 46637For Sale
 MLS ID #202636908, Drew Overmyer, At Home Realty Group. IRMLS
 - $329,9004 bd3 ba1.7k sqft623 Vann St, Niles, MI 49120For Sale
 MLS ID #26045286, Alysa Nedderman, Open Door Realty Group. MichRIC
 - $319,9003 bd3 ba1.9k sqft710 S Elm St, Three Oaks, MI 49128For SaleMLS ID #26012996, Mark Donnelly, RE/MAX Harbor Country @ New Buffalo. MichRIC
