Space, versatility, and outdoor living come together at 52776 Shellbark Avenue. This updated 3-bedroom, 1½-bath ranch delivers convenient one-level living with a spacious great room, a main-level bedroom, and main-level laundry — everyday ease without stairs. Step inside to a complete interior refresh: new lighting, new paint, new flooring, all-tile wall bathrooms, new appliances, and new granite countertops. Every detail has been attended to so you can move in and simply enjoy. Outside, the generous lot offers room to spread out. A new custom stone patio and firepit create a natural gathering spot, while the partially wooded, level grounds and fenced area open up possibilities for gardening, recreation, or simply enjoying the extra elbow room that is increasingly hard to find. A detached garage plus an additional pole building provides excellent space for vehicles, equipment, hobbies, a workshop, or extra storage. The quiet location places you close to Notre Dame, shops, restaurants, parks, and everyday conveniences. For buyers seeking substantial outdoor space, valuable outbuildings, and a turnkey interior in a convenient location, 52776 Shellbark Avenue is a rare opportunity. Schedule your tour to see all this property has to offer. And lot is large enough to build a second home.
Active
$335,000
52776 Shellbark Ave, South Bend, IN 46628
3beds
1,296sqft
Single Family Residence
Built in 1950
2 Acres Lot
$322,100 Zestimate®
$--/sqft
$-- HOA
What's special
Detached garagePartially wooded level groundsSpacious great roomMain-level bedroomFenced areaMain-level laundryConvenient one-level living
- 26 days
- 652
- 46
Zillow last checked:
Listing updated:
Listed by:
Jennifer Lillie Cell:574-286-9667,
Cressy & Everett - South Bend
Source: IRMLS,MLS#: 202636014
Facts & features
Interior
Bedrooms & bathrooms
- Bedrooms: 3
- Bathrooms: 2
- Full bathrooms: 1
- 1/2 bathrooms: 1
- Main level bedrooms: 3
Bedroom 1
- Level: Main
Bedroom 2
- Level: Main
Dining room
- Level: Main
- Area: 77
- Dimensions: 11 x 7
Kitchen
- Level: Main
- Area: 154
- Dimensions: 14 x 11
Living room
- Level: Main
- Area: 195
- Dimensions: 15 x 13
Heating
- Natural Gas, Forced Air
Cooling
- Central Air
Appliances
- Included: Disposal, Range/Oven Hook Up Gas, Dishwasher, Microwave, Refrigerator, Gas Range, Gas Water Heater, Water Softener Owned
- Laundry: Dryer Hook Up Gas/Elec, Main Level, Washer Hookup
Features
- Ceiling Fan(s), Stone Counters, Eat-in Kitchen, Open Floorplan, Tub/Shower Combination, Main Level Bedroom Suite
- Flooring: Vinyl
- Has basement: No
- Attic: Pull Down Stairs
- Has fireplace: No
Interior area
- Total structure area: 1,296
- Total interior livable area: 1,296 sqft
- Finished area above ground: 1,296
- Finished area below ground: 0
Video & virtual tour
Property
Parking
- Total spaces: 2
- Parking features: Detached, Garage Door Opener
- Garage spaces: 2
Features
- Levels: One
- Stories: 1
- Patio & porch: Patio
- Fencing: Chain Link
Lot
- Size: 2 Acres
- Dimensions: 200X435
- Features: Level, 0-2.9999, City/Town/Suburb, Landscaped
Details
- Parcel number: 710322476011.000008
Construction
Type & style
- Home type: SingleFamily
- Architectural style: Ranch
- Property subtype: Single Family Residence
Materials
- Ext. Insulated, Other
- Foundation: Slab
- Roof: Asphalt
Condition
- New construction: No
- Year built: 1950
Utilities & green energy
- Gas: NIPSCO
- Sewer: Septic Tank
- Water: Well
Community & HOA
Community
- Subdivision: Lilac Acres
Location
- Region: South Bend
Financial & listing details
- Tax assessed value: $178,600
- Annual tax amount: $4,153
- Date on market: 9/1/2026
- Listing terms: Cash,Conventional,FHA,VA Loan
Estimated market value
$322,100
$306,000 - $338,000
$1,616/mo
Price history
| Date | Event | Price |
|---|---|---|
| 9/1/2026 | Listed for sale | $335,000+76.4% |
Source:  IRMLS #202636014 Report a problem IRMLS #202636014 Report a problem | ||
| 7/25/2026 | Listing removed | $1,950$2/sqft |
Source: Zillow Rentals Report a problem | ||
| 7/15/2026 | Listed for rent | $1,950+34.5%$2/sqft |
Source: Zillow Rentals Report a problem | ||
| 9/22/2020 | Listing removed | $189,900$147/sqft |
Source: At Home Realty Group #202034460 Report a problem | ||
| 8/28/2020 | Listed for sale | $189,900+341.6%$147/sqft |
Source: At Home Realty Group #202034460 Report a problem | ||
| 6/13/2020 | Listing removed | $1,450$1/sqft |
Source: At Home Realty Group #202017954 Report a problem | ||
| 5/20/2020 | Listed for rent | $1,450$1/sqft |
Source: At Home Realty Group #202017954 Report a problem | ||
| 3/31/2015 | Sold | $43,000-21.7%$33/sqft |
Source: Agent Provided Report a problem | ||
| 1/23/2015 | Listed for sale | $54,900$42/sqft |
Source: Coldwell Banker Roth Wehrly Graber #201502524 Report a problem | ||
Public tax history
| Year | Property taxes | Tax assessment |
|---|---|---|
| 2025 | $3,674 -14.2% | $178,600 +5.7% |
| 2024 | $4,283 -0.7% | $168,900 -11.3% |
| 2023 | $4,311 +36% | $190,500 -0.1% |
| 2022 | $3,169 +42.4% | $190,700 +44.8% |
| 2021 | $2,225 +38.9% | $131,700 +42.1% |
| 2020 | $1,603 -12.5% | $92,700 +15.7% |
| 2019 | $1,832 -4.7% | $80,100 -1.6% |
| 2018 | $1,922 -14.7% | $81,400 -10.5% |
| 2017 | $2,255 +23.6% | $91,000 -0.4% |
| 2016 | $1,824 +374.7% | $91,400 +24.2% |
| 2014 | $384 -5.9% | $73,600 -0.3% |
| 2013 | $408 +2.2% | $73,800 -0.4% |
| 2012 | $400 -44.5% | $74,100 -26.3% |
| 2011 | $720 -1.8% | $100,500 |
| 2010 | $734 +17.8% | $100,500 |
| 2009 | $623 | $100,500 +16.5% |
| 2007 | -- | $86,300 +14.2% |
| 2006 | $1,714 +134.6% | $75,600 -52.8% |
| 2003 | $730 | $160,310 +1667.5% |
| 2001 | -- | $9,070 |
Find assessor info on the county website
Monthly payment
Est. payment
Payment breakdown
Explore the cost of this home by adjusting the details. Changes won't be saved.Climate risks
Neighborhood: 46628
Nearby schools
Schools provided by the listing agent
- Elementary: Coquillard
- Middle: Navarre
- High: Washington
- District: South Bend Community School Corp.
Source: IRMLS. This data may not be complete. We recommend contacting the local school district to confirm school assignments for this home.
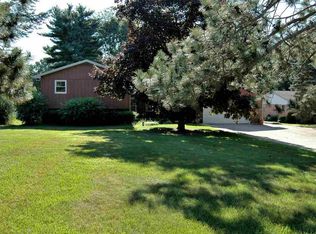
- $271,9004 bd2 ba1.6k sqft52810 Shellbark Ave, South Bend, IN 46628Off Market
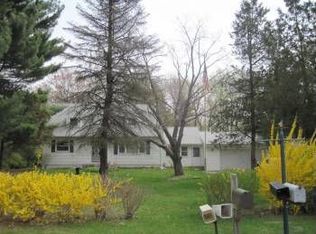
- $258,5003 bd1 ba2.4k sqft52746 Shellbark Ave, South Bend, IN 46628Off Market
- $199,9003 bd1 ba1.4k sqft52826 Shellbark Ave, South Bend, IN 46628Off Market
- $290,0006 bd2 ba2.7k sqft52700 Shellbark Ave, South Bend, IN 46628Off Market
Similar homes
- $279,9004 bd2 ba1.5k sqft2816 Council Oak Dr, South Bend, IN 46628For Sale
 MLS ID #202633179, Nicholas Bickel, Weichert Rltrs-J.Dunfee&Assoc.. IRMLS
 - $328,0003 bd2 ba1.7k sqft18980 Cedar Mill Ct, South Bend, IN 46637For Sale
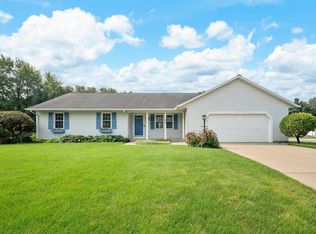 MLS ID #202632783, Kyle I Zelmer, Century 21 Affiliated. IRMLS
 - $339,9003 bd2 ba1.2k sqft714 N Jacob St, South Bend, IN 46617For Sale
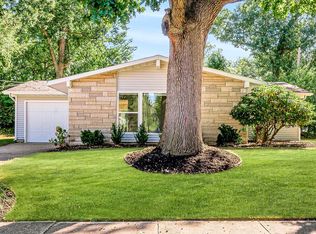 MLS ID #202637768, Drew Overmyer, At Home Realty Group. IRMLS
 - $284,9003 bd2 ba1.3k sqft51776 Cresswell Dr, South Bend, IN 46628For Sale
 MLS ID #202632628, Gene Risner, At Home Realty Group. IRMLS
 - $340,0003 bd3 ba1.6k sqft3010 Portage Rd, Niles, MI 49120For Sale
 MLS ID #26010891, Marla Fay Bailey, Coldwell Banker Realty. MichRIC
 - $309,0003 bd2 ba1k sqft310 S Philip Rd, Niles, MI 49120For SaleMLS ID #26022863, The Rudlaff Group, Century 21 Affiliated. MichRIC
- $325,0003 bd2 ba1.8k sqft9215 1st St, Berrien Springs, MI 49103For SaleMLS ID #26047056, Scott McLauchlin, McLauchlin Realty, Inc.. MichRIC
