Move right into this spacious home in the highly desirable Prairie Lane neighborhood, located within the award-winning Penn-Harris-Madison School District! Offering 4 bedrooms, 2.5 bathrooms, and an oversized attached 2-car garage, this home has plenty of space for comfortable everyday living. The functional floor plan features both a living room and a family room, a formal dining room, an eat-in kitchen, and the convenience of main-level laundry. The full unfinished basement offers incredible potential, ready to be completed with the possibility of adding 800+ square feet of additional living space. Outside, you’ll appreciate the 10’ x 16’ storage shed, providing additional space for lawn equipment, tools, and seasonal items. Numerous recent updates add value and convenience, including the stove, refrigerator, washer, dryer, well pressure tank, smart thermostat, smart light switches throughout, and much more. The home also features a complete water treatment system, including a water softener, iron filter, and reverse-osmosis drinking water system, providing excellent water quality. Prairie Lane residents also enjoy a beautifully renovated neighborhood park featuring tennis and pickleball courts, soccer and baseball/softball fields, basketball courts, a covered pavilion, a playground, and plenty of space to gather and play. This move-in ready home offers the perfect combination of location, updates, and amenities!
Active
Price cut: $10K (8/8)
$375,000
11923 Bergamot Dr, Granger, IN 46530
4beds
2,536sqft
Single Family Residence
Built in 1984
0.35 Acres Lot
$369,900 Zestimate®
$--/sqft
$8/mo HOA
What's special
Family roomMain-level laundryFormal dining roomEat-in kitchenFunctional floor planSpacious home
- 24 days |
- 2,296 |
- 102 |
Likely to sell faster than
Zillow last checked:
Listing updated:
Listed by:
Valerie W Williams Cell:574-849-4081,
Milestone Realty, LLC
Source: IRMLS,MLS#: 202630380
Facts & features
Interior
Bedrooms & bathrooms
- Bedrooms: 4
- Bathrooms: 3
- Full bathrooms: 2
- 1/2 bathrooms: 1
Bedroom 1
- Level: Upper
Bedroom 2
- Level: Upper
Dining room
- Level: Main
- Area: 130
- Dimensions: 13 x 10
Family room
- Level: Main
- Area: 299
- Dimensions: 23 x 13
Kitchen
- Level: Main
- Area: 299
- Dimensions: 23 x 13
Living room
- Level: Main
- Area: 260
- Dimensions: 20 x 13
Heating
- Natural Gas, Forced Air
Cooling
- Central Air
Appliances
- Included: Disposal, Dishwasher, Microwave, Refrigerator, Washer, Dryer-Gas, Electric Range, Water Filtration System, Water Softener Owned
- Laundry: Gas Dryer Hookup, Sink, Main Level
Features
- 1st Bdrm En Suite, Ceiling Fan(s), Walk-In Closet(s), Laminate Counters, Eat-in Kitchen, Open Floorplan, Double Vanity, Tub/Shower Combination, Formal Dining Room
- Flooring: Carpet, Laminate, Ceramic Tile
- Basement: Crawl Space,Full,Unfinished,Concrete,Sump Pump
- Number of fireplaces: 1
- Fireplace features: Family Room, Gas Log
Interior area
- Total structure area: 3,888
- Total interior livable area: 2,536 sqft
- Finished area above ground: 2,536
- Finished area below ground: 0
Video & virtual tour
Property
Parking
- Total spaces: 2
- Parking features: Attached, Garage Door Opener, Concrete
- Attached garage spaces: 2
- Has uncovered spaces: Yes
Features
- Levels: Two
- Stories: 2
- Patio & porch: Patio
- Exterior features: Irrigation System
Lot
- Size: 0.35 Acres
- Dimensions: 105 X 145
- Features: Corner Lot, City/Town/Suburb, Landscaped
Details
- Additional structures: Shed
- Parcel number: 710517353008.000011
- Other equipment: Sump Pump
Construction
Type & style
- Home type: SingleFamily
- Property subtype: Single Family Residence
Materials
- Brick, Vinyl Siding
- Roof: Shingle
Condition
- New construction: No
- Year built: 1984
Utilities & green energy
- Gas: NIPSCO
- Sewer: Septic Tank
- Water: Well
Community & HOA
Community
- Features: Playground, Tennis Court(s)
- Subdivision: Prairie Lane
HOA
- Has HOA: Yes
- HOA fee: $100 annually
Location
- Region: Granger
Financial & listing details
- Tax assessed value: $315,200
- Annual tax amount: $2,372
- Date on market: 7/28/2026
- Listing terms: Cash,Conventional,FHA
Estimated market value
$369,900
$351,000 - $388,000
$2,958/mo
Price history
| Date | Event | Price |
|---|---|---|
| 8/8/2026 | Price change | $375,000-2.6% |
Source:  IRMLS #202630380 Report a problem IRMLS #202630380 Report a problem | ||
| 8/3/2026 | Price change | $385,000-2.5% |
Source: IRMLS #202630380 Report a problem | ||
| 7/28/2026 | Listed for sale | $395,000+54.9% |
Source: IRMLS #202630380 Report a problem | ||
| 7/10/2020 | Sold | $255,000-5.5%$101/sqft |
Source: CB Prime Properties solds #202016748_46530 Report a problem | ||
| 5/28/2020 | Price change | $269,900-1.9%$106/sqft |
Source: Cressy & Everett Real Estate #202016748 Report a problem | ||
| 5/12/2020 | Listed for sale | $275,000$108/sqft |
Source: Cressy & Everett - South Bend #202016748 Report a problem | ||
Public tax history
| Year | Property taxes | Tax assessment |
|---|---|---|
| 2025 | $2,342 +7.1% | $315,200 +15.9% |
| 2024 | $2,186 -7.9% | $272,000 +0.6% |
| 2023 | $2,373 +15.6% | $270,400 +2.2% |
| 2022 | $2,054 +25.5% | $264,700 +18.7% |
| 2021 | $1,636 +27.6% | $223,000 +20% |
| 2020 | $1,282 +11.7% | $185,800 +4% |
| 2019 | $1,148 -17.4% | $178,700 +5.9% |
| 2018 | $1,389 +28.8% | $168,800 -7% |
| 2017 | $1,079 +2.8% | $181,600 +17.2% |
| 2016 | $1,049 +25.4% | $154,900 +16.5% |
| 2014 | $837 -5.1% | $133,000 |
| 2013 | $882 +5.5% | $133,000 +0.3% |
| 2012 | $836 -21.9% | $132,600 -14.4% |
| 2011 | $1,070 -15.5% | $154,900 |
| 2010 | $1,266 -6.8% | $154,900 -1% |
| 2009 | $1,357 | $156,400 |
| 2007 | -- | $156,400 -47.3% |
| 2006 | $2,202 +11.9% | $296,800 |
| 2004 | $1,969 -1.4% | $296,800 -22.3% |
| 2003 | $1,997 | $382,000 +1245.1% |
| 2001 | -- | $28,400 |
Find assessor info on the county website
Monthly payment
Est. payment
Payment breakdown
Explore the cost of this home by adjusting the details. Changes won't be saved.Climate risks
Neighborhood: 46530
Nearby schools
GreatSchools rating
- 8/10Horizon Elementary SchoolGrades: PK-5Distance: 1.8 mi
- 9/10Discovery Middle SchoolGrades: 6-8Distance: 1.9 mi
- 10/10Penn High SchoolGrades: 9-12Distance: 4.2 mi
Schools provided by the listing agent
- Elementary: Horizon
- Middle: Discovery
- High: Penn
- District: Penn-Harris-Madison School Corp.
Source: IRMLS. This data may not be complete. We recommend contacting the local school district to confirm school assignments for this home.
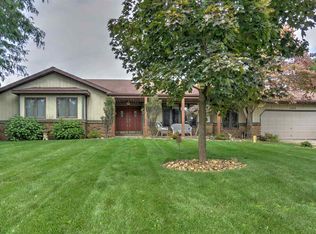
- $314,7003 bd2 ba3.2k sqft11945 Bergamot Dr, Granger, IN 46530Off Market
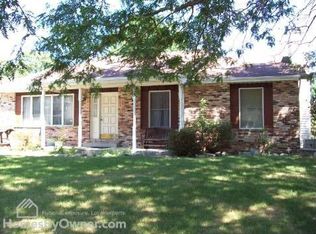
- $274,0003 bd1 ba1.6k sqft51899 Chicory Ln, Granger, IN 46530Off Market
- $295,5004 bd2 ba1.7k sqft11922 Bergamot Dr, Granger, IN 46530Off Market
- $266,7003 bd2 ba1.3k sqft11963 Bergamot Dr, Granger, IN 46530Off Market
- $243,300-- bd-- ba-- sqft11942 Peacock Cir, Granger, IN 46530Off Market
- $304,9003 bd2 ba1.5k sqft11944 Bergamot Dr, Granger, IN 46530Off Market
- $373,0004 bd3 ba2.3k sqft51950 Chicory Ln, Granger, IN 46530Sold
- $304,6003 bd2 ba1.6k sqft51932 Chicory Ln, Granger, IN 46530Off Market
A local agent can set up tours, give advice and negotiate with sellers.
Similar homes
- $359,9003 bd3 ba1.9k sqft52103 Conestoga Ct, Granger, IN 46530For Sale
 MLS ID #202632067, Stephen C Smith, Irish Realty. IRMLS
 - $399,9004 bd3 ba2.9k sqft51141 Sussex Point Dr, Granger, IN 46530For Sale
 MLS ID #202629897, Paige D Corbalis, Brick Built Real Estate. IRMLS
 - $386,0004 bd3 ba3.3k sqft53168 W Cedar Lake Dr, Granger, IN 46530For Sale
 MLS ID #202616753, Aaron C Cowham, Howard Hanna SB Real Estate. IRMLS
 - $315,9994 bd2 ba2k sqft14666 Mill Valley Ln, Granger, IN 46530For Sale
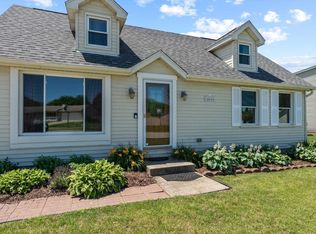 MLS ID #202632000, Lori Johnston, Cressy & Everett - South Bend. IRMLS
 - $412,0004 bd3 ba3k sqft50951 Candlewood Ct, Granger, IN 46530For SaleMLS ID #202620883, Amy L Bevier, St. Joseph Realty Group. IRMLS
- $489,0004 bd3 ba3.5k sqft51951 Sandy Lane Dr, Granger, IN 46530For SaleMLS ID #202630314, Brandon Mahony, Coldwell Banker Real Estate Group. IRMLS
- $425,0003 bd3 ba2k sqft51665 Sandelwood Ct, Granger, IN 46530For SaleMLS ID #202627484, Dan Wiseman, RE/MAX 100. IRMLS
- $429,0005 bd4 ba3.3k sqft53051 Woodmar Dr, Granger, IN 46530For SaleMLS ID #202631095, Hannah K Polsgrove, At Home Realty Group. IRMLS
- $364,9004 bd2 ba1.9k sqft69601 Christiann Creek Dr, Edwardsburg, MI 49112For Sale
 MLS ID #26043035, Cynthia Trapp, Cressy & Everett Real Estate. MichRIC
 - $475,0004 bd3 ba3.2k sqft52116 Falcon Chase Dr, Granger, IN 46530For SaleMLS ID #202632135, Jan Lazzara, RE/MAX 100. IRMLS
- $349,9004 bd3 ba2.5k sqft53097 Old Farm Rd, Elkhart, IN 46514For SaleMLS ID #202624523, David Rogers, Cressy & Everett- Elkhart. IRMLS
- $469,9005 bd4 ba2.9k sqft10081 Billet Ct, Granger, IN 46530For SaleMLS ID #202627056, Nick Foy, RE/MAX Oak Crest - Elkhart. IRMLS
- $325,0003 bd2 ba2.3k sqft54960 Sunray Dr E, Osceola, IN 46561For SaleMLS ID #202633329, Deborah Crowder, At Home Realty Group. IRMLS
- $420,0004 bd2 ba2.5k sqft70600 Conrad Rd, Niles, MI 49120For SaleMLS ID #26032740, Kelly Bronkema, Coldwell Banker Realty. MichRIC
- $380,0004 bd3 ba2.6k sqft52824 County Road 15, Elkhart, IN 46514For SaleMLS ID #202630609, Kelly Dyksen, Rooted Realty. IRMLS
- $345,0004 bd2 ba2.1k sqft29895 Dallas Dr, Elkhart, IN 46514For SaleMLS ID #202629570, Dennis Bamber, Cressy & Everett- Elkhart. IRMLS
- $359,9004 bd3 ba2.5k sqft5515 Bay Char Ct, Osceola, IN 46561For SaleMLS ID #202630758, Amanda Kindley, Brick Built Real Estate. IRMLS
- $345,0004 bd3 ba2k sqft22933 Alderwood Ct, Elkhart, IN 46514For SaleMLS ID #202633358, Dianna Morningstar, McKinnies Realty, LLC Elkhart. IRMLS
- $246,5004 bd1 ba1.4k sqft52411 Filbert Rd, Granger, IN 46530For SaleMLS ID #202630463, Tommy Kraemer, Coldwell Banker Real Estate Group. IRMLS
- $449,9004 bd3 ba3.5k sqft10333 Dunn Rd, Osceola, IN 46561For SaleMLS ID #202630477, Christine Simper, McKinnies Realty, LLC. IRMLS
