Motivated Sellers. Take a look and write an offer! Come see this Charming traditional home in desirable West Knollwood situated on a beautiful pie-shaped lot surrounded by mature trees, creating a private backyard oasis. Enjoy outdoor living from the industrial-inspired deck or the patio overlooking the custom 3-tier mixed stone & limestone pond complete with plants that remain with the home. Step through the front door into a wide, welcoming foyer with a formal living room to the right and formal dining room to the left, or continue straight into the open-concept kitchen and family room featuring a cozy fireplace. The kitchen offers quartz countertops, slate flooring, and French doors leading directly to the deck for seamless indoor/outdoor entertaining. A convenient half bath and first-floor laundry are located near the garage entrance. Upstairs you’ll find the spacious primary suite with a full bath and walk-in closet, along with three additional generously sized bedrooms and another full bath. The finished walk-out lower level features a sliding glass door leading to the pond and an additional patio area. You'll also find abundant natural light and extra unfinished space for storage. Recent updates include new lighting and plumbing fixtures, fresh paint, professional whole-house window and carpet cleaning, septic pumped in May 2026, roof approximately 6 years old, and new HVAC in 2021. This move-in ready home offers space, charm, and a peaceful setting both inside and out.
Active under contract
Price cut: $13K (7/6)
$412,000
50951 Candlewood Ct, Granger, IN 46530
4beds
3,024sqft
:
Get pre-qualified$2,801/mo
Single Family Residence
Built in 1981
0.47 Acres Lot
$407,000 Zestimate®
$--/sqft
$15/mo HOA
What's special
Cozy fireplaceConvenient half bathQuartz countertopsBeautiful pie-shaped lotFirst-floor laundryIndustrial-inspired deckFormal dining room
- 71 days |
- 896 |
- 48 |
Zillow last checked:
Listing updated:
Listed by:
Amy L Bevier Cell:423-802-6765,
St. Joseph Realty Group
Source: IRMLS,MLS#: 202620883
Facts & features
Interior
Bedrooms & bathrooms
- Bedrooms: 4
- Bathrooms: 3
- Full bathrooms: 2
- 1/2 bathrooms: 1
Bedroom 1
- Level: Upper
Bedroom 2
- Level: Upper
Dining room
- Level: Main
Family room
- Level: Main
Kitchen
- Level: Main
Living room
- Level: Main
Heating
- Forced Air
Cooling
- Central Air
Appliances
- Included: Dishwasher, Microwave, Refrigerator, Washer, Gas Cooktop, Dryer-Electric, Gas Water Heater, Water Softener Owned
Features
- Windows: Window Treatments
- Basement: Full
- Number of fireplaces: 1
- Fireplace features: Living Room
Interior area
- Total structure area: 3,424
- Total interior livable area: 3,024 sqft
- Finished area above ground: 2,424
- Finished area below ground: 600
Video & virtual tour
Property
Parking
- Total spaces: 2
- Parking features: Attached
- Attached garage spaces: 2
Features
- Levels: Two
- Stories: 2
Lot
- Size: 0.47 Acres
- Dimensions: 116X176
- Features: Cul-De-Sac, Level, 0-2.9999
Details
- Additional structures: Shed
- Parcel number: 710408379018.000003
Construction
Type & style
- Home type: SingleFamily
- Property subtype: Single Family Residence
Materials
- Brick
Condition
- New construction: No
- Year built: 1981
Utilities & green energy
- Sewer: Septic Tank
- Water: Well
Community & HOA
Community
- Subdivision: Knollwood West
HOA
- Has HOA: Yes
- HOA fee: $175 annually
Location
- Region: Granger
Financial & listing details
- Tax assessed value: $371,200
- Annual tax amount: $3,376
- Date on market: 6/1/2026
- Listing terms: Cash,Conventional,FHA,VA Loan
Estimated market value
$407,000
$387,000 - $427,000
$3,407/mo
Price history
| Date | Event | Price |
|---|---|---|
| 7/6/2026 | Price change | $412,000-3.1% |
Source:  IRMLS #202620883 Report a problem IRMLS #202620883 Report a problem | ||
| 6/17/2026 | Price change | $425,000-2.3% |
Source: IRMLS #202620883 Report a problem | ||
| 6/4/2026 | Listed for sale | $435,000 |
Source: IRMLS #202620883 Report a problem | ||
Public tax history
| Year | Property taxes | Tax assessment |
|---|---|---|
| 2025 | $3,328 +6% | $371,200 +2.3% |
| 2024 | $3,140 -11.2% | $362,800 +23.4% |
| 2023 | $3,536 +12.7% | $294,000 |
| 2022 | $3,138 +4.5% | $294,000 +13.8% |
| 2021 | $3,004 +29.7% | $258,300 +4.3% |
| 2020 | $2,315 -15.8% | $247,700 +7% |
| 2019 | $2,748 +16.6% | $231,500 -5.7% |
| 2018 | $2,358 -4.6% | $245,500 +19.9% |
| 2017 | $2,472 +1.9% | $204,700 -2.2% |
| 2016 | $2,426 -2.9% | $209,400 +0.7% |
| 2014 | $2,499 -1.3% | $208,000 0% |
| 2013 | $2,531 +1.5% | $208,100 +0% |
| 2012 | $2,493 +25.4% | $208,000 +10% |
| 2011 | $1,987 -0.6% | $189,100 |
| 2010 | $1,998 +1.4% | $189,100 -8.3% |
| 2009 | $1,970 | $206,300 |
| 2007 | -- | $206,300 -40.7% |
| 2006 | $2,541 +4.7% | $347,600 |
| 2004 | $2,426 +0.6% | $347,600 -24.7% |
| 2003 | $2,412 | $461,810 +1113.1% |
| 2001 | -- | $38,070 |
Find assessor info on the county website
Monthly payment
Est. payment
Payment breakdown
Explore the cost of this home by adjusting the details. Changes won't be saved.Climate risks
Neighborhood: 46530
Nearby schools
GreatSchools rating
- 7/10Swanson Traditional SchoolGrades: PK-5Distance: 1.9 mi
- 3/10Clay Intermediate CenterGrades: PK-8Distance: 2.7 mi
- 2/10Clay High SchoolGrades: 9-12Distance: 2.1 mi
Schools provided by the listing agent
- Elementary: Darden Primary Center
- Middle: Clay International Academy
- High: Adams
- District: South Bend Community School Corp.
Source: IRMLS. This data may not be complete. We recommend contacting the local school district to confirm school assignments for this home.
- $417,2004 bd2 ba2.5k sqft50929 Candlewood Ct, Granger, IN 46530Off Market
- $441,3004 bd2 ba3.1k sqft50977 Candlewood Ct, Granger, IN 46530Off Market
- $380,3004 bd2 ba2.5k sqft50944 Redstone Dr, Granger, IN 46530Off Market
- $1,100-- bd-- ba-- sqft50944 Redstone Dr, Granger, IN 46530Off Market
- $381,1004 bd3 ba2.6k sqft50895 Candlewood Ct, Granger, IN 46530Off Market
- $521,4004 bd2 ba4.1k sqft50944 Candlewood Ct, Granger, IN 46530Off Market
- $307,6003 bd2 ba2.1k sqft50922 Redstone Dr, Granger, IN 46530Off Market
- $407,9004 bd2 ba2.8k sqft50920 Candlewood Ct, Granger, IN 46530Off Market
A local agent can set up tours, give advice and negotiate with sellers.
Similar homes
- $459,0004 bd3 ba3.3k sqft50903 Galaxy Dr, Granger, IN 46530For Sale
 MLS ID #202630829, Alicia Olejnik, McKinnies Realty, LLC. IRMLS
 - $429,0003 bd3 ba2.4k sqft51679 Stoneham Way, Granger, IN 46530For Sale
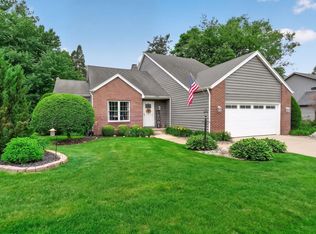 MLS ID #202632343, Maria Lisenko, Cressy & Everett - South Bend. IRMLS
 - $475,0004 bd3 ba3.2k sqft52116 Falcon Chase Dr, Granger, IN 46530For Sale
 MLS ID #202632135, Jan Lazzara, RE/MAX 100. IRMLS
 - $327,9994 bd2 ba2k sqft14666 Mill Valley Ln, Granger, IN 46530For Sale
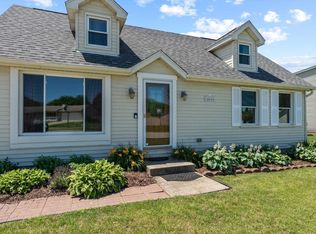 MLS ID #202632000, Lori Johnston, Cressy & Everett - South Bend. IRMLS
 - $375,0004 bd3 ba2.5k sqft11923 Bergamot Dr, Granger, IN 46530For SaleMLS ID #202630380, Valerie W Williams, Milestone Realty, LLC. IRMLS
- $354,9003 bd3 ba2.3k sqft15980 Homestead Trl, Granger, IN 46530For SaleMLS ID #202629472, Brianna N Merz, Weichert Rltrs-J.Dunfee&Assoc.. IRMLS
- $470,0004 bd3 ba2.6k sqft13755 Hearthwood Ct, Granger, IN 46530For SaleMLS ID #202627678, Arpita Shah, McKinnies Realty, LLC. IRMLS
- $425,0004 bd2 ba3.1k sqft18342 State Line Rd, South Bend, IN 46637For SaleMLS ID #202624052, Niel Kluszczynski, Realty Plus, Inc.. IRMLS
- $425,0003 bd3 ba2k sqft51665 Sandelwood Ct, Granger, IN 46530For SaleMLS ID #202627484, Dan Wiseman, RE/MAX 100. IRMLS
- $349,9004 bd3 ba2.8k sqft53335 Hickory Rd, South Bend, IN 46635For SaleMLS ID #202632190, Tim D McKinnies, McKinnies Realty, LLC. IRMLS
- $386,0004 bd3 ba3.3k sqft53168 W Cedar Lake Dr, Granger, IN 46530For SaleMLS ID #202616753, Aaron C Cowham, Howard Hanna SB Real Estate. IRMLS
- $449,9005 bd4 ba3.3k sqft53051 Woodmar Dr, Granger, IN 46530For SaleMLS ID #202631095, Hannah K Polsgrove, At Home Realty Group. IRMLS
- $489,0004 bd3 ba3.5k sqft51951 Sandy Lane Dr, Granger, IN 46530For SaleMLS ID #202630314, Brandon Mahony, Coldwell Banker Real Estate Group. IRMLS
- $389,0005 bd3 ba2.8k sqft52191 Carriage Hills Dr, South Bend, IN 46635For SaleMLS ID #202606067, Alyssa R Lopez, Milestone Realty, LLC. IRMLS
- $399,0005 bd4 ba2.7k sqft52340 Harvest Dr, South Bend, IN 46637For SaleMLS ID #202629614, Tommy Kraemer, Coldwell Banker Real Estate Group. IRMLS
- $549,0004 bd3 ba4.3k sqft15766 Durham Way, Granger, IN 46530For SaleMLS ID #202625733, Kirsten Sharpe, Sharpe Realty, LLC. IRMLS
- $549,0004 bd3 ba4.4k sqft50928 Ridgeview Ln, Granger, IN 46530For SaleMLS ID #202624149, Chelsea Kaniewski, Weichert Rltrs-J.Dunfee&Assoc.. IRMLS
- $425,0004 bd3 ba3.1k sqft56039 Rio Lindo Dr, Elkhart, IN 46514For SaleMLS ID #202632020, Jan Lazzara, RE/MAX 100. IRMLS
- $464,9004 bd5 ba3.2k sqft21465 Old Walnut Ct, South Bend, IN 46628For SaleMLS ID #202620288, Marcy R Mitchell, RE/MAX 100. IRMLS
- $579,9004 bd3 ba3.6k sqft50819 Sherwood Dr, Granger, IN 46530For SaleMLS ID #202631620, Ann M Davidson-Dolgos, Weichert Rltrs-J.Dunfee&Assoc.. IRMLS
