** OPEN HOUSE CANCELLED! UNDER CONTRACT. This is a show stopper! This well appointed over 3000 square foot home is entertainment friendly, spacious in every room and easily adaptable to your lifestyle. Granite kitchen with white, slow close cabinetry, a full Fridgedare appliance package, a coffee bar, storage galore, eat-in area plus island seating and access to the deck. Speaking of the deck-all new 1000 sq.ft. of treated wood, multi-level with great accomodation capabilities. You can also enter the deck area from the sunken family room which opens up your entertaining options tremendously. There is still a formal dining room and living room for quieter space. The finished basement with daylight windows offers a large space to make your own (none of the fitness equiptment stays). Four large bedrooms upstairs which comprises of a primary en suite with its own walk out patio and a bedroom with a bonus loft! Both bathrooms offer granite vanities and ceramic tiled showers. Much care has been taken in the exterior of the home as well as inside. Many pine trees removed, extensive landscaping, new garage doors, exterior painting, driveway extension and a new whole house generator added. Don't miss the fully finished 3rd stall garage which is rare in this neighborhood and could be a workshop, workout room, car storage-your options are endless. Efficiency abounds in this home from the fans/lights in all bedrooms to the overhead storage rack in the garage.
Active under contract
$579,900
50819 Sherwood Dr, Granger, IN 46530
4beds
3,627sqft
Single Family Residence
Built in 1988
0.53 Acres Lot
$575,300 Zestimate®
$--/sqft
$4/mo HOA
What's special
- 12 days |
- 1,170 |
- 66 |
Likely to sell faster than
Zillow last checked:
Listing updated:
Listed by:
Ann M Davidson-Dolgos 574-340-0906,
Weichert Rltrs-J.Dunfee&Assoc.
Source: IRMLS,MLS#: 202631620
Facts & features
Interior
Bedrooms & bathrooms
- Bedrooms: 4
- Bathrooms: 3
- Full bathrooms: 2
- 1/2 bathrooms: 1
Bedroom 1
- Level: Upper
Bedroom 2
- Level: Upper
Dining room
- Level: Main
- Area: 100
- Dimensions: 10 x 10
Family room
- Level: Main
- Area: 340
- Dimensions: 20 x 17
Kitchen
- Level: Main
- Area: 156
- Dimensions: 12 x 13
Living room
- Level: Main
- Area: 224
- Dimensions: 16 x 14
Heating
- Natural Gas, Forced Air
Cooling
- Central Air
Appliances
- Included: Dishwasher, Microwave, Refrigerator, Washer, Dryer-Electric, Gas Oven, Gas Water Heater, Water Softener Owned
Features
- Basement: Daylight,Finished,Concrete
- Number of fireplaces: 1
- Fireplace features: Family Room, Wood Burning
Interior area
- Total structure area: 3,902
- Total interior livable area: 3,627 sqft
- Finished area above ground: 3,064
- Finished area below ground: 563
Video & virtual tour
Property
Parking
- Total spaces: 3
- Parking features: Attached
- Attached garage spaces: 3
Features
- Levels: Two and Half Story
- Stories: 2.5
- Fencing: Wood
Lot
- Size: 0.53 Acres
- Dimensions: 100x230
- Features: Few Trees
Details
- Additional structures: Shed
- Parcel number: 710509351005.000011
Construction
Type & style
- Home type: SingleFamily
- Property subtype: Single Family Residence
Materials
- Stone
Condition
- New construction: No
- Year built: 1988
Utilities & green energy
- Sewer: Septic Tank
- Water: Well
Community & HOA
Community
- Subdivision: Sherwood Forest
HOA
- Has HOA: Yes
- HOA fee: $50 annually
Location
- Region: Granger
Financial & listing details
- Tax assessed value: $507,700
- Annual tax amount: $4,221
- Date on market: 8/4/2026
- Listing terms: Cash,Conventional,FHA
Estimated market value
$575,300
$547,000 - $604,000
$3,130/mo
Price history
| Date | Event | Price |
|---|---|---|
| 8/8/2026 | Listed for sale | $579,900+16% |
Source:  IRMLS #202631620 Report a problem IRMLS #202631620 Report a problem | ||
| 3/29/2023 | Sold | $500,000-5.6% |
Source: IRMLS #202304337 Report a problem | ||
| 2/24/2023 | Pending sale | $529,900 |
Source: IRMLS #202304337 Report a problem | ||
| 2/16/2023 | Listed for sale | $529,900+45.2%$146/sqft |
Source: Berkshire Hathaway HomeServices Michigan and Northern Indiana Real Estate Report a problem | ||
| 2/10/2020 | Sold | $365,000-1.3%$101/sqft |
Source: Agent Provided Report a problem | ||
| 1/4/2020 | Listed for sale | $369,900+7.8%$102/sqft |
Source: Irish Realty #202000324 Report a problem | ||
| 9/15/2018 | Sold | $343,000-2%$95/sqft |
Source: Agent Provided Report a problem | ||
| 7/27/2018 | Price change | $350,000-2.5%$96/sqft |
Source: Coldwell Banker RWG - SB #201828423 Report a problem | ||
| 7/21/2018 | Price change | $359,000-1.6%$99/sqft |
Source: Coldwell Banker RWG - SB #201828423 Report a problem | ||
| 6/29/2018 | Listed for sale | $365,000$101/sqft |
Source: Coldwell Banker RWG - SB #201828423 Report a problem | ||
Public tax history
| Year | Property taxes | Tax assessment |
|---|---|---|
| 2025 | $4,533 +16.5% | $507,700 +5.6% |
| 2024 | $3,893 -8.7% | $480,800 +9.4% |
| 2023 | $4,264 +15.3% | $439,600 +2.7% |
| 2022 | $3,698 +7.7% | $428,000 +17.3% |
| 2021 | $3,432 +3% | $364,900 +6% |
| 2020 | $3,332 +5% | $344,300 +2.9% |
| 2019 | $3,173 +50.2% | $334,500 +48.3% |
| 2018 | $2,113 -3.1% | $225,600 +2% |
| 2017 | $2,182 +2.9% | $221,200 0% |
| 2016 | $2,121 +13.2% | $221,300 +14.8% |
| 2014 | $1,873 -9.2% | $192,700 -3.2% |
| 2013 | $2,062 +4.9% | $199,100 +0.1% |
| 2012 | $1,966 -8.5% | $199,000 -10.6% |
| 2011 | $2,150 +3.4% | $222,600 |
| 2010 | $2,079 -5.4% | $222,600 |
| 2009 | $2,199 | $222,600 +7.7% |
| 2007 | -- | $206,700 -40.9% |
| 2006 | $2,729 +11.9% | $349,600 |
| 2004 | $2,439 -1.2% | $349,600 -24.1% |
| 2003 | $2,468 | $460,780 +1143.3% |
| 2001 | -- | $37,060 |
Find assessor info on the county website
Monthly payment
Est. payment
Payment breakdown
Explore the cost of this home by adjusting the details. Changes won't be saved.Climate risks
Neighborhood: 46530
Nearby schools
GreatSchools rating
- 9/10Horizon Elementary SchoolGrades: PK-5Distance: 1.7 mi
- 10/10Discovery Middle SchoolGrades: 6-8Distance: 1.8 mi
- 10/10Penn High SchoolGrades: 9-12Distance: 5.4 mi
Schools provided by the listing agent
- Elementary: Horizon
- Middle: Discovery
- High: Penn
- District: Penn-Harris-Madison School Corp.
Source: IRMLS. This data may not be complete. We recommend contacting the local school district to confirm school assignments for this home.
- $384,6004 bd2 ba2.1k sqft50801 Sherwood Dr, Granger, IN 46530Off Market
- $389,1003 bd2 ba2.5k sqft50841 Sherwood Dr, Granger, IN 46530Off Market
- $343,3003 bd3 ba1.7k sqft50779 Sherwood Dr, Granger, IN 46530Off Market
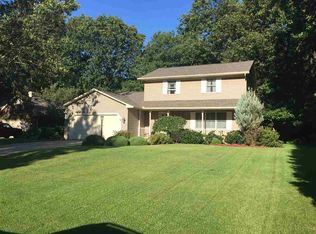
- $329,4003 bd2 ba1.5k sqft50863 Sherwood Dr, Granger, IN 46530Off Market
- $383,7004 bd2 ba2.1k sqft50822 Sherwood Dr, Granger, IN 46530Off Market
- $374,1003 bd2 ba2.6k sqft50850 Sherwood Dr, Granger, IN 46530Off Market
- $354,4003 bd2 ba1.7k sqft50800 Sherwood Dr, Granger, IN 46530Off Market
- $345,0004 bd3 ba2.5k sqft50780 Sherwood Dr, Granger, IN 46530Sold
A local agent can set up tours, give advice and negotiate with sellers.
Similar homes
- $489,9004 bd3 ba3.5k sqft50581 Weeping Willow Run E, Granger, IN 46530For Sale
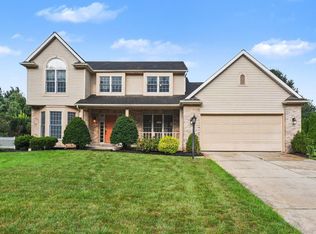 MLS ID #202632875, Kelly Schaffer, Real Broker, LLC. IRMLS
 - $529,9004 bd3 ba3.4k sqft15730 Durham Way, Granger, IN 46530For Sale
 MLS ID #202632970, Tim Burkey, eXp Realty, LLC. IRMLS
 - $598,0004 bd3 ba3.8k sqft50738 Pickett Ridge Ct, Granger, IN 46530For Sale
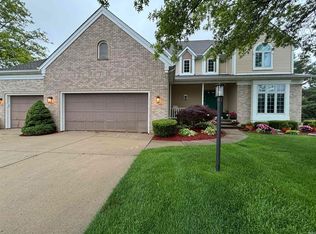 MLS ID #202624482, Molly Corba, Howard Hanna SB Real Estate. IRMLS
 - $675,0004 bd4 ba4k sqft30203 Copperwoods Dr, Granger, IN 46530For Sale
 MLS ID #202632137, Tommy Kraemer, Coldwell Banker Real Estate Group. IRMLS
 - $485,0004 bd3 ba3.5k sqft51328 Gilroy Ct, Granger, IN 46530For SaleMLS ID #202632027, Robert Shannon, Cressy & Everett - South Bend. IRMLS
- $475,0004 bd3 ba3.2k sqft52116 Falcon Chase Dr, Granger, IN 46530For SaleMLS ID #202632135, Jan Lazzara, RE/MAX 100. IRMLS
- $489,0004 bd3 ba3.5k sqft51951 Sandy Lane Dr, Granger, IN 46530For SaleMLS ID #202630314, Brandon Mahony, Coldwell Banker Real Estate Group. IRMLS
- $549,0004 bd3 ba4.4k sqft50928 Ridgeview Ln, Granger, IN 46530For SaleMLS ID #202624149, Chelsea Kaniewski, Weichert Rltrs-J.Dunfee&Assoc.. IRMLS
- $549,0004 bd3 ba4.3k sqft15766 Durham Way, Granger, IN 46530For SaleMLS ID #202625733, Kirsten Sharpe, Sharpe Realty, LLC. IRMLS
- $599,9004 bd4 ba4k sqft52611 Spring Valley Ln, Granger, IN 46530For SaleMLS ID #202626611, Kelly Schaffer, Real Broker, LLC. IRMLS
- $689,0005 bd4 ba4k sqft51678 Meadow Pointe, Granger, IN 46530For SaleMLS ID #202630988, Brandilyn Millslagle, Realty Group Resources. IRMLS
- $749,9005 bd4 ba4.4k sqft50676 Lakeside Dr, Granger, IN 46530For SaleMLS ID #202632400, Leslee Onnink, eXp Realty, LLC. IRMLS
- $429,0005 bd4 ba3.3k sqft53051 Woodmar Dr, Granger, IN 46530For SaleMLS ID #202631095, Hannah K Polsgrove, At Home Realty Group. IRMLS
- $469,9005 bd4 ba2.9k sqft10081 Billet Ct, Granger, IN 46530For SaleMLS ID #202627056, Nick Foy, RE/MAX Oak Crest - Elkhart. IRMLS
- $460,0004 bd3 ba2.6k sqft13755 Hearthwood Ct, Granger, IN 46530For SaleMLS ID #202627678, Arpita Shah, McKinnies Realty, LLC. IRMLS
- $375,0004 bd3 ba2.5k sqft11923 Bergamot Dr, Granger, IN 46530For SaleMLS ID #202630380, Valerie W Williams, Milestone Realty, LLC. IRMLS
- $419,0003 bd3 ba3.8k sqft14486 Worthington Dr, Granger, IN 46530For SaleMLS ID #202624411, Andy S Kern, Weichert Rltrs-J.Dunfee&Assoc.. IRMLS
- $386,0004 bd3 ba3.3k sqft53168 W Cedar Lake Dr, Granger, IN 46530For SaleMLS ID #202616753, Aaron C Cowham, Howard Hanna SB Real Estate. IRMLS
- $554,9004 bd3 ba2.9k sqft27100 Deerfield Ln, Edwardsburg, MI 49112For Sale
 MLS ID #26021139, Kelly Toney, Cressy & Everett Real Estate. MichRIC
 - $327,9994 bd2 ba2k sqft14666 Mill Valley Ln, Granger, IN 46530For SaleMLS ID #202632000, Lori Johnston, Cressy & Everett - South Bend. IRMLS
