Skip main navigation
Active
  • $689,000

    51678 Meadow Pointe, Granger, IN 46530

    5beds
    4,045sqft
    : 
    $4,627/mo
    Get pre-qualified
    Single Family Residence
    Built in 2008
    0.76 Acres Lot
    $670,100 Zestimate®
    $--/sqft
    $18/mo HOA

    What's special

    Cozy fireplaceOpen-concept living spaceBuilt-in dog runSoaring vaulted ceilingsSweeping circular drivewayStunning brick-and-stone homeMature landscaping
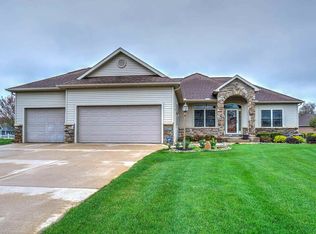
    This stunning brick-and-stone home makes a lasting first impression, with mature landscaping and a sweeping circular driveway leading to the heated 3-stall garage. Step inside to soaring vaulted ceilings and an open-concept living space anchored by a cozy fireplace, flowing effortlessly into the dining area — ideal for everyday living and entertaining alike. The finished basement offers high ceilings and flexible space for a media room, gym, or additional living area. Practical upgrades include a whole-house generator and full irrigation system, keeping both comfort and curb appeal worry-free. Pet owners will love the built-in dog run. A rare blend of style, quality, and function — schedule your private showing today.
    20 days
    |
    2,322
    |
    114
    |

    Likely to sell faster than

    Zillow last checked:

    Listing updated:

    Listed by:

    Brandilyn Millslagle Cell:574-361-9859,

    Realty Group Resources

    Source: IRMLS,MLS#: 202630988MLS Logo

      Facts & features

      Interior

      Bedrooms & bathrooms
      • Bedrooms: 5
      • Bathrooms: 4
      • Full bathrooms: 4
      • Main level bedrooms: 3
      Bedroom 1
      • Level: Main
      Bedroom 2
      • Level: Main
      Heating
      • Natural Gas, Forced Air
      Cooling
      • Central Air
      Appliances
      • Included: Disposal, Range/Oven Hook Up Gas, Dishwasher, Microwave, Refrigerator, Washer, Dryer-Gas, Gas Range, Gas Water Heater, Tankless Water Heater
      • Laundry: Gas Dryer Hookup, Main Level
      Features
      • 1st Bdrm En Suite, Breakfast Bar, Bookcases, Stone Counters, Main Level Bedroom Suite
      • Windows: Blinds
      • Basement: Full,Finished,Concrete
      • Number of fireplaces: 1
      • Fireplace features: Family Room, Gas Log, One
      Interior area
      • Total structure area: 5,090
      • Total interior livable area: 4,045 sqft
      • Finished area above ground: 2,545
      • Finished area below ground: 1,500
      Video & virtual tour

      Property

      Parking
      • Total spaces: 3
      • Parking features: Attached
      • Attached garage spaces: 3
      Features
      • Levels: One
      • Stories: 1
      • Exterior features: Irrigation System
      • Fencing: Vinyl
      Lot
      • Size: 0.76 Acres
      • Features: Corner Lot, 0-2.9999, Landscaped
      Details
      • Parcel number: 200115426017.000005
      • Other equipment: Generator-Whole House, Sump Pump

      Construction

      Type & style
      • Home type: SingleFamily
      • Architectural style: Ranch
      • Property subtype: Single Family Residence
      Materials
      • Brick, Stone, Vinyl Siding
      • Roof: Asphalt
      Condition
      • New construction: No
      • Year built: 2008

      Utilities & green energy

      • Sewer: Septic Tank
      • Water: Well

      Community & HOA

      Community
      • Subdivision: Copperfield
      HOA
      • Has HOA: Yes
      • HOA fee: $210 annually
      Location
      • Region: Granger

      Financial & listing details

      • Tax assessed value: $628,800
      • Annual tax amount: $5,999
      • Date on market: 7/31/2026

        Estimated market value

        $670,100

        $637,000 - $704,000

        $3,284/mo

        Price history

        DateEventPrice
        7/31/2026Listed for sale$689,000+58.4%
        Source: IRMLS #202630988 Report a problem
        12/21/2015Sold--0
        Source: Agent Provided Report a problem
        8/13/2015Listed for sale$435,000+2.4%$108/sqft
        Source: Coldwell Banker Roth Wehrly Graber #201538770 Report a problem
        11/2/2010Listing removed$425,000$105/sqft
        Source: RE/MAX 100 Inc #9925627 Report a problem
        8/12/2010Listed for sale$425,000$105/sqft
        Source: RE/MAX 100 Inc #9925627 Report a problem

        Public tax history

        YearProperty taxesTax assessment
        2025$5,985 +6.5%$628,800 +6.4%
        2024$5,617 +10.6%$590,700 +6.6%
        2023$5,081 +5.6%$554,300 +10.8%
        2022$4,812 +6%$500,100 +5.6%
        2021$4,540 -6.3%$473,500 +3.7%
        2020$4,843 +2.6%$456,600 +2.5%
        2019$4,719 +5%$445,600 +3.4%
        2018$4,496 +19.2%$431,000 +5.6%
        2017$3,771 $408,300 +6.5%
        2016$3,771 +4.9%$383,300 +14.4%
        2014$3,596 +11.2%$335,100 +3.6%
        2013$3,234 +1.5%$323,400 +1.5%
        2012$3,187 -6.9%$318,700 -6.9%
        2011$3,422 -1%$342,200 -1%
        2010$3,457 -6.8%$345,700 -7.4%
        2009$3,711 $373,200
        Find assessor info on the county website

        Monthly payment

        Est. payment

        Payment breakdown

        Explore the cost of this home by adjusting the details. Changes won't be saved.
        All calculations are estimates and provided by Zillow, Inc. for informational purposes only. Actual amounts may vary.
        HOA fees may include property taxes on listings classified as Co-Ops. Contact the listing agent and/or owner for fee details.
        See how much you could borrow to make a competitive offer.

        Climate risks

        Neighborhood: 46530

        Getting around

        0 / 100
        Car-Dependent
        25 / 100
        Somewhat Bikeable

        Nearby schools

        GreatSchools rating
        Schools provided by the listing agent
        • Elementary: Cleveland
        • Middle: West Side
        • High: Elkhart
        • District: Elkhart Community Schools

        Source: IRMLS. This data may not be complete. We recommend contacting the local school district to confirm school assignments for this home.

        A local agent can set up tours, give advice and negotiate with sellers.

        Browse local experts

        Similar homes