Former Showcase Home in Copperfield, where exceptional craftsmanship, thoughtful design, and modern convenience come together. This 4-bedroom, 3.5-bath home offers over 4,000 square feet of finished living space and a level of quality that is evident in every room. From the curved drywall corners and arched openings to the extensive custom millwork, tray ceilings, stone surfaces, and rich hardwood flooring, this home was designed to stand apart from the ordinary. Even the built-in benches feature granite surfaces - a small detail that speaks volumes about the level of finish throughout. The heart of the home is the beautifully appointed kitchen featuring custom cabinetry, Bosch appliances, generous workspace, and an adjoining hearth room anchored by a striking double-sided fireplace. Whether you're hosting gatherings or enjoying a quiet evening at home, the layout offers both comfort and functionality. The split-bedroom floor plan provides privacy, while the finished lower level expands your living and entertaining options with a theater room, additional bedroom, full bath, recreation space, and kitchenette. Large daylight windows bring natural light into the lower level, creating spaces that are inviting and feel welcoming . Outside, professionally maintained landscaping surrounds the home, creating a beautiful setting without requiring years of work to achieve. Mature plantings, manicured beds, and outdoor living spaces make it easy to enjoy the property from the day you move in. Recent improvements include a new furnace and air conditioning system (2025), tankless water heater, Bosch appliances, gutter guards, freshly painted soffits, and a professionally installed Control4 smart home system that simplifies lighting, climate, entertainment, and security throughout the home. Some homes demand constant projects and upgrades, this one has already done the work. Simply move in, settle in, and enjoy everything this exceptional Copperfield home has to offer.
Active under contract
$675,000
30203 Copperwoods Dr, Granger, IN 46530
4beds
4,010sqft
:
Get pre-qualified$4,582/mo
Single Family Residence
Built in 2007
0.54 Acres Lot
$662,200 Zestimate®
$--/sqft
$18/mo HOA
What's special
Striking double-sided fireplaceProfessionally maintained landscapingOutdoor living spacesStone surfacesAdjoining hearth roomArched openingsExtensive custom millwork
- 31 days |
- 1,192 |
- 46 |
Zillow last checked:
Listing updated:
Listed by:
Tommy Kraemer Cell:574-276-3072,
Coldwell Banker Real Estate Group
Source: IRMLS,MLS#: 202625189
Facts & features
Interior
Bedrooms & bathrooms
- Bedrooms: 4
- Bathrooms: 4
- Full bathrooms: 3
- 1/2 bathrooms: 1
- Main level bedrooms: 3
Bedroom 1
- Level: Main
Bedroom 2
- Level: Main
Dining room
- Level: Main
- Area: 238
- Dimensions: 17 x 14
Kitchen
- Level: Main
- Area: 224
- Dimensions: 14 x 16
Living room
- Level: Main
- Area: 408
- Dimensions: 17 x 24
Heating
- Natural Gas, Forced Air
Cooling
- Central Air
Appliances
- Included: Disposal, Range/Oven Hook Up Gas, Dishwasher, Microwave, Refrigerator, Washer, Dryer-Gas, Humidifier, Gas Range, Tankless Water Heater, Water Softener Owned, Wine Cooler
- Laundry: Gas Dryer Hookup, Main Level, Washer Hookup
Features
- Breakfast Bar, Sound System, Ceiling-9+, Tray Ceiling(s), Ceiling Fan(s), Walk-In Closet(s), Stone Counters, Eat-in Kitchen, Entrance Foyer, Pantry, Split Br Floor Plan, Double Vanity, Wet Bar, Wiring-Smart Home, Kitchenette, Stand Up Shower, Tub and Separate Shower, Tub/Shower Combination, Main Level Bedroom Suite, Great Room, Custom Cabinetry
- Flooring: Hardwood, Carpet, Tile
- Doors: Pocket Doors
- Windows: Window Treatments
- Basement: Daylight,Full,Finished,Concrete,Sump Pump
- Number of fireplaces: 1
- Fireplace features: Dining Room, Living Room, Gas Log
Interior area
- Total structure area: 4,600
- Total interior livable area: 4,010 sqft
- Finished area above ground: 2,300
- Finished area below ground: 1,710
Video & virtual tour
Property
Parking
- Total spaces: 2
- Parking features: Attached, Garage Door Opener, Concrete
- Attached garage spaces: 2
- Has uncovered spaces: Yes
Features
- Levels: One
- Stories: 1
- Patio & porch: Patio
- Exterior features: Irrigation System
- Has spa: Yes
- Spa features: Jet Tub
- Fencing: None
Lot
- Size: 0.54 Acres
- Dimensions: 123X192
- Features: Level, Rural Subdivision, Landscaped
Details
- Additional structures: Shed
- Parcel number: 200115426016.000005
- Other equipment: Home Theater, Sump Pump
Construction
Type & style
- Home type: SingleFamily
- Architectural style: Ranch
- Property subtype: Single Family Residence
Materials
- Stone, Vinyl Siding
- Roof: Asphalt,Shingle
Condition
- New construction: No
- Year built: 2007
Utilities & green energy
- Gas: NIPSCO
- Sewer: Septic Tank
- Water: Well
Community & HOA
Community
- Security: Security System
- Subdivision: Copperfield
HOA
- Has HOA: Yes
- HOA fee: $210 annually
Location
- Region: Granger
Financial & listing details
- Tax assessed value: $566,300
- Annual tax amount: $5,425
- Date on market: 6/25/2026
- Listing terms: Cash,Conventional,FHA,VA Loan
Estimated market value
$662,200
$629,000 - $695,000
$3,196/mo
Price history
| Date | Event | Price |
|---|---|---|
| 6/25/2026 | Listed for sale | $675,000+50% |
Source:  IRMLS #202625189 Report a problem IRMLS #202625189 Report a problem | ||
| 5/29/2019 | Listing removed | $449,900$112/sqft |
Source: RE/MAX 100 #201920810 Report a problem | ||
| 5/23/2019 | Listed for sale | $449,900$112/sqft |
Source: RE/MAX 100 #201920810 Report a problem | ||
Public tax history
| Year | Property taxes | Tax assessment |
|---|---|---|
| 2025 | $5,411 +6.3% | $566,300 +6% |
| 2024 | $5,091 +10.5% | $534,100 +6.6% |
| 2023 | $4,605 +5.8% | $501,000 +10.8% |
| 2022 | $4,354 +7.4% | $452,000 +5.8% |
| 2021 | $4,053 -7.1% | $427,400 +3.7% |
| 2020 | $4,364 +2.6% | $412,200 +2.8% |
| 2019 | $4,256 +4.8% | $400,900 +3.4% |
| 2018 | $4,060 +7.7% | $387,900 +5.5% |
| 2017 | $3,769 | $367,800 +3.4% |
| 2016 | $3,769 +4% | $355,700 +5.4% |
| 2014 | $3,623 +11.3% | $337,600 +3.7% |
| 2013 | $3,256 +1.5% | $325,600 +1.5% |
| 2012 | $3,209 -8.2% | $320,900 -8.2% |
| 2011 | $3,494 -1% | $349,400 -1% |
| 2010 | $3,529 -5.9% | $352,900 -7.4% |
| 2009 | $3,748 | $381,100 |
Find assessor info on the county website
Monthly payment
Est. payment
Payment breakdown
Explore the cost of this home by adjusting the details. Changes won't be saved.Climate risks
Neighborhood: 46530
Nearby schools
GreatSchools rating
- 4/10Cleveland Elementary SchoolGrades: K-6Distance: 3.1 mi
- 5/10West Side Middle SchoolGrades: 7-8Distance: 4.5 mi
- 2/10Elkhart High SchoolGrades: 9-12Distance: 3.6 mi
Schools provided by the listing agent
- Elementary: Cleveland
- Middle: West Side
- High: Elkhart
- District: Elkhart Community Schools
Source: IRMLS. This data may not be complete. We recommend contacting the local school district to confirm school assignments for this home.
- $493,8003 bd2 ba1.9k sqft30185 Copperwoods Dr, Granger, IN 46530Off Market
- $687,0005 bd4 ba4.9k sqft51678 Meadow Pointe, Granger, IN 46530Off Market
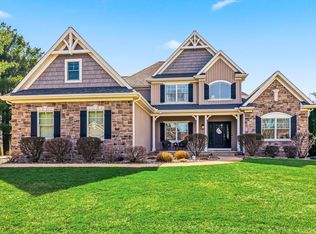
- $775,0004 bd4 ba4.7k sqft30216 Copperwoods Dr, Granger, IN 46530Sold
- $709,0003 bd3 ba2.3k sqft51642 Meadow Pointe, Granger, IN 46530Off Market
- $630,9003 bd4 ba3.4k sqft30198 Copperwoods Dr, Granger, IN 46530Off Market
- $710,4003 bd2 ba3.1k sqft30234 Copperwoods Dr, Granger, IN 46530Off Market
- $14,200-- bd-- ba-- sqft51624 Meadow Pointe, Granger, IN 46530Off Market
- $610,4003 bd3 ba2.2k sqft30167 Copperwoods Dr, Granger, IN 46530Off Market
A local agent can set up tours, give advice and negotiate with sellers.
Similar homes
- $625,0005 bd5 ba4.3k sqft30081 Quail Pointe Dr, Granger, IN 46530For Sale
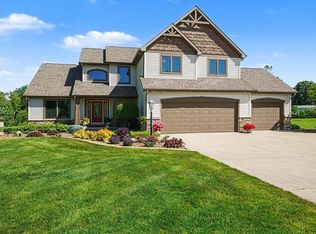 MLS ID #202626865, Mancell Hill, Howard Hanna SB Real Estate. IRMLS
 - $649,0005 bd5 ba4.8k sqft15161 Clifden Dr, Granger, IN 46530For Sale
 MLS ID #202621327, Terri J Parrish, Coldwell Banker Real Estate Group. IRMLS
 - $598,0004 bd3 ba3.8k sqft50738 Pickett Ridge Ct, Granger, IN 46530For Sale
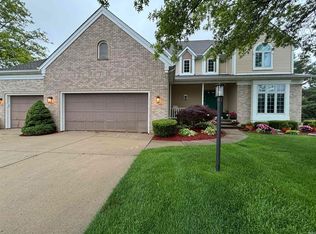 MLS ID #202624482, Molly Corba, Howard Hanna SB Real Estate. IRMLS
 - $725,0005 bd4 ba5.2k sqft51459 Stapleford Ct, Granger, IN 46530For Sale
 MLS ID #202625738, Douglas Birkey, Cressy & Everett - South Bend. IRMLS
 - $750,0004 bd4 ba4.7k sqft50582 Brookhaven Dr, Granger, IN 46530For SaleMLS ID #202620723, Dennis Bamber, Cressy & Everett- Elkhart. IRMLS
- $619,9004 bd4 ba4k sqft52611 Spring Valley Ln, Granger, IN 46530For SaleMLS ID #202626611, Kelly Schaffer, Real Broker, LLC. IRMLS
- $589,0005 bd4 ba3.5k sqft10050 Roszalka Ct, Granger, IN 46530For SaleMLS ID #202614063, Erika J Walter, Berkshire Hathaway HomeServices Northern Indiana Real Estate. IRMLS
- $655,0004 bd4 ba4.5k sqft23099 S Shore Dr, Edwardsburg, MI 49112For Sale
 MLS ID #26022026, Shelly Mobus, McKinnies Realty. MichRIC
 - $479,9005 bd4 ba2.9k sqft10081 Billet Ct, Granger, IN 46530For SaleMLS ID #202627056, Nick Foy, RE/MAX Oak Crest - Elkhart. IRMLS
- $548,0005 bd3 ba3.5k sqft50769 Bromley Dr, Granger, IN 46530For SaleMLS ID #202627026, Kimberlee A Powell, Inspired Homes Indiana. IRMLS
- $549,0004 bd3 ba4.3k sqft15766 Durham Way, Granger, IN 46530For SaleMLS ID #202625733, Kirsten Sharpe, Sharpe Realty, LLC. IRMLS
- $898,0005 bd4 ba4.4k sqft10080 Pemburry Dr, Granger, IN 46530For SaleMLS ID #202616423, Sandie Nelson, Coldwell Banker Real Estate Group. IRMLS
- $570,0004 bd3 ba4.4k sqft50928 Ridgeview Ln, Granger, IN 46530For SaleMLS ID #202624149, Chelsea Kaniewski, Weichert Rltrs-J.Dunfee&Assoc.. IRMLS
- $698,0004 bd4 ba5.4k sqft17768 Ashford Hills Ct, Granger, IN 46530For SaleMLS ID #202543331, Eric M Bomkamp, Irish Realty. IRMLS
- $799,9005 bd5 ba4.9k sqft14244 Northampton Dr, Granger, IN 46530For SaleMLS ID #202624152, Beau Dunfee, Weichert Rltrs-J.Dunfee&Assoc.. IRMLS
- $539,0004 bd3 ba3.4k sqft15730 Durham Way, Granger, IN 46530For SaleMLS ID #202622138, Kirsten Sharpe, Sharpe Realty, LLC. IRMLS
- $749,9006 bd4 ba5.4k sqft15830 Ashville Ln, Granger, IN 46530For SaleMLS ID #202619255, Christine Joers, Howard Hanna SB Real Estate. IRMLS
- $475,0004 bd3 ba2.6k sqft13755 Hearthwood Ct, Granger, IN 46530For SaleMLS ID #202627678, Arpita Shah, McKinnies Realty, LLC. IRMLS
- $699,9004 bd4 ba3.8k sqft18195 Baldwin Dr, South Bend, IN 46637For SaleMLS ID #202627607, Stephen C Smith, Irish Realty. IRMLS
- $386,0004 bd3 ba3.3k sqft53168 W Cedar Lake Dr, Granger, IN 46530For SaleMLS ID #202616753, Aaron C Cowham, Howard Hanna SB Real Estate. IRMLS
