Enjoy waterfront views from this 5-bedroom, 4.5-bath home in the PHM School District (Northpoint, Discovery, Penn) located in Fox Chase. This home features a newer roof, newer HVAC systems, a newer water heater, a new composite deck, and extra attic insulation. The open-concept floor plan is filled with natural light and features 18-foot ceilings, hardwood floors, custom built-ins, home office, main floor laundry, and a main floor primary suite. The kitchen includes an eat-in area, a breakfast bar, a walk-in pantry, and access to the deck overlooking the water. Downstairs, the finished walk-out basement provides additional living space, a full bath, and an unfinished fifth bedroom with egress. Don't miss the two-story sunroom with screens and storm windows. Upstairs are large bedrooms and two full bathrooms. Schedule your showing!
Active
Price cut: $25K (8/16)
$774,900
14244 Northampton Dr, Granger, IN 46530
5beds
4,917sqft
Single Family Residence
Built in 2000
0.62 Acres Lot
$755,700 Zestimate®
$--/sqft
$15/mo HOA
What's special
Waterfront viewsMain floor primary suiteMain floor laundryNew composite deckHome officeOpen-concept floor planCustom built-ins
- 82 days
- 1,303
- 33
Zillow last checked:
Listing updated:
Listed by:
Beau Dunfee 574-340-3377,
Weichert Rltrs-J.Dunfee&Assoc.
Source: IRMLS,MLS#: 202624152
Facts & features
Interior
Bedrooms & bathrooms
- Bedrooms: 5
- Bathrooms: 5
- Full bathrooms: 4
- 1/2 bathrooms: 1
- Main level bedrooms: 1
Bedroom 1
- Level: Main
Bedroom 2
- Level: Upper
Heating
- Natural Gas, Forced Air, Multiple Heating Systems
Cooling
- Central Air, Multi Units
Appliances
- Included: Disposal, Dishwasher, Microwave, Refrigerator, Washer, Dryer-Gas, Humidifier, Electric Range, Gas Water Heater, Water Softener Owned
- Laundry: Gas Dryer Hookup, Main Level, Washer Hookup
Features
- Breakfast Bar, Bookcases, Built-in Desk, Ceiling-9+, Ceiling Fan(s), Vaulted Ceiling(s), Walk-In Closet(s), Countertops-Solid Surf, Eat-in Kitchen, Entrance Foyer, Guest Quarters, Natural Woodwork, Pantry, Split Br Floor Plan, Double Vanity, Tub and Separate Shower, Tub/Shower Combination, Main Level Bedroom Suite, Formal Dining Room
- Flooring: Hardwood, Carpet, Tile
- Basement: Full,Walk-Out Access,Finished,Concrete
- Number of fireplaces: 2
- Fireplace features: Family Room, Gas Log, Basement, Two
Interior area
- Total structure area: 6,029
- Total interior livable area: 4,917 sqft
- Finished area above ground: 3,546
- Finished area below ground: 1,371
Video & virtual tour
Property
Parking
- Total spaces: 3
- Parking features: Attached, Concrete
- Attached garage spaces: 3
- Has uncovered spaces: Yes
Features
- Levels: Two
- Stories: 2
- Patio & porch: Deck, Patio, Screened
- Exterior features: Irrigation System
- Fencing: None
- Has view: Yes
- On waterfront: Yes
- Waterfront features: Waterfront, Assoc, Pond
Lot
- Size: 0.62 Acres
- Dimensions: 170x400
- Features: City/Town/Suburb
Details
- Parcel number: 710411427003.000011
- Other equipment: Sump Pump
Construction
Type & style
- Home type: SingleFamily
- Property subtype: Single Family Residence
Materials
- Brick, Vinyl Siding
- Roof: Asphalt,Shingle
Condition
- New construction: No
- Year built: 2000
Utilities & green energy
- Gas: NIPSCO
- Sewer: Septic Tank
- Water: Well
Community & HOA
Community
- Subdivision: Fox Chase / Foxchase
HOA
- Has HOA: Yes
- HOA fee: $175 annually
Location
- Region: Granger
Financial & listing details
- Tax assessed value: $780,400
- Annual tax amount: $6,027
- Date on market: 6/19/2026
- Listing terms: Cash,Conventional,FHA,VA Loan
Estimated market value
$755,700
$718,000 - $793,000
$4,399/mo
Price history
| Date | Event | Price |
|---|---|---|
| 8/16/2026 | Price change | $774,900-3.1% |
Source:  IRMLS #202624152 Report a problem IRMLS #202624152 Report a problem | ||
| 6/25/2026 | Listed for sale | $799,900 |
Source: IRMLS #202624152 Report a problem | ||
Public tax history
| Year | Property taxes | Tax assessment |
|---|---|---|
| 2025 | $5,930 +2.4% | $780,400 +24.5% |
| 2024 | $5,793 -8% | $626,700 -1.7% |
| 2023 | $6,300 +26.2% | $637,300 +1.2% |
| 2022 | $4,992 -4.4% | $630,000 +26.2% |
| 2021 | $5,224 -8.1% | $499,200 -4% |
| 2020 | $5,686 -6.4% | $520,100 -8.5% |
| 2019 | $6,075 -3% | $568,600 -1% |
| 2018 | $6,261 +18% | $574,100 +0.9% |
| 2017 | $5,306 -2.5% | $568,900 +17.2% |
| 2016 | $5,443 -5.6% | $485,500 -1.3% |
| 2014 | $5,766 +15.2% | $492,000 +18.9% |
| 2013 | $5,005 -8.3% | $413,900 -11.2% |
| 2012 | $5,458 +8.2% | $466,200 +2.3% |
| 2011 | $5,045 +3.4% | $455,600 |
| 2010 | $4,880 -5.4% | $455,600 |
| 2009 | $5,161 | $455,600 |
| 2007 | -- | $455,600 -42% |
| 2006 | $7,082 +11.9% | $786,000 |
| 2004 | $6,330 -1.3% | $786,000 -22.4% |
| 2003 | $6,411 | $1,013,400 +1236.9% |
| 2001 | -- | $75,800 |
Find assessor info on the county website
Monthly payment
Est. payment
Payment breakdown
Explore the cost of this home by adjusting the details. Changes won't be saved.Climate risks
Neighborhood: 46530
Nearby schools
Schools provided by the listing agent
- Elementary: Northpoint
- Middle: Discovery
- High: Penn
- District: Penn-Harris-Madison School Corp.
Source: IRMLS. This data may not be complete. We recommend contacting the local school district to confirm school assignments for this home.
Similar homes
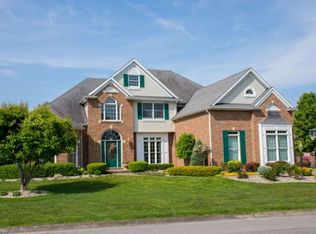
- $744,9005 bd4 ba4.4k sqft50676 Lakeside Dr, Granger, IN 46530For Sale
 MLS ID #202632400, Leslee Onnink, eXp Realty, LLC. IRMLS
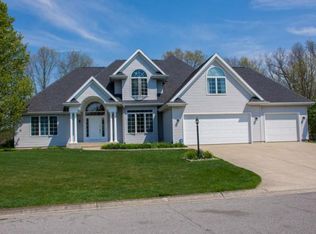
 - $750,0004 bd4 ba4.7k sqft50582 Brookhaven Dr, Granger, IN 46530For Sale
 MLS ID #202620723, Dennis Bamber, Cressy & Everett- Elkhart. IRMLS
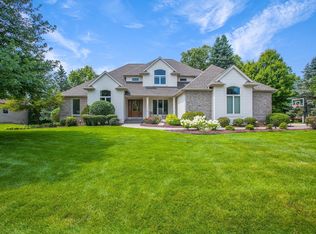
 - $749,9006 bd4 ba5.4k sqft15830 Ashville Ln, Granger, IN 46530For Sale
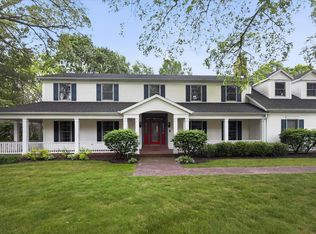 MLS ID #202619255, Christine Joers, Howard Hanna SB Real Estate. IRMLS
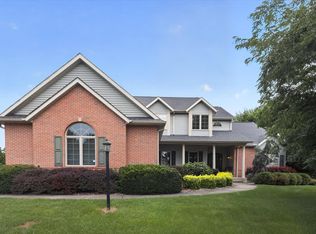
 - $749,9004 bd4 ba4.4k sqft30460 Copperfield Cv, Granger, IN 46530For Sale
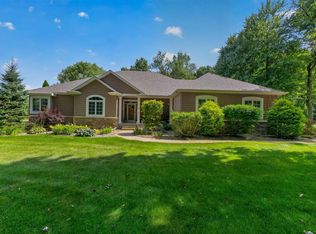 MLS ID #202632120, Jan Lazzara, RE/MAX 100. IRMLS
