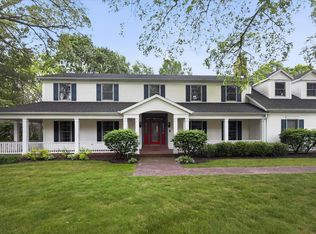
Stunning 5-Bedroom Home in Desirable Fox Chase Subdivision! Meticulously cared for and beautifully maintained, this spacious two-story, 5-bedroom, 3.5-bath home offers exceptional living and entertaining space in the sought-after Fox Chase subdivision in Granger. Enjoy peaceful water views from the inviting living room with fireplace, relaxing sunroom, or expansive deck. The main level features a sprawling primary ensuite, formal dining room, comfortable living room with fireplace, eat-in kitchen, private study, laundry room, and deck—providing plenty of space for everyday living and entertaining. The finished basement adds even more versatility, featuring a kitchenette, family room with fireplace, additional bedroom, full bath, and abundant storage. With its thoughtful layout, multiple gathering spaces, water views, and meticulous upkeep, this gorgeous home is one you won't want to miss!
Active
Price cut: $5K (8/26)
$744,900
50676 Lakeside Dr, Granger, IN 46530
5beds
4,452sqft
Single Family Residence
Built in 1998
0.76 Acres Lot
$727,900 Zestimate®
$--/sqft
$40/mo HOA
What's special
Finished basementFamily room with fireplaceSprawling primary ensuiteRelaxing sunroomPeaceful water viewsFormal dining roomExpansive deck
- 30 days
- 1,276
- 51
Likely to sell faster than
Zillow last checked:
Listing updated:
Listed by:
Leslee Onnink Cell:574-514-2511,
eXp Realty, LLC
Source: IRMLS,MLS#: 202632400
Facts & features
Interior
Bedrooms & bathrooms
- Bedrooms: 5
- Bathrooms: 4
- Full bathrooms: 3
- 1/2 bathrooms: 1
- Main level bedrooms: 1
Bedroom 1
- Level: Main
Bedroom 2
- Level: Upper
Heating
- Natural Gas, Forced Air
Cooling
- Central Air
Appliances
- Included: Microwave, Refrigerator, Washer, Dryer-Gas, Gas Oven
- Laundry: Sink, Main Level
Features
- 1st Bdrm En Suite, Breakfast Bar, Ceiling-9+, Cathedral Ceiling(s), Walk-In Closet(s), Stone Counters, Eat-in Kitchen, Entrance Foyer, Kitchen Island
- Windows: Window Treatments
- Basement: Daylight,Full,Partially Finished
- Number of fireplaces: 2
- Fireplace features: Living Room, Basement
Interior area
- Total structure area: 4,952
- Total interior livable area: 4,452 sqft
- Finished area above ground: 2,922
- Finished area below ground: 1,530
Video & virtual tour
Property
Parking
- Total spaces: 3
- Parking features: Attached
- Attached garage spaces: 3
Features
- Levels: Two
- Stories: 2
- Patio & porch: Enclosed, Porch
- Exterior features: Irrigation System
- Has view: Yes
- On waterfront: Yes
- Waterfront features: Waterfront, Frontage Lot, Pond
Lot
- Size: 0.76 Acres
- Dimensions: 18x39x356x126x309
Details
- Parcel number: 710411403014.000011
Construction
Type & style
- Home type: SingleFamily
- Architectural style: Traditional
- Property subtype: Single Family Residence
Materials
- Brick, Vinyl Siding
Condition
- New construction: No
- Year built: 1998
Utilities & green energy
- Sewer: None
- Water: Well
Community & HOA
Community
- Subdivision: Fox Chase / Foxchase
HOA
- Has HOA: Yes
- HOA fee: $475 annually
Location
- Region: Granger
Financial & listing details
- Tax assessed value: $686,200
- Annual tax amount: $5,920
- Date on market: 8/10/2026
- Listing terms: Cash,Conventional,FHA,VA Loan
Estimated market value
$727,900
$692,000 - $764,000
$3,961/mo
Price history
| Date | Event | Price |
|---|---|---|
| 8/26/2026 | Price change | $744,900-0.7% |
Source:  IRMLS #202632400 Report a problem IRMLS #202632400 Report a problem | ||
| 8/10/2026 | Listed for sale | $749,900+59.6% |
Source: IRMLS #202632400 Report a problem | ||
| 5/17/2019 | Sold | $470,000$106/sqft |
Source: Agent Provided Report a problem | ||
Public tax history
| Year | Property taxes | Tax assessment |
|---|---|---|
| 2025 | $5,162 -5.8% | $686,200 +27.5% |
| 2024 | $5,479 -6.2% | $538,200 -11.1% |
| 2023 | $5,843 +25.7% | $605,400 +3.6% |
| 2022 | $4,648 -1.3% | $584,300 +27.3% |
| 2021 | $4,709 -3.1% | $459,000 -2.5% |
| 2020 | $4,862 -6.5% | $470,900 -3.1% |
| 2019 | $5,199 -3.6% | $486,200 -2.8% |
| 2018 | $5,394 +19.6% | $500,300 +0.9% |
| 2017 | $4,510 -2.3% | $496,000 +18.3% |
| 2016 | $4,618 -4.8% | $419,100 -0.7% |
| 2014 | $4,853 +15.6% | $421,900 +18.8% |
| 2013 | $4,196 -9% | $355,000 -11.6% |
| 2012 | $4,610 +6.5% | $401,500 +0.9% |
| 2011 | $4,330 +3.4% | $398,100 |
| 2010 | $4,189 -5.4% | $398,100 |
| 2009 | $4,430 | $398,100 |
| 2007 | -- | $398,100 -42.1% |
| 2006 | $6,094 +11.9% | $687,000 |
| 2004 | $5,448 -1.3% | $687,000 -23.3% |
| 2003 | $5,517 | $895,200 +1189.9% |
| 2001 | -- | $69,400 |
Find assessor info on the county website
Monthly payment
Est. payment
Payment breakdown
Explore the cost of this home by adjusting the details. Changes won't be saved.Climate risks
Neighborhood: 46530
Nearby schools
Schools provided by the listing agent
- Elementary: Northpoint
- Middle: Discovery
- High: Penn
- District: Penn-Harris-Madison School Corp.
Source: IRMLS. This data may not be complete. We recommend contacting the local school district to confirm school assignments for this home.
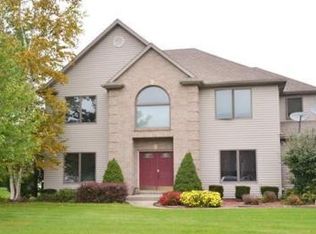
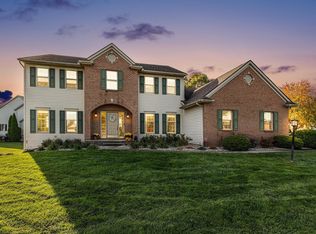
Similar homes
- $750,0004 bd4 ba4.7k sqft50582 Brookhaven Dr, Granger, IN 46530For Sale
 MLS ID #202620723, Dennis Bamber, Cressy & Everett- Elkhart. IRMLS
 - $774,9005 bd5 ba4.9k sqft14244 Northampton Dr, Granger, IN 46530For Sale
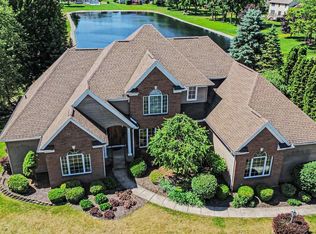 MLS ID #202624152, Beau Dunfee, Weichert Rltrs-J.Dunfee&Assoc.. IRMLS
 - $749,9004 bd4 ba4.4k sqft30460 Copperfield Cv, Granger, IN 46530For Sale
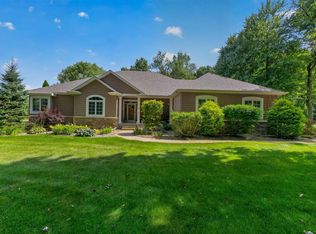 MLS ID #202632120, Jan Lazzara, RE/MAX 100. IRMLS
 - $749,9006 bd4 ba5.4k sqft15830 Ashville Ln, Granger, IN 46530For Sale
 MLS ID #202619255, Christine Joers, Howard Hanna SB Real Estate. IRMLS
