You won't want to miss out on this beautifully maintained Granger home offering 3 bed, 3 bath, and plenty of space to live, relax, and entertain. The inviting layout features elegant crown molding and a well appointed kitchen with convenient bar seating and RO water filtration system. The spacious living room boasts a gas log fireplace and flows seamlessly into the dining room making it the perfect place for entertaining. The expansive primary suite is a true retreat, featuring a large walk-in closet, and a relaxing jetted garden tub. The fully finished basement adds valuable living space with a versatile flex room ideal for a home office, hobby room, workout space, or guest area. Enjoy the ease of main-floor laundry and unwind in the vaulted-ceiling sunroom, perfect for enjoying natural light all year-round. Additional highlights include a heated garage, 2 rear patios and a shed for added convenience and storage. With thoughtful features, flexible living spaces, and room to enjoy both inside and out, this well-cared-for home is ready to welcome its next owner! So don't wait - schedule your showing today!
Active
$539,900
52595 Willow Bend Dr, Granger, IN 46530
3beds
4,193sqft
Single Family Residence
Built in 1999
0.44 Acres Lot
$523,100 Zestimate®
$--/sqft
$-- HOA
What's special
Fully finished basementHeated garageGas log fireplaceExpansive primary suiteVaulted-ceiling sunroomMain-floor laundryInviting layout
- 23 days
- 1,266
- 55
Zillow last checked:
Listing updated:
Listed by:
Stephen C Smith steve.smith@irishrealty.net,
Irish Realty,
Matthew Kruyer,
Irish Realty
Source: IRMLS,MLS#: 202642919
Facts & features
Interior
Bedrooms & bathrooms
- Bedrooms: 3
- Bathrooms: 3
- Full bathrooms: 3
- Main level bedrooms: 3
Bedroom 1
- Level: Main
Bedroom 2
- Level: Main
Heating
- Natural Gas, Forced Air
Cooling
- Central Air
Appliances
- Included: Disposal, Range/Oven Hook Up Elec, Dishwasher, Microwave, Refrigerator, Washer, Dryer-Electric, Electric Range, Gas Water Heater, Water Softener Owned
- Laundry: Electric Dryer Hookup, Sink, Main Level
Features
- Ceiling-9+, Ceiling Fan(s), Vaulted Ceiling(s), Cedar Closet(s), Walk-In Closet(s), Eat-in Kitchen, Soaking Tub, Split Br Floor Plan, Double Vanity, Stand Up Shower, Tub and Separate Shower, Main Level Bedroom Suite, Formal Dining Room
- Basement: Full,Finished,Concrete,Sump Pump
- Number of fireplaces: 1
- Fireplace features: Living Room, Gas Log
Interior area
- Total structure area: 4,782
- Total interior livable area: 4,193 sqft
- Finished area above ground: 2,503
- Finished area below ground: 1,690
Video & virtual tour
Property
Parking
- Total spaces: 2
- Parking features: Attached, Garage Door Opener, Heated Garage
- Attached garage spaces: 2
Features
- Levels: One
- Stories: 1
- Patio & porch: Patio
- Exterior features: Irrigation System
- Has spa: Yes
- Spa features: Jet/Garden Tub
Lot
- Size: 0.44 Acres
- Dimensions: 109X176
- Features: Level, Landscaped
Details
- Additional structures: Shed
- Parcel number: 710420429011.000003
Construction
Type & style
- Home type: SingleFamily
- Architectural style: Ranch
- Property subtype: Single Family Residence
Materials
- Brick, Vinyl Siding
Condition
- New construction: No
- Year built: 1999
Utilities & green energy
- Sewer: Septic Tank
- Water: City
Community & HOA
Community
- Subdivision: Springwood Estates
Location
- Region: Granger
Financial & listing details
- Tax assessed value: $460,500
- Annual tax amount: $4,278
- Date on market: 10/16/2026
- Listing terms: Cash,Conventional,FHA,VA Loan
Estimated market value
$523,100
$497,000 - $549,000
$3,082/mo
Price history
| Date | Event | Price |
|---|---|---|
| 10/16/2026 | Listed for sale | $539,900+0.9% |
Source:  IRMLS #202642919 Report a problem | ||
| 10/16/2026 | Listing removed | -- |
Source: Owner Report a problem | ||
| 10/7/2026 | Listed for sale | $534,900$128/sqft |
Source: Owner Report a problem | ||
Public tax history
| Year | Property taxes | Tax assessment |
|---|---|---|
| 2025 | $4,913 +0.6% | $460,500 -0.8% |
| 2024 | $4,882 -10.5% | $464,000 -1.4% |
| 2023 | $5,454 +15.9% | $470,700 -0.1% |
| 2022 | $4,707 +20.1% | $471,000 +19.8% |
| 2021 | $3,919 +10.6% | $393,200 +18.5% |
| 2020 | $3,543 -4.8% | $331,800 -6.9% |
| 2019 | $3,721 -2.4% | $356,400 +4.5% |
| 2018 | $3,813 +23.1% | $341,200 +2.2% |
| 2017 | $3,098 +0.5% | $333,800 +18.5% |
| 2016 | $3,084 +46.2% | $281,600 +30.9% |
| 2014 | $2,109 -2.9% | $215,200 -1% |
| 2013 | $2,172 -23% | $217,400 -16.3% |
| 2012 | $2,822 +11.8% | $259,700 0% |
| 2011 | $2,523 -0.2% | $259,800 |
| 2010 | $2,528 +12.7% | $259,800 |
| 2009 | $2,243 | $259,800 |
| 2007 | -- | $259,800 -50.1% |
| 2006 | $3,384 +2.5% | $520,600 |
| 2004 | $3,302 -8.9% | $520,600 -19.4% |
| 2003 | $3,626 | $645,700 +1448.4% |
| 2001 | -- | $41,700 |
Find assessor info on the county website
Monthly payment
Est. payment
Payment breakdown
Explore the cost of this home by adjusting the details. Changes won't be saved.Climate risks
Neighborhood: 46530
Nearby schools
Schools provided by the listing agent
- Elementary: Darden Primary Center
- Middle: Jefferson
- High: Adams
- District: South Bend Community School Corp.
Source: IRMLS. This data may not be complete. We recommend contacting the local school district to confirm school assignments for this home.

Similar homes
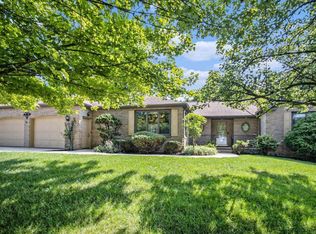
- $535,0004 bd3 ba4.4k sqft50928 Ridgeview Ln, Granger, IN 46530For Sale
 MLS ID #202643677, Chelsea Kaniewski, Weichert Rltrs-J.Dunfee&Assoc.. IRMLS
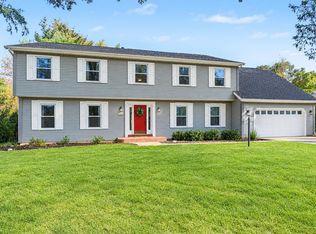
- $539,9004 bd3 ba3.3k sqft51022 Broken Wood Ct, Granger, IN 46530For Sale
 MLS ID #202639177, Lisa Schrock, Berkshire Hathaway HomeServices Elkhart. IRMLS
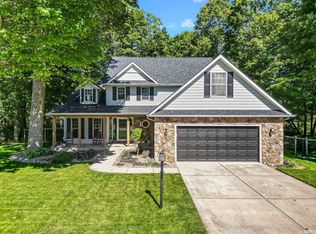
- $454,0004 bd3 ba3k sqft15711 Saddle Ridge Ln E, Granger, IN 46530For Sale
 MLS ID #202645511, Mark VanDusen, Cressy & Everett- Elkhart. IRMLS
- $520,0005 bd3 ba3.5k sqft50769 Bromley Dr, Granger, IN 46530For Sale
 MLS ID #202641037, Kimberlee A Powell, Inspired Homes Indiana. IRMLS
