Enjoy the ease of one-level living in desirable Springwood Estates, a quiet neighborhood offering exceptional privacy while being just minutes from Notre Dame, Knollwood Country Club, shopping, dining, and South Bend. Designed for both everyday living and entertaining, the open floor plan is filled with natural light from numerous large windows. The spacious kitchen is the heart of the home, featuring custom cabinetry, granite countertops, a center island, double ovens, a gas cooktop, a walk-in pantry, and an eat-in area. The adjoining dining room and living room with a fireplace create an inviting space for gathering, while the cozy den offers a quiet place to relax. Retreat at the end of the day to the primary suite offering two walk-in closets and a private bath with dual vanities, a soaking tub, and a warming heat panel. Two additional bedrooms, a full bath, and a half bath provide plenty of space for family and guests. Outside, the private backyard, patio, and arbor offer a peaceful setting to enjoy your morning coffee or unwind at the end of the day. The finished lower level adds a large rec room, storage closet, abundant shelving systems, and plenty of unfinished space for future expansion. Recent updates include a furnace and air conditioner (2019), water heater (2016), replacement gutters, exterior paint (2026), and the added convenience of city water.
Pending
$464,900
52592 Willow Bend Dr, Granger, IN 46530
3beds
2,707sqft
:
Get pre-qualified$3,157/mo
Single Family Residence
Built in 1994
0.42 Acres Lot
$-- Zestimate®
$--/sqft
$13/mo HOA
What's special
One-level livingGranite countertopsEat-in areaSpacious kitchenWalk-in pantryCenter islandDouble ovens
- 17 days |
- 1,367 |
- 93 |
Likely to sell faster than
Zillow last checked:
Listing updated:
Listed by:
Monica Eckrich Cell:574-298-2342,
Cressy & Everett - South Bend
Source: IRMLS,MLS#: 202627452
Facts & features
Interior
Bedrooms & bathrooms
- Bedrooms: 3
- Bathrooms: 3
- Full bathrooms: 2
- 1/2 bathrooms: 1
- Main level bedrooms: 3
Bedroom 1
- Level: Main
Bedroom 2
- Level: Main
Dining room
- Level: Basement
Kitchen
- Level: Main
Living room
- Level: Main
Office
- Level: Main
Heating
- Natural Gas, Forced Air
Cooling
- Central Air, Ceiling Fan(s)
Appliances
- Included: Disposal, Dishwasher, Microwave, Refrigerator, Washer, Gas Cooktop, Dryer-Gas, Exhaust Fan, Oven-Built-In, Double Oven, Gas Water Heater, Water Softener Owned
- Laundry: Gas Dryer Hookup, Sink, Main Level
Features
- 1st Bdrm En Suite, Breakfast Bar, Ceiling Fan(s), Cedar Closet(s), Walk-In Closet(s), Stone Counters, Eat-in Kitchen, Entrance Foyer, Kitchen Island, Pantry, Double Vanity, Stand Up Shower, Tub and Separate Shower, Tub/Shower Combination, Main Level Bedroom Suite, Formal Dining Room, Custom Cabinetry
- Flooring: Hardwood, Carpet, Ceramic Tile
- Windows: Skylight(s), Window Treatments, Blinds, Shutters
- Basement: Partially Finished,Concrete,Sump Pump
- Number of fireplaces: 1
- Fireplace features: Family Room, Gas Log
Interior area
- Total structure area: 4,291
- Total interior livable area: 2,707 sqft
- Finished area above ground: 2,322
- Finished area below ground: 385
Video & virtual tour
Property
Parking
- Total spaces: 2
- Parking features: Attached, Garage Door Opener, Concrete
- Attached garage spaces: 2
- Has uncovered spaces: Yes
Features
- Levels: One
- Stories: 1
- Patio & porch: Patio
- Exterior features: Irrigation System
- Fencing: None
Lot
- Size: 0.42 Acres
- Dimensions: 108X171
- Features: Few Trees, Rolling Slope, City/Town/Suburb
Details
- Additional structures: Gazebo
- Parcel number: 710420430004.000003
- Other equipment: Sump Pump
Construction
Type & style
- Home type: SingleFamily
- Architectural style: Ranch
- Property subtype: Single Family Residence
Materials
- Brick, Wood Siding
Condition
- New construction: No
- Year built: 1994
Utilities & green energy
- Sewer: Septic Tank
- Water: City
Community & HOA
Community
- Security: Security System, Radon System
- Subdivision: Springwood Estates
HOA
- Has HOA: Yes
- HOA fee: $150 annually
Location
- Region: Granger
Financial & listing details
- Tax assessed value: $415,600
- Annual tax amount: $5,407
- Date on market: 7/10/2026
- Listing terms: Cash,Conventional
Estimated market value
Not available
Estimated sales range
Not available
Not available
Price history
| Date | Event | Price |
|---|---|---|
| 7/13/2026 | Pending sale | $464,900 |
Source:  IRMLS #202627452 Report a problem IRMLS #202627452 Report a problem | ||
| 7/10/2026 | Listed for sale | $464,900+47.6% |
Source: IRMLS #202627452 Report a problem | ||
| 1/24/2018 | Sold | $315,000-4.5%$116/sqft |
Source: Agent Provided Report a problem | ||
| 10/4/2017 | Listing removed | $329,900$122/sqft |
Source: Irish Realty #201738528 Report a problem | ||
| 8/19/2017 | Listed for sale | $329,900+1.5%$122/sqft |
Source: Irish Realty #201738528 Report a problem | ||
| 5/19/2017 | Listing removed | $325,000$120/sqft |
Source: Cressy & Everett Real Estate #201712999 Report a problem | ||
| 3/30/2017 | Listed for sale | $325,000+8.3%$120/sqft |
Source: Cressy & Everett - Ironwood #201712999 Report a problem | ||
| 9/17/2014 | Sold | --0 |
Source: Agent Provided Report a problem | ||
| 7/15/2014 | Listed for sale | $300,000$111/sqft |
Source: RE/MAX 100 Inc #201429598 Report a problem | ||
Public tax history
| Year | Property taxes | Tax assessment |
|---|---|---|
| 2025 | $4,872 +2.3% | $415,600 -1.3% |
| 2024 | $4,763 -8.2% | $420,900 -0.1% |
| 2023 | $5,189 +24% | $421,200 |
| 2022 | $4,185 +19.3% | $421,200 +23.4% |
| 2021 | $3,509 +13.4% | $341,400 +18.6% |
| 2020 | $3,094 -7.9% | $287,800 -7% |
| 2019 | $3,360 -50.2% | $309,400 +6.7% |
| 2018 | $6,744 +1.9% | $290,100 +3.1% |
| 2017 | $6,619 +0.5% | $281,500 +3.5% |
| 2016 | $6,587 +170.8% | $272,100 +30.6% |
| 2014 | $2,432 -4.1% | $208,300 -2.3% |
| 2013 | $2,537 -18.6% | $213,100 -15.9% |
| 2012 | $3,115 +8.3% | $253,300 -1.9% |
| 2011 | $2,875 -0.6% | $258,100 |
| 2010 | $2,891 +13.6% | $258,100 |
| 2009 | $2,546 | $258,100 |
| 2007 | -- | $258,100 -40.5% |
| 2006 | $3,276 +25.9% | $434,000 -19.6% |
| 2003 | $2,603 | $539,480 +1434.4% |
| 2001 | -- | $35,160 |
Find assessor info on the county website
Monthly payment
Est. payment
Payment breakdown
Explore the cost of this home by adjusting the details. Changes won't be saved.Climate risks
Neighborhood: 46530
Getting around
5 / 100
Car-DependentNearby schools
GreatSchools rating
- 3/10Darden Primary CenterGrades: PK-5Distance: 1.5 mi
- 4/10Jefferson Traditional SchoolGrades: 6-8Distance: 4.5 mi
- 5/10Adams High SchoolGrades: 9-12Distance: 4.5 mi
Schools provided by the listing agent
- Elementary: Darden Primary Center
- Middle: Jefferson
- High: Adams
- District: South Bend Community School Corp.
Source: IRMLS. This data may not be complete. We recommend contacting the local school district to confirm school assignments for this home.
- $459,8004 bd2 ba2.9k sqft52618 Willow Bend Dr, Granger, IN 46530Off Market
- $409,9003 bd3 ba3.7k sqft52560 Willow Bend Dr, Granger, IN 46530Sold
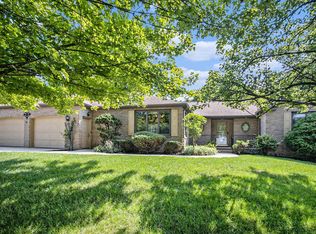
- $479,4003 bd2 ba2.5k sqft52595 Willow Bend Dr, Granger, IN 46530Off Market
- $505,5005 bd5 ba3.2k sqft52611 Willow Bend Dr, Granger, IN 46530Off Market
- $524,2003 bd3 ba2.9k sqft52532 Timber Mill Ct, Granger, IN 46530Off Market
- $460,0004 bd3 ba2.9k sqft52630 Willow Bend Dr, Granger, IN 46530Sold
- $470,2004 bd3 ba3.4k sqft17160 Darden Rd, Granger, IN 46530Off Market
- $450,0004 bd4 ba4k sqft52633 Willow Bend Dr, Granger, IN 46530Sold
A local agent can set up tours, give advice and negotiate with sellers.
Similar homes
- $449,0003 bd3 ba2.4k sqft51679 Stoneham Way, Granger, IN 46530For Sale
 MLS ID #202622627, Maria Lisenko, Cressy & Everett - South Bend. IRMLS
 - $479,9004 bd4 ba3.3k sqft51704 Villager Pkwy, Granger, IN 46530For Sale
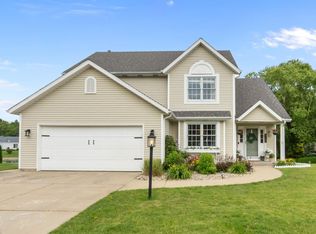 MLS ID #202625258, Tim Burkey, eXp Realty, LLC. IRMLS
 - $469,9004 bd4 ba3.6k sqft17202 Pencross Dr, Granger, IN 46530For Sale
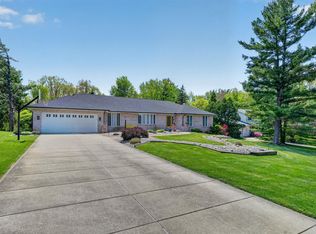 MLS ID #202613322, Aaron C Cowham, Howard Hanna SB Real Estate. IRMLS
 - $425,0003 bd3 ba2k sqft51665 Sandelwood Ct, Granger, IN 46530For Sale
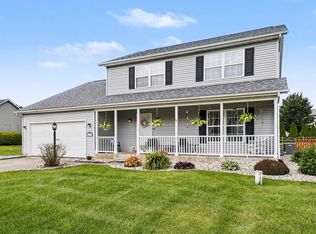 MLS ID #202627484, Dan Wiseman, RE/MAX 100. IRMLS
 - $619,9004 bd4 ba4k sqft52611 Spring Valley Ln, Granger, IN 46530For SaleMLS ID #202626611, Kelly Schaffer, Real Broker, LLC. IRMLS
- $412,0004 bd3 ba3k sqft50951 Candlewood Ct, Granger, IN 46530For SaleMLS ID #202620883, Amy L Bevier, St. Joseph Realty Group. IRMLS
- $539,0004 bd3 ba3.4k sqft15730 Durham Way, Granger, IN 46530For SaleMLS ID #202622138, Kirsten Sharpe, Sharpe Realty, LLC. IRMLS
- $475,0004 bd3 ba4k sqft21495 Old Walnut Ct, South Bend, IN 46628For SaleMLS ID #202626700, Debbie Foster, Cressy & Everett - South Bend. IRMLS
- $399,0005 bd4 ba2.7k sqft52340 Harvest Dr, South Bend, IN 46637For SaleMLS ID #202629614, Tommy Kraemer, Coldwell Banker Real Estate Group. IRMLS
- $386,0004 bd3 ba3.3k sqft53168 W Cedar Lake Dr, Granger, IN 46530For SaleMLS ID #202616753, Aaron C Cowham, Howard Hanna SB Real Estate. IRMLS
- $499,9004 bd2 ba2.6k sqft10287 Vistula Rd, Osceola, IN 46561For SaleMLS ID #202629945, Drew Overmyer, At Home Realty Group. IRMLS
- $629,9003 bd4 ba2.9k sqft16329 Old Bayou Rd, Granger, IN 46530For SaleMLS ID #202624799, Jan Lazzara, RE/MAX 100. IRMLS
- $464,9004 bd3 ba2.7k sqft51976 Westwood Forest Dr, South Bend, IN 46628For SaleMLS ID #202626800, Leslee Onnink, eXp Realty, LLC. IRMLS
- $598,0004 bd3 ba3.8k sqft50738 Pickett Ridge Ct, Granger, IN 46530For SaleMLS ID #202624482, Molly Corba, Howard Hanna SB Real Estate. IRMLS
- $469,0003 bd3 ba2k sqft534 N Coquillard Dr, South Bend, IN 46617For SaleMLS ID #202623976, Stephen Bizzaro, Howard Hanna SB Real Estate. IRMLS
- $449,9003 bd2 ba1.7k sqft18488 Summer Wind Ln, South Bend, IN 46637For SaleMLS ID #202613414, Rebecca A Williams, Weichert Rltrs-J.Dunfee&Assoc.. IRMLS
- $355,0004 bd2 ba2.1k sqft17835 Edgewood Walk, South Bend, IN 46635For SaleMLS ID #202629376, Kathy Glassburn, Open Door Realty, Inc. IRMLS
- $439,9006 bd4 ba3k sqft55828 Nursery Ave, Mishawaka, IN 46545For SaleMLS ID #202627287, Andy S Kern, Weichert Rltrs-J.Dunfee&Assoc.. IRMLS
- $439,9003 bd2 ba1.3k sqft803 Northwood Dr, South Bend, IN 46617For SaleMLS ID #202626678, Tommy Kraemer, Coldwell Banker Real Estate Group. IRMLS
- $459,0003 bd4 ba2.9k sqft26416 Olympic Club Dr, South Bend, IN 46628For SaleMLS ID #202621479, Adam Pendl, eXp Realty, LLC. IRMLS
