Welcome Home To: 21495 Old Walnut Court! This beautifully maintained property, lovingly cared for by the same owner for the past 32 years! Nestled on a quiet cul-de-sac in a highly desirable neighborhood, this exceptional home sits on a private .57-acre lot, offering the perfect blend of tranquility and convenience. From the inviting covered front porch to the spacious, thoughtfully designed interior, you’ll find features that make this home ideal for everyday living and entertaining. The main level includes a formal dining room, a PRIVATE HOME OFFICE, an UPDATED KITCHEN with GRANITE COUNTERTOPS and dedicated beverage area, and a welcoming family room with a cozy GAS LOG FIREPLACE. Just beyond, the bright 3-SEASON ROOM overlooks the peaceful backyard, where you’ll enjoy a brick patio, relaxing HOT TUB, and beautiful wooded views. Upstairs, the home offers four spacious bedrooms and 2½ bathrooms, providing plenty of room for family and guests. The finished basement adds valuable living space with a versatile recreation or playroom, a large utility room with abundant storage, and a convenient laundry area. Recent updates include a NEW ROOF (2025), an irrigation system, and a 75-GALLON WATER HEATER, offering added value and peace of mind. Convenient location to Notre Dame, hospitals, shopping, dining, and parks. This move-in-ready home combines comfort, privacy, and an unbeatable location. Don’t miss the opportunity to make this well-loved home your own!
Active
$475,000
21495 Old Walnut Ct, South Bend, IN 46628
4beds
4,012sqft
:
Get pre-qualified$3,214/mo
Single Family Residence
Built in 1994
0.57 Acres Lot
$463,500 Zestimate®
$--/sqft
$2/mo HOA
What's special
Cozy gas log fireplaceInviting covered front porchWelcoming family roomFour spacious bedroomsConvenient laundry areaFormal dining roomPrivate home office
- 18 days |
- 1,039 |
- 53 |
Zillow last checked:
Listing updated:
Listed by:
Debbie Foster Cell:574-298-1428,
Cressy & Everett - South Bend
Source: IRMLS,MLS#: 202626700
Facts & features
Interior
Bedrooms & bathrooms
- Bedrooms: 4
- Bathrooms: 3
- Full bathrooms: 2
- 1/2 bathrooms: 1
Bedroom 1
- Level: Upper
Bedroom 2
- Level: Upper
Dining room
- Level: Main
- Area: 110
- Dimensions: 11 x 10
Kitchen
- Level: Main
- Area: 130
- Dimensions: 10 x 13
Living room
- Level: Main
- Area: 289
- Dimensions: 17 x 17
Office
- Level: Main
- Area: 143
- Dimensions: 11 x 13
Heating
- Natural Gas, Forced Air
Cooling
- Central Air
Appliances
- Included: Disposal, Range/Oven Hook Up Gas, Dishwasher, Microwave, Refrigerator, Washer, Dryer-Gas, Exhaust Fan, Gas Range, Gas Water Heater, Water Softener Owned
- Laundry: Gas Dryer Hookup
Features
- Ceiling Fan(s), Walk-In Closet(s), Stone Counters, Eat-in Kitchen, Entrance Foyer, Kitchen Island, Natural Woodwork, Pantry, Stand Up Shower, Tub and Separate Shower, Tub/Shower Combination, Formal Dining Room
- Flooring: Carpet, Laminate, Ceramic Tile
- Doors: Six Panel Doors, Storm Door(s)
- Windows: Skylight(s), Window Treatments, Blinds
- Basement: Full,Concrete,Sump Pump
- Number of fireplaces: 1
- Fireplace features: Living Room, Gas Log
Interior area
- Total structure area: 4,412
- Total interior livable area: 4,012 sqft
- Finished area above ground: 2,948
- Finished area below ground: 1,064
Video & virtual tour
Property
Parking
- Total spaces: 2
- Parking features: Attached, Garage Door Opener, Concrete
- Attached garage spaces: 2
- Has uncovered spaces: Yes
Features
- Levels: Two
- Stories: 2
- Patio & porch: Porch Covered
- Exterior features: Irrigation System
- Has spa: Yes
- Spa features: Private, Jet Tub
- Fencing: None
Lot
- Size: 0.57 Acres
- Features: Cul-De-Sac, Level, Few Trees, 0-2.9999, Rural Subdivision, Landscaped
Details
- Parcel number: 710315202001.000008
- Other equipment: Sump Pump
Construction
Type & style
- Home type: SingleFamily
- Architectural style: Colonial,Traditional
- Property subtype: Single Family Residence
Materials
- Vinyl Siding
- Roof: Asphalt,Shingle
Condition
- New construction: No
- Year built: 1994
Utilities & green energy
- Gas: NIPSCO
- Sewer: Septic Tank
- Water: Well
Community & HOA
Community
- Subdivision: Pioneer Heights
HOA
- Has HOA: Yes
- HOA fee: $27 annually
Location
- Region: South Bend
Financial & listing details
- Tax assessed value: $383,000
- Annual tax amount: $2,900
- Date on market: 7/6/2026
- Listing terms: Cash,Conventional,FHA,VA Loan
Estimated market value
$463,500
$440,000 - $487,000
$2,830/mo
Price history
| Date | Event | Price |
|---|---|---|
| 7/6/2026 | Listed for sale | $475,000 |
Source:  IRMLS #202626700 Report a problem IRMLS #202626700 Report a problem | ||
Public tax history
| Year | Property taxes | Tax assessment |
|---|---|---|
| 2025 | $2,754 +2.2% | $383,000 +39.7% |
| 2024 | $2,695 -17.8% | $274,100 +5.2% |
| 2023 | $3,277 +25.9% | $260,500 -6% |
| 2022 | $2,604 +0% | $277,100 +28.3% |
| 2021 | $2,603 +39.6% | $215,900 |
| 2020 | $1,865 -5.2% | $215,900 +15.8% |
| 2019 | $1,966 +13.3% | $186,500 -0.7% |
| 2018 | $1,736 +1% | $187,900 +16.3% |
| 2017 | $1,718 +3.6% | $161,600 |
| 2016 | $1,658 -5% | $161,600 -1.2% |
| 2014 | $1,745 -8.4% | $163,500 -2.1% |
| 2013 | $1,905 +1.2% | $167,000 -1.4% |
| 2012 | $1,883 -1.9% | $169,300 -8.9% |
| 2011 | $1,919 -1.9% | $185,900 |
| 2010 | $1,956 +17.9% | $185,900 |
| 2009 | $1,659 | $185,900 |
| 2007 | -- | $185,900 -50% |
| 2006 | $2,537 -0.7% | $371,800 |
| 2004 | $2,554 +1.7% | $371,800 -20.3% |
| 2003 | $2,512 | $466,390 +1379.2% |
| 2001 | -- | $31,530 |
Find assessor info on the county website
Monthly payment
Est. payment
Payment breakdown
Explore the cost of this home by adjusting the details. Changes won't be saved.Climate risks
Neighborhood: 46628
Nearby schools
GreatSchools rating
- 3/10Coquillard Primary CenterGrades: PK-5Distance: 4.2 mi
- 9/10Lasalle Intermediate AcademyGrades: 6-8Distance: 3.8 mi
- 2/10Clay High SchoolGrades: 9-12Distance: 2.7 mi
Schools provided by the listing agent
- Elementary: Darden Primary Center
- Middle: Clay International Academy
- High: Washington
- District: South Bend Community School Corp.
Source: IRMLS. This data may not be complete. We recommend contacting the local school district to confirm school assignments for this home.
- $340,0004 bd4 ba3.3k sqft21492 Old Walnut Ct, South Bend, IN 46628Sold
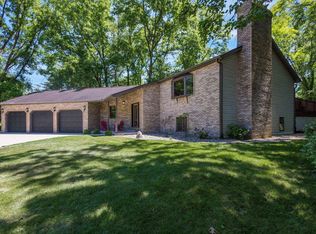
- $325,0004 bd4 ba2.9k sqft21491 Old Walnut Ct, South Bend, IN 46628Sold
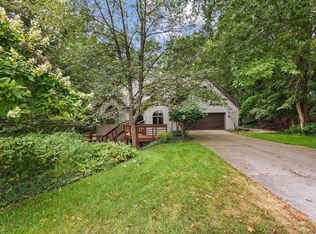
- $256,6005 bd2 ba1.8k sqft51285 Outer Dr, South Bend, IN 46628Off Market
- $418,8004 bd3 ba2k sqft21466 Old Walnut Ct, South Bend, IN 46628Off Market
- $279,6003 bd1 ba1.6k sqft21485 Moyer Dr, South Bend, IN 46628Off Market
- $307,4003 bd2 ba1.5k sqft51265 Outer Dr, South Bend, IN 46628Off Market
- $70,0001.4 Acres21536 Golden Maple Ct, South Bend, IN 46628Sold
- $464,9004 bd5 ba3.2k sqft21465 Old Walnut Ct, South Bend, IN 46628For Sale
A local agent can set up tours, give advice and negotiate with sellers.
A local lender can help you make sure your offer is ready when you are.
Similar homes
- $464,9004 bd5 ba3.2k sqft21465 Old Walnut Ct, South Bend, IN 46628For Sale
 MLS ID #202620288, Marcy R Mitchell, RE/MAX 100. IRMLS
 - $524,9004 bd4 ba3.4k sqft21816 Locust Bend Ct, South Bend, IN 46628For Sale
 MLS ID #202623474, Laurie Ladow, Cressy & Everett - South Bend. IRMLS
 - $464,9004 bd3 ba2.7k sqft51976 Westwood Forest Dr, South Bend, IN 46628For Sale
 MLS ID #202626800, Leslee Onnink, eXp Realty, LLC. IRMLS
 - $499,0004 bd4 ba3.2k sqft51265 Enchanted Oak Ct, South Bend, IN 46628For Sale
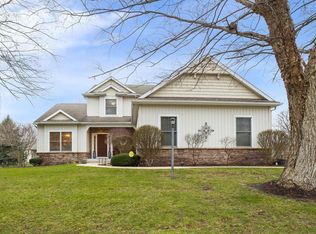 MLS ID #202601373, Carolee Dalrymple, Irish Realty. IRMLS
 - $599,0004 bd4 ba4.4k sqft50905 Persimmon Dr, South Bend, IN 46628For SaleMLS ID #202620516, Kaileyne Krask, @properties | Christie's International Real Estate. IRMLS
- $320,0004 bd3 ba2.8k sqft51170 Whitewater Ln, South Bend, IN 46628For SaleMLS ID #202622034, Shaquia S Hairston, Heartfelt Homes Realty. IRMLS
- $459,0003 bd4 ba2.9k sqft26416 Olympic Club Dr, South Bend, IN 46628For SaleMLS ID #202621479, Adam Pendl, eXp Realty, LLC. IRMLS
- $450,0003 bd2 ba2k sqft51529 Primrose Rd, South Bend, IN 46628For SaleMLS ID #202625958, Michael R Moore, Milestone Realty, LLC. IRMLS
- $500,0005 bd5 ba3.9k sqft1517 Rosemary Ln, South Bend, IN 46637For SaleMLS ID #202629634, Megan J Bilderback, Cressy & Everett - South Bend. IRMLS
- $549,0003 bd4 ba3.8k sqft51530 Clubhouse Dr, South Bend, IN 46628For SaleMLS ID #202623826, Marcy R Mitchell, RE/MAX 100. IRMLS
- $369,0004 bd3 ba3.8k sqft16830 Londonberry Ln, South Bend, IN 46635For SaleMLS ID #202629454, Matthew Pleasant, Howard Hanna SB Real Estate. IRMLS
- $425,0004 bd2 ba3.1k sqft18342 State Line Rd, South Bend, IN 46637For SaleMLS ID #202624052, Niel Kluszczynski, Realty Plus, Inc.. IRMLS
- $594,9005 bd4 ba3.9k sqft51801 Vance Vista Ct, South Bend, IN 46628For SaleMLS ID #202613200, Bill McCarthy, RE/MAX 100. IRMLS
- $460,0004 bd3 ba2.2k sqft3860 Gateway Ln, Niles, MI 49120For Sale
 MLS ID #26030048, Christine Moore, Freedom Realty. MichRIC
 - $509,0005 bd3 ba3.3k sqft17 Longmeadow Ln, Niles, MI 49120For SaleMLS ID #26030777, Missy A Alkema, M2 Real Estate Collective. MichRIC
- $449,9004 bd3 ba3.2k sqft5682 Yellow Wood Dr, South Bend, IN 46614For SaleMLS ID #202628504, Sara Glanders, At Home Realty Group. IRMLS
- $565,0004 bd3 ba2.3k sqft103 Bridle Path Ln, Niles, MI 49120For SaleMLS ID #26037008, Ryan R Arnt, Keller Williams Realty Swm. MichRIC
- $389,0004 bd3 ba3k sqft20181 Miller Rd, South Bend, IN 46614For SaleMLS ID #202629519, Gisele Robinson, Coldwell Banker Real Estate Group. IRMLS
- $412,0004 bd3 ba3k sqft50951 Candlewood Ct, Granger, IN 46530For SaleMLS ID #202620883, Amy L Bevier, St. Joseph Realty Group. IRMLS
- $439,9004 bd3 ba3.8k sqft53213 Chelle Ln, Granger, IN 46530For SaleMLS ID #202624312, Carmen Ramirez Montenegro, St. Joseph Realty Group. IRMLS
