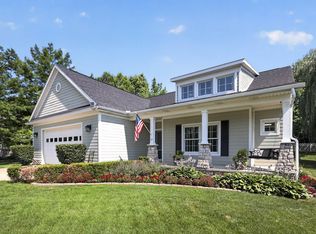
Own this stunning four-bedroom, three-full-bath home in the coveted Longmeadow community of Niles, MI. This home offers a remodeled kitchen and primary bath. The basement has a fourth bedroom, living space, and recreational space. The perfect combination of luxury, convenience, and location awaits with this home. Fishing in the pond, planting in the community garden, or playing basketball on the basketball court are all the advantages of living in Longmeadow and enjoying the common areas. Schedule a showing today and experience the beauty and elegance of Longmeadow living firsthand.
Sold
Zillow last checked:
Listing updated:
Bought with:
Missy A Alkema, 6501452923
Michigan Top Producers
Source: MichRIC,MLS#: 24017810
Price history
| Date | Event | Price |
|---|---|---|
| 9/2/2026 | Listing removed | $499,900$153/sqft |
Source:  MichRIC #26030777 Report a problem MichRIC #26030777 Report a problem | ||
| 7/30/2026 | Price change | $499,900-1.8%$153/sqft |
Source: MichRIC #26030777 Report a problem | ||
| 7/12/2026 | Price change | $509,000-1.9%$156/sqft |
Source: MichRIC #26030777 Report a problem | ||
| 6/20/2026 | Listed for sale | $519,000+18%$159/sqft |
Source: MichRIC #26030777 Report a problem | ||
| 6/6/2024 | Sold | $440,000-2.2%$135/sqft |
Source: MichRIC #24017810 Report a problem | ||
| 5/17/2024 | Pending sale | $450,000$138/sqft |
Source: MichRIC #24017810 Report a problem | ||
| 4/22/2024 | Contingent | $450,000$138/sqft |
Source: MichRIC #24017810 Report a problem | ||
| 4/17/2024 | Listed for sale | $450,000+64.5%$138/sqft |
Source: MichRIC #24017810 Report a problem | ||
| 7/17/2007 | Sold | $273,500-2%$84/sqft |
Source: Public Record Report a problem | ||
| 8/8/2006 | Sold | $279,000+13.3%$86/sqft |
Source: Public Record Report a problem | ||
| 11/16/2004 | Sold | $246,283+500.8%$75/sqft |
Source: Public Record Report a problem | ||
| 6/18/2004 | Sold | $40,990$13/sqft |
Source: Public Record Report a problem | ||
Get a cash offer in 3 minutes
Find out how much your home could sell for in as little as 3 minutes with a no-obligation cash offer.
Estimated market value
$486,300
