Welcome to Longmeadow, one of Niles' most desirable subdivisions, where custom living meets a private, country-like setting. This impressive ranch sits on a beautifully landscaped half-acre lot and offers over 4,100 finished sq ft with spacious rooms, abundant natural light, heated tile floors, and a comfortable open layout designed for everyday living and entertaining. Enjoy your own private hot rock sauna, then head outside to the backyard oasis featuring a heated Gunite inground saltwater pool with beautiful lighting, open bar, and inviting gathering area. The finished lower level adds flexible space for recreation, guests, a home gym, or hobbies. A brand-new roof provides added peace of mind. Ideally located just minutes from Notre Dame, Lake Michigan beaches, Southwest Michigan wine country, shopping, dining, and the Indiana state line. This is the kind of home where you can relax, entertain, and truly enjoy the lifestyle.
Active backup
Price cut: $10K (9/16)
$515,000
15 Longmeadow Ln, Niles, MI 49120
5beds
4,180sqft
Single Family Residence
Built in 2006
0.5 Acres Lot
$497,700 Zestimate®
$123/sqft
$50/mo HOA
What's special
Beautifully landscaped half-acre lotPrivate country-like settingPrivate hot rock saunaBackyard oasisAbundant natural lightOpen barSpacious rooms
- 98 days
- 323
- 11
Zillow last checked:
Listing updated:
Listed by:
Julie Quardokus 269-369-4794,
Cressy & Everett Real Estate 269-429-6666
Source: MichRIC,MLS#: 26036671
Facts & features
Interior
Bedrooms & bathrooms
- Bedrooms: 5
- Bathrooms: 3
- Full bathrooms: 2
- 1/2 bathrooms: 1
- Main level bedrooms: 3
Primary bedroom
- Level: Main
- Area: 198.03
- Dimensions: 16.10 x 12.30
Bedroom 2
- Level: Main
- Area: 148.5
- Dimensions: 13.50 x 11.00
Bedroom 3
- Level: Main
- Area: 110
- Dimensions: 10.00 x 11.00
Bedroom 4
- Level: Upper
- Area: 480
- Dimensions: 24.00 x 20.00
Bedroom 5
- Description: w/ egress window
- Level: Basement
- Area: 167.28
- Dimensions: 13.60 x 12.30
Primary bathroom
- Level: Main
- Area: 120
- Dimensions: 12.00 x 10.00
Bonus room
- Description: with sliding doors
- Level: Basement
- Area: 173.55
- Dimensions: 14.11 x 12.30
Dining area
- Level: Main
- Area: 195
- Dimensions: 15.00 x 13.00
Great room
- Level: Basement
- Area: 714
- Dimensions: 42.00 x 17.00
Kitchen
- Level: Main
- Area: 247
- Dimensions: 19.00 x 13.00
Laundry
- Level: Main
- Area: 60
- Dimensions: 10.00 x 6.00
Living room
- Level: Main
- Area: 285
- Dimensions: 19.00 x 15.00
Heating
- Forced Air, Space Heater
Cooling
- Central Air
Appliances
- Included: Humidifier, Dishwasher, Dryer, Microwave, Oven, Range, Refrigerator, Washer, Water Softener Owned
- Laundry: Laundry Room, Main Level
Features
- Ceiling Fan(s), Sauna, Pantry
- Flooring: Carpet, Ceramic Tile, Other, Tile, Wood
- Windows: Window Treatments
- Basement: Full
- Number of fireplaces: 1
- Fireplace features: Gas Log, Living Room
Interior area
- Total structure area: 2,408
- Total interior livable area: 4,180 sqft
- Finished area below ground: 1,700
Property
Parking
- Total spaces: 2
- Parking features: Attached, Garage Door Opener
- Garage spaces: 2
Features
- Stories: 2
- Patio & porch: Scrn Porch
- Has private pool: Yes
- Pool features: In Ground
Lot
- Size: 0.5 Acres
- Dimensions: 100.62 x 214.67
- Features: Level
Details
- Parcel number: 111445000002004
- Zoning description: RESIDENTIAL IMP
Construction
Type & style
- Home type: SingleFamily
- Architectural style: Craftsman,Ranch
- Property subtype: Single Family Residence
Materials
- Stone, Vinyl Siding
- Roof: Composition,Shingle
Condition
- New construction: No
- Year built: 2006
Utilities & green energy
- Sewer: Public Sewer
- Water: Well
- Utilities for property: Phone Available, Natural Gas Available, Electricity Available, Cable Available, Natural Gas Connected, Cable Connected
Community & HOA
Community
- Security: Smoke Detector(s), Security System
- Subdivision: Longmeadow Subdivision
HOA
- Has HOA: Yes
- Services included: Other
- HOA fee: $300 semi-annually
Location
- Region: Niles
Financial & listing details
- Price per square foot: $123/sqft
- Tax assessed value: $175,264
- Annual tax amount: $5,017
- Date on market: 7/17/2026
- Listing terms: Cash,FHA,VA Loan,Conventional
- Electric utility on property: Yes
- Road surface type: Paved
Estimated market value
$497,700
$473,000 - $523,000
$4,036/mo
Price history
| Date | Event | Price |
|---|---|---|
| 9/25/2026 | Contingent | $515,000$123/sqft |
Source:  MichRIC #26036671 Report a problem MichRIC #26036671 Report a problem | ||
| 9/16/2026 | Price change | $515,000-1.9%$123/sqft |
Source: MichRIC #26036671 Report a problem | ||
| 7/17/2026 | Listed for sale | $525,000-0.7%$126/sqft |
Source: MichRIC #26036671 Report a problem | ||
| 7/15/2026 | Listing removed | -- |
Source: Owner Report a problem | ||
| 6/26/2026 | Listed for sale | $528,500$126/sqft |
Source: Owner Report a problem | ||
| 6/14/2026 | Listing removed | $528,500$126/sqft |
Source: MichRIC #26021671 Report a problem | ||
| 5/15/2026 | Listed for sale | $528,500+73.3%$126/sqft |
Source: MichRIC #26021671 Report a problem | ||
| 3/20/2020 | Sold | $305,000-3.1%$73/sqft |
Source: MichRIC #18027402 Report a problem | ||
| 3/13/2020 | Pending sale | $314,900$75/sqft |
Source: Berkshire Hathaway HomeServices Michigan Real Estate #18027402 Report a problem | ||
| 6/6/2019 | Price change | $314,900-3.1%$75/sqft |
Source: Edwardsburg, Michigan #18027402 Report a problem | ||
| 5/4/2019 | Price change | $324,900-4.4%$78/sqft |
Source: Berkshire Hathaway HomeServices Michigan Real Estate #18027402 Report a problem | ||
| 3/17/2019 | Price change | $339,900-1.4%$81/sqft |
Source: Edwardsburg, Michigan #18027402 Report a problem | ||
| 2/26/2019 | Price change | $344,900-1.4%$83/sqft |
Source: Edwardsburg, Michigan #18027402 Report a problem | ||
| 12/19/2018 | Price change | $349,900-4.1%$84/sqft |
Source: Edwardsburg, Michigan #18027402 Report a problem | ||
| 11/9/2018 | Price change | $364,900-1.1%$87/sqft |
Source: Edwardsburg, Michigan #18027402 Report a problem | ||
| 8/16/2018 | Price change | $368,900-1.6%$88/sqft |
Source: Edwardsburg, Michigan #18027402 Report a problem | ||
| 7/24/2018 | Price change | $375,000-1.6%$90/sqft |
Source: Edwardsburg, Michigan #18027402 Report a problem | ||
| 7/2/2018 | Price change | $381,000-2.6%$91/sqft |
Source: Edwardsburg, Michigan #18027402 Report a problem | ||
| 6/14/2018 | Listed for sale | $391,000+6%$94/sqft |
Source: Berkshire Hathaway HomeServices Michigan Real Estate #18027402 Report a problem | ||
| 6/12/2017 | Sold | $368,900+954%$88/sqft |
Source: MichRIC #17014687 Report a problem | ||
| 10/7/2004 | Sold | $35,000$8/sqft |
Source: Public Record Report a problem | ||
Public tax history
| Year | Property taxes | Tax assessment |
|---|---|---|
| 2025 | $4,881 +5.3% | $225,000 -2% |
| 2024 | $4,634 | $229,700 +41.9% |
| 2023 | -- | $161,900 -3.5% |
| 2022 | $5,054 | $167,800 -4.5% |
| 2021 | -- | $175,700 +9.2% |
| 2020 | $3,858 +2.4% | $160,900 +8.6% |
| 2019 | $3,768 +12.3% | $148,200 +8.6% |
| 2018 | $3,356 +2.7% | $136,500 +2.2% |
| 2017 | $3,267 +0.3% | $133,500 +7.9% |
| 2016 | $3,257 +128% | $123,700 +1.7% |
| 2015 | $1,428 | $121,600 -8.3% |
| 2014 | -- | $132,600 +1.4% |
| 2013 | -- | $130,800 +1.6% |
| 2012 | -- | $128,700 -6.1% |
| 2011 | -- | $137,000 +0.1% |
| 2010 | -- | $136,800 -15.7% |
| 2009 | -- | $162,200 +4.8% |
| 2008 | -- | $154,700 +11.4% |
| 2007 | -- | $138,900 +206.6% |
| 2006 | -- | $45,300 +137.2% |
| 2005 | -- | $19,100 +4.9% |
| 2004 | -- | $18,200 +1.7% |
| 2003 | -- | $17,900 |
Find assessor info on the county website
Monthly payment
Est. payment
Payment breakdown
Explore the cost of this home by adjusting the details. Changes won't be saved.Climate risks
Neighborhood: 49120
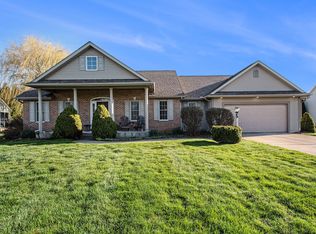
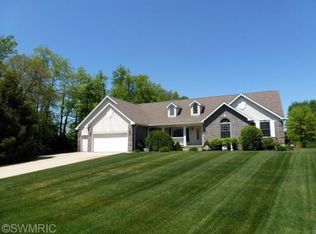
Similar homes
- $499,9004 bd3 ba3k sqft137 Tiger Lillie Ln, Niles, MI 49120For Sale
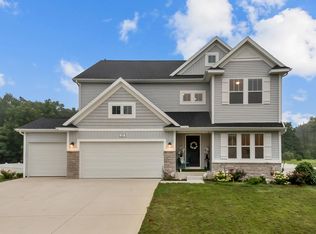
 MLS ID #26042588, Tim Burkey, EXP Realty. MichRIC
 - $480,0005 bd3 ba2.7k sqft157 Silverbrook Ave, Niles, MI 49120For Sale
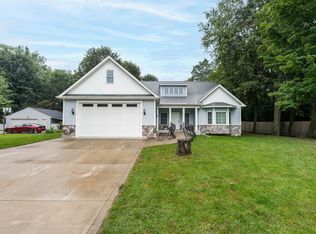 MLS ID #26048086, Stacy Gusky, Jaqua Realtors. MichRIC
 - $449,9005 bd3 ba3k sqft145 Poppy Ct, Niles, MI 49120For Sale
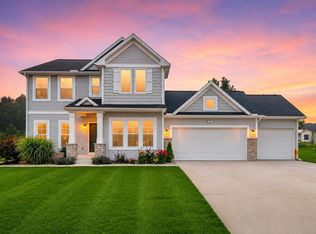 MLS ID #26050521, Christine Gianni, Jaqua Realtors. MichRIC
 - $499,0003 bd3 ba2.3k sqft4645 River Pointe Blvd, Niles, MI 49120For Sale
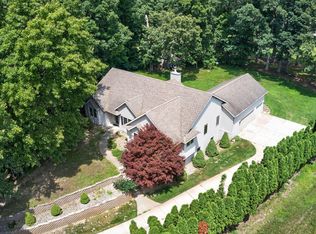 MLS ID #26038679, Dennis Bamber, Cressy & Everett Real Estate. MichRIC
 - $429,9003 bd2 ba2.1k sqft1822 Thomson Rd, Niles, MI 49120For SaleMLS ID #26051715, Scott McLauchlin, McLauchlin Realty, Inc.. MichRIC
- $530,0004 bd3 ba2.6k sqft5965 Pollys Path, Berrien Springs, MI 49103For SaleMLS ID #26018515, Scott McLauchlin, McLauchlin Realty, Inc.. MichRIC
- $309,9003 bd3 ba2.1k sqft308 Carey Mission Dr, Niles, MI 49120For SaleMLS ID #26049258, Jeffery Brawley, D Mottl Realty Group LLC. MichRIC
- $389,9003 bd2 ba2.5k sqft811 Tomahawk Ln, Niles, MI 49120For SaleMLS ID #26041026, Stephen Smith, Irish Realty. MichRIC
- $459,0004 bd3 ba2.1k sqft5948 Pollys Path, Berrien Springs, MI 49103For SaleMLS ID #26042671, Scott McLauchlin, McLauchlin Realty, Inc.. MichRIC
- $299,0005 bd3 ba2.1k sqft511 Oak St, Niles, MI 49120For SaleMLS ID #26047090, Catherine Waggoner, CK Home Group. MichRIC
