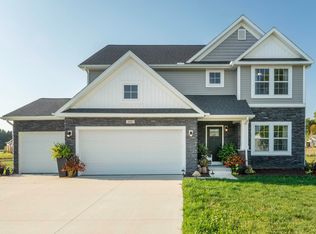
Discover refined living at 145 Poppy Court, where timeless design and thoughtful upgrades create an exceptional lifestyle opportunity in The Estates at Longmeadow. This nearly new beautifully maintained 5-bedroom, 3-bathroom residence offers over 3,026 square feet of thoughtfully finished living space, ideally situated at the end of a quiet cul-de-sac. Built in 2023 and RESNET Energy Certified, this home pairs smart home features with energy-efficient comfort throughout. The main level welcomes you with 9 foot ceilings, a private office or additional bedroom, formal dining room, and a light-filled great room that flows into a breakfast nook and a beautifully appointed kitchen with granite countertops and stainless steel appliances. Upstairs, an oversized primary suite offers a spa-like en-suite with soaking tub and separate shower, joined by three additional bedrooms, a full bath, and the convenience of second-floor laundry. The finished lower level features a fully insulated sound room/bedroom, ideal for music practice or recording with minimal sound transfer, along with a rec room wired for a full home theater offering a versatile space for entertaining or unwinding. Step outside to enjoy true indoor-outdoor living, with a sidewalk leading to an expansive 35x15 patio, charming gazebo, storage shed, and a private, beautifully landscaped and irrigated backyard framed by mature trees and fruit trees. The three-car garage is outfitted with a ChargePoint Level 2 EV charger and a dedicated electrical sub panel for added versatility. Recent enhancements bring lasting peace of mind, including an upgraded furnace and air conditioning system (2024), new appliances (2022), additional attic insulation and insulated basement walls and flooring for year-round efficiency and comfort. Located within Niles Community Schools with easy access to South Bend shopping, dining, and the airport, this move-in-ready home delivers the perfect blend of luxury, comfort, and privacy.
Active
Price cut: $10K (10/14)
$449,900
145 Poppy Ct, Niles, MI 49120
5beds
3,026sqft
Single Family Residence
Built in 2023
0.49 Acres Lot
$444,800 Zestimate®
$149/sqft
$50/mo HOA
What's special
Storage shedFinished lower levelCharming gazeboLight-filled great roomSecond-floor laundryEnergy-efficient comfort throughoutSmart home features
- 26 days
- 791
- 59
Zillow last checked:
Listing updated:
Listed by:
Christine Gianni 269-408-6715,
Jaqua Realtors 269-983-8051
Source: MichRIC,MLS#: 26050521
Facts & features
Interior
Bedrooms & bathrooms
- Bedrooms: 5
- Bathrooms: 3
- Full bathrooms: 2
- 1/2 bathrooms: 1
Primary bedroom
- Level: Upper
- Area: 208
- Dimensions: 16.00 x 13.00
Bedroom 2
- Level: Upper
- Area: 100
- Dimensions: 10.00 x 10.00
Bedroom 3
- Level: Upper
- Area: 99
- Dimensions: 11.00 x 9.00
Bedroom 4
- Level: Upper
- Area: 100
- Dimensions: 10.00 x 10.00
Primary bathroom
- Level: Upper
- Area: 96
- Dimensions: 12.00 x 8.00
Bathroom 2
- Level: Upper
- Area: 50
- Dimensions: 10.00 x 5.00
Den
- Level: Main
- Area: 121
- Dimensions: 11.00 x 11.00
Dining area
- Level: Main
- Area: 120
- Dimensions: 12.00 x 10.00
Dining room
- Level: Main
- Area: 144
- Dimensions: 12.00 x 12.00
Kitchen
- Level: Main
- Area: 144
- Dimensions: 12.00 x 12.00
Laundry
- Level: Upper
- Area: 36
- Dimensions: 6.00 x 6.00
Heating
- Forced Air
Cooling
- Central Air, SEER 13 or Greater
Appliances
- Included: Dishwasher, Disposal, Dryer, Microwave, Range, Refrigerator, Washer
- Laundry: Laundry Room, Upper Level
Features
- Flooring: Carpet, Laminate, Wood
- Windows: Low-Emissivity Windows, Screens, Insulated Windows, Window Treatments
- Basement: Daylight,Full
- Has fireplace: No
Interior area
- Total structure area: 2,326
- Total interior livable area: 3,026 sqft
- Finished area below ground: 700
Property
Parking
- Total spaces: 3
- Parking features: Attached, Garage Door Opener
- Garage spaces: 3
Features
- Stories: 2
Lot
- Size: 0.49 Acres
- Dimensions: 50 x 181 x 213 x 187
- Features: Cul-De-Sac, Shrubs/Hedges
Details
- Additional structures: Gazebo, Shed(s)
- Parcel number: 111421510175004
- Zoning description: Residential
Construction
Type & style
- Home type: SingleFamily
- Architectural style: Craftsman,Traditional
- Property subtype: Single Family Residence
Materials
- Stone, Vinyl Siding
- Roof: Composition,Metal,Shingle
Condition
- New construction: No
- Year built: 2023
Details
- Builder name: Edwin Allen
Utilities & green energy
- Sewer: Public Sewer
- Water: Well
- Utilities for property: Phone Available, Natural Gas Connected
Green energy
- Indoor air quality: Low Flow Toilets
Community & HOA
Community
- Subdivision: Estate at Longmeadow
HOA
- Has HOA: Yes
- Services included: Snow Removal
- HOA fee: $300 semi-annually
- HOA phone: 574-309-2777
Location
- Region: Niles
Financial & listing details
- Price per square foot: $149/sqft
- Tax assessed value: $240,900
- Annual tax amount: $7,254
- Date on market: 9/22/2026
- Listing terms: Cash,Conventional
- Road surface type: Paved
Estimated market value
$444,800
$423,000 - $467,000
$3,861/mo
Price history
| Date | Event | Price |
|---|---|---|
| 10/14/2026 | Price change | $449,900-2.2%$149/sqft |
Source:  MichRIC #26050521 Report a problem MichRIC #26050521 Report a problem | ||
| 10/1/2026 | Price change | $459,900-3.2%$152/sqft |
Source: MichRIC #26050521 Report a problem | ||
| 9/22/2026 | Price change | $475,000-2.4%$157/sqft |
Source: MichRIC #26050521 Report a problem | ||
| 8/12/2026 | Price change | $486,600-1.7%$161/sqft |
Source: MichRIC #26036974 Report a problem | ||
| 7/29/2026 | Price change | $495,000-4.6%$164/sqft |
Source: MichRIC #26036974 Report a problem | ||
| 7/18/2026 | Listed for sale | $519,000+28.2%$172/sqft |
Source: MichRIC #26036974 Report a problem | ||
| 12/16/2022 | Sold | $404,960+1.3%$134/sqft |
Source: MichRIC #22034705 Report a problem | ||
| 10/1/2022 | Pending sale | $399,900$132/sqft |
Source: MichRIC #22034705 Report a problem | ||
| 9/23/2022 | Price change | $399,900-9.1%$132/sqft |
Source: MichRIC #22034705 Report a problem | ||
| 8/23/2022 | Price change | $439,900-2.2%$145/sqft |
Source: MichRIC #22034705 Report a problem | ||
| 8/12/2022 | Listed for sale | $449,900$149/sqft |
Source: MichRIC #22034705 Report a problem | ||
| 8/10/2022 | Listing removed | $449,900$149/sqft |
Source: MichRIC #22004021 Report a problem | ||
| 6/16/2022 | Listed for sale | $449,900-4.3%$149/sqft |
Source: MichRIC #22004021 Report a problem | ||
| 5/29/2022 | Listing removed | -- |
Source: MichRIC #22004021 Report a problem | ||
| 2/15/2022 | Price change | $469,900+4.4%$155/sqft |
Source: MichRIC #22004021 Report a problem | ||
| 2/9/2022 | Listed for sale | $449,900+1189.1%$149/sqft |
Source: MichRIC #22004021 Report a problem | ||
| 10/21/2014 | Listing removed | $34,900$12/sqft |
Source: Cressy & Everett Real Estate #13041714 Report a problem | ||
| 7/14/2014 | Listed for sale | $34,900$12/sqft |
Source: Edwardsburg, Michigan #13041714 Report a problem | ||
Public tax history
| Year | Property taxes | Tax assessment |
|---|---|---|
| 2025 | $6,965 +1199.5% | $240,900 -1.6% |
| 2024 | $536 | $244,800 +1374.7% |
| 2023 | -- | $16,600 +23% |
| 2022 | $646 | $13,500 +4.7% |
| 2021 | -- | $12,900 |
| 2020 | $629 -0.2% | $12,900 |
| 2019 | $631 +0.7% | $12,900 |
| 2018 | $626 +638.6% | $12,900 |
| 2017 | $85 +29.9% | $12,900 |
| 2016 | $65 +377.1% | $12,900 |
| 2015 | $14 | $12,900 -48.4% |
| 2014 | -- | $25,000 |
| 2013 | -- | $25,000 |
| 2012 | -- | $25,000 |
| 2011 | -- | $25,000 |
| 2010 | -- | $25,000 |
| 2009 | -- | $25,000 |
Find assessor info on the county website
Monthly payment
Est. payment
Payment breakdown
Explore the cost of this home by adjusting the details. Changes won't be saved.Climate risks
Neighborhood: 49120
Similar homes
- $499,9004 bd3 ba3k sqft137 Tiger Lillie Ln, Niles, MI 49120For Sale
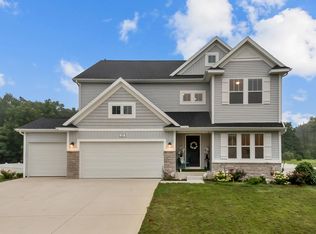
 MLS ID #26042588, Tim Burkey, EXP Realty. MichRIC
 - $389,0004 bd3 ba2k sqft133 Turfway Park, Niles, MI 49120For Sale
 MLS ID #26035371, Christine Norland, Jaqua Realtors. MichRIC
 - $429,9003 bd2 ba2.1k sqft1822 Thomson Rd, Niles, MI 49120For Sale
 MLS ID #26051715, Scott McLauchlin, McLauchlin Realty, Inc.. MichRIC
 - $299,0005 bd3 ba2.1k sqft511 Oak St, Niles, MI 49120For Sale
 MLS ID #26047090, Catherine Waggoner, CK Home Group. MichRIC
 - $309,9004 bd3 ba1.7k sqft623 Vann St, Niles, MI 49120For SaleMLS ID #26045286, Alysa Nedderman, Open Door Realty Group. MichRIC
- $439,0005 bd3 ba3.1k sqft69428 Sundance Dr, Edwardsburg, MI 49112For SaleMLS ID #26047766, Tarah L Sheteron, Cressy & Everett Real Estate. MichRIC
- $450,0004 bd3 ba3.1k sqft69914 Roy Dr, Edwardsburg, MI 49112For SaleMLS ID #26031805, Leah Hudson, Coldwell Banker Realty. MichRIC
- $649,9004 bd3 ba2.7k sqft3181 Chamberlain Rd, Buchanan, MI 49107For SaleMLS ID #26031806, Amy Neal, @properties Christie's International R.E.. MichRIC
