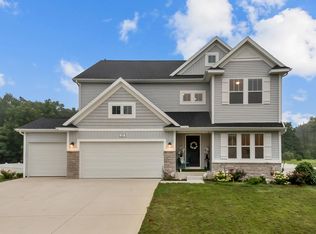
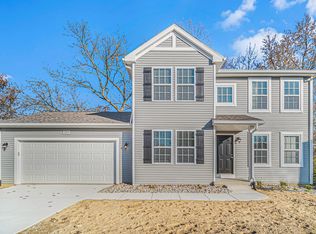
Newly constructed colonial in the Estate at Longmeadow Community. This 2-story home boasts features including: 10-yr structural warranty, energy efficiency, attached 3-car garage with service door entry, irrigation, humidifier, 200 AMP service, 75-gallon water heater upgrade, 1 HP well pump upgrade, 14x20 patio, GE gourmet kitchen upgrade with single oven, dishwasher, microhood and GE stainless gas cooktop, laminate kitchen countertops including island with extended edges, rough-in plumbing for future basement bathroom, vinyl flooring on entire main level and upper level, ceramic tile flooring in signature master bath upgrade with tiled tub and separate tiled shower, laundry on upper level, mudroom entry from garage to kitchen, and covered front porch entry.
Pending
$519,035
139 Poppy Ct, Niles, MI 49120
4beds
2,769sqft
Single Family Residence
Built in 2024
0.58 Acres Lot
$529,700 Zestimate®
$187/sqft
$21/mo HOA
What's special
Laundry on upper levelCovered front porch entryLaminate kitchen countertopsGe gourmet kitchen upgradeVinyl flooringCeramic tile flooring
- 734 days
- 19
- 0
Zillow last checked:
Listing updated:
Listed by:
Mike McGivney 269-210-2125,
Allen Edwin Realty 269-210-2125
Source: MichRIC,MLS#: 24054045
Facts & features
Interior
Bedrooms & bathrooms
- Bedrooms: 4
- Bathrooms: 3
- Full bathrooms: 2
- 1/2 bathrooms: 1
Primary bedroom
- Level: Upper
- Area: 210
- Dimensions: 15.00 x 14.00
Bedroom 2
- Level: Upper
- Area: 156
- Dimensions: 12.00 x 13.00
Bedroom 3
- Level: Upper
- Area: 30
- Dimensions: 10.00 x 3.00
Bedroom 4
- Level: Upper
- Area: 156
- Dimensions: 13.00 x 12.00
Primary bathroom
- Level: Upper
- Area: 96
- Dimensions: 8.00 x 12.00
Bathroom 1
- Level: Main
- Area: 25
- Dimensions: 5.00 x 5.00
Bathroom 2
- Level: Upper
- Area: 55
- Dimensions: 5.00 x 11.00
Kitchen
- Level: Main
- Area: 169
- Dimensions: 13.00 x 13.00
Heating
- Forced Air
Cooling
- Central Air
Appliances
- Included: Humidifier, Cooktop, Dishwasher, Microwave, Oven
- Laundry: Laundry Room, Upper Level
Features
- Center Island
- Flooring: Ceramic Tile, Vinyl
- Windows: Low-Emissivity Windows, Screens, Insulated Windows
- Basement: Full
- Has fireplace: No
Interior area
- Total structure area: 2,769
- Total interior livable area: 2,769 sqft
- Finished area below ground: 0
Property
Parking
- Total spaces: 3
- Parking features: Garage Door Opener, Attached
- Garage spaces: 3
Features
- Stories: 2
Lot
- Size: 0.58 Acres
- Dimensions: 128 x 234 x 108 x 201
- Features: Cul-De-Sac
Details
- Parcel number: 111421510172005
- Zoning description: Residential
Construction
Type & style
- Home type: SingleFamily
- Architectural style: Colonial
- Property subtype: Single Family Residence
Materials
- Stone, Vinyl Siding
- Roof: Composition
Condition
- New Construction
- New construction: Yes
- Year built: 2024
Details
- Warranty included: Yes
Utilities & green energy
- Sewer: Public Sewer
- Water: Well
Community & HOA
HOA
- Has HOA: Yes
- HOA fee: $250 annually
Location
- Region: Niles
Financial & listing details
- Price per square foot: $187/sqft
- Tax assessed value: $15,487
- Annual tax amount: $750
- Date on market: 10/14/2024
- Listing terms: Cash,FHA,VA Loan,USDA Loan,MSHDA,Conventional
- Road surface type: Paved
Estimated market value
$529,700
$482,000 - $583,000
$4,097/mo
Price history
| Date | Event | Price |
|---|---|---|
| 10/14/2024 | Pending sale | $519,035$187/sqft |
Source:  MichRIC #24054045 Report a problem MichRIC #24054045 Report a problem | ||
| 10/14/2024 | Listed for sale | $519,035+1387.2%$187/sqft |
Source: MichRIC #24054045 Report a problem | ||
| 10/21/2014 | Listing removed | $34,900$13/sqft |
Source: Cressy & Everett Real Estate #13041618 Report a problem | ||
| 7/14/2014 | Listed for sale | $34,900$13/sqft |
Source: Edwardsburg, Michigan #13041618 Report a problem | ||
Public tax history
| Year | Property taxes | Tax assessment |
|---|---|---|
| 2025 | $805 +7% | $103,600 +460% |
| 2024 | $752 | $18,500 +2.8% |
| 2023 | -- | $18,000 +22.4% |
| 2022 | $681 | $14,700 +8.1% |
| 2021 | -- | $13,600 |
| 2020 | $663 -0.3% | $13,600 |
| 2019 | $665 +0.7% | $13,600 |
| 2018 | $660 +655.3% | $13,600 |
| 2017 | $87 +32.4% | $13,600 |
| 2016 | $66 +382.6% | $13,600 |
| 2015 | $14 | $13,600 -45.6% |
| 2014 | -- | $25,000 |
| 2013 | -- | $25,000 |
| 2012 | -- | $25,000 |
| 2011 | -- | $25,000 |
| 2010 | -- | $25,000 |
| 2009 | -- | $25,000 |
Find assessor info on the county website
Monthly payment
Est. payment
Payment breakdown
Explore the cost of this home by adjusting the details. Changes won't be saved.Climate risks
Neighborhood: 49120
Similar homes
- $565,0004 bd4 ba2.7k sqft54500 Beech Rd, Osceola, IN 46561For Sale
 MLS ID #202641044, Kirsten Sharpe, Sharpe Realty, LLC. IRMLS
 - $514,9004 bd3 ba2.3k sqft1271 E Marquette Woods Rd, Saint Joseph, MI 49085New Construction

 MichRIC
 - $514,9004 bd3 ba2.2k sqft6267 Comiskey Rd, Stevensville, MI 49127New Construction
 MichRIC
 - $534,9004 bd3 ba1.6k sqft702 N Hill St, South Bend, IN 46617For Sale
 MLS ID #202640877, Monica P Robinson, Red Bow Realty. IRMLS
 - $582,9003 bd3 ba2.4k sqft66710 Maple Wood Dr, Edwardsburg, MI 49112New ConstructionMLS ID #26046650, Paul W Thurston, MI Realty, A Michigan RE Co.. MichRIC
- $599,9004 bd3 ba2.7k sqft6237 Comiskey Rd, Stevensville, MI 49127New ConstructionMichRIC
