Immediate occupancy! Penn Schools a plus. 4 bedroom with first floor master suite. (Walk in closet, private bath, Bedroom.) Home features two story Great room and Foyer. Feels very open with the 2nd floor loft overlooking the great room. Fireplace in Great room. Large modern kitchen with all the stainless steel appliances included. First Floor laundry mudroom combination. Upstairs are 3 very nice sized bedrooms and the den. Lots of room in the lower level with egress window and rough plumbed bath. The 3 car attached garage with openers is a huge bonus for home. Enjoy the large lot from your patio. Yard is irrigated. Don't miss seeing this. OK to show immediately! Schools, taxes, and
Active
Price cut: $4K (8/26)
$554,900
5132 Ventura Dr #15, Mishawaka, IN 46544
4beds
2,144sqft
Single Family Residence
Built in 2026
0.41 Acres Lot
$552,800 Zestimate®
$--/sqft
$-- HOA
What's special
Yard is irrigatedFirst floor master suitePrivate bathLarge lotFireplace in great roomWalk in closet
- 200 days
- 605
- 46
Zillow last checked:
Listing updated:
Listed by:
Jim Clauson jim@placehomes.net,
Keller Williams Realty Group
Source: IRMLS,MLS#: 202604207
Facts & features
Interior
Bedrooms & bathrooms
- Bedrooms: 4
- Bathrooms: 3
- Full bathrooms: 2
- 1/2 bathrooms: 1
- Main level bedrooms: 1
Bedroom 1
- Level: Main
Bedroom 2
- Level: Upper
Heating
- Natural Gas, Forced Air, ENERGY STAR Qualified Equipment
Cooling
- Central Air, ENERGY STAR Qualified Equipment
Appliances
- Included: Range/Oven Hook Up Gas, Dishwasher, Microwave, Refrigerator, Dehumidifier, Ice Maker, Gas Range, Gas Water Heater
- Laundry: Gas Dryer Hookup, Main Level, Washer Hookup
Features
- Ceiling-9+, Walk-In Closet(s), Countertops-Solid Surf, Entrance Foyer, Open Floorplan, Rough-In Bath, Stand Up Shower, Tub and Separate Shower, Main Level Bedroom Suite, Great Room, Custom Cabinetry
- Flooring: Carpet, Vinyl
- Doors: ENERGY STAR Qualified Doors
- Windows: ENERGY STAR Qualified Windows
- Basement: Full,Concrete,Sump Pump
- Number of fireplaces: 1
- Fireplace features: Living Room
Interior area
- Total structure area: 3,523
- Total interior livable area: 2,144 sqft
- Finished area above ground: 2,144
- Finished area below ground: 0
Video & virtual tour
Property
Parking
- Total spaces: 3
- Parking features: Attached, Garage Door Opener, Concrete
- Attached garage spaces: 3
- Has uncovered spaces: Yes
Features
- Levels: Two
- Stories: 2
- Patio & porch: Patio
- Exterior features: Irrigation System
- Fencing: None
Lot
- Size: 0.41 Acres
- Features: Level, City/Town/Suburb, Landscaped
Details
- Parcel number: 711007476017.000022
- Other equipment: Sump Pump
Construction
Type & style
- Home type: SingleFamily
- Architectural style: Craftsman
- Property subtype: Single Family Residence
Materials
- Stone, Vinyl Siding
- Roof: Asphalt
Condition
- New construction: Yes
- Year built: 2026
Utilities & green energy
- Electric: Mishawaka Utility
- Gas: NIPSCO
- Sewer: City
- Water: City, Mishawaka Utility
- Utilities for property: Cable Available, Cable Connected
Green energy
- Green verification: ENERGY STAR Certified Homes
- Energy efficient items: Appliances, Doors, Lighting, HVAC, Insulation, Roof, Thermostat, Water Heater
Community & HOA
Community
- Security: Smoke Detector(s)
- Subdivision: Vistula Place
Location
- Region: Mishawaka
Financial & listing details
- Tax assessed value: $900
- Annual tax amount: $10
- Date on market: 2/11/2026
- Listing terms: Cash,Conventional,FHA,VA Loan
Estimated market value
$552,800
$525,000 - $580,000
$2,701/mo
Price history
| Date | Event | Price |
|---|---|---|
| 8/26/2026 | Price change | $554,900-0.7% |
Source:  IRMLS #202604207 Report a problem IRMLS #202604207 Report a problem | ||
| 7/21/2026 | Listed for sale | $558,900 |
Source: IRMLS #202604207 Report a problem | ||
| 7/12/2026 | Listing removed | $558,900 |
Source: IRMLS #202604207 Report a problem | ||
| 5/21/2026 | Price change | $558,900-0.2% |
Source: IRMLS #202604207 Report a problem | ||
| 2/11/2026 | Listed for sale | $559,900 |
Source: IRMLS #202604207 Report a problem | ||
Public tax history
Tax history is unavailable.
Monthly payment
Est. payment
Payment breakdown
Explore the cost of this home by adjusting the details. Changes won't be saved.Climate risks
Neighborhood: 46544
Nearby schools
Schools provided by the listing agent
- Elementary: Elm Road
- Middle: Grissom
- High: Penn
- District: Penn-Harris-Madison School Corp.
Source: IRMLS. This data may not be complete. We recommend contacting the local school district to confirm school assignments for this home.
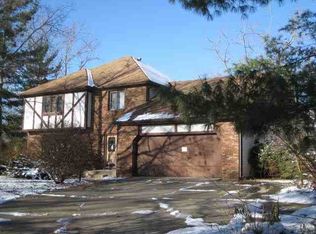
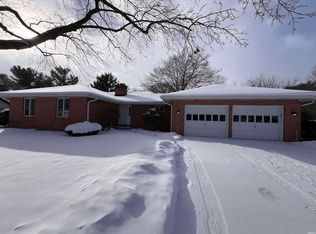
Similar homes
- $549,9004 bd4 ba3k sqft4056 Rosemont Pl, Mishawaka, IN 46544New Construction
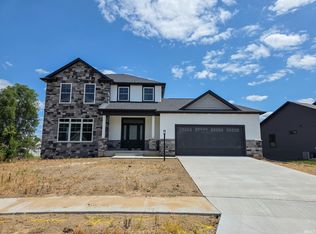 MLS ID #202629796, Morgan Lytle, Realty Experts LLC. IRMLS
 - $475,0004 bd3 ba3k sqft1725 Stoneham Dr, Mishawaka, IN 46544For Sale
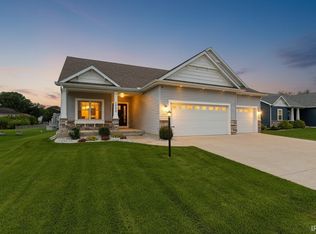 MLS ID #202633635, Brian Naumann, Michiana Realty LLC. IRMLS
 - $559,9004 bd3 ba2.2k sqft12793 Brick Rd Lot 4, Granger, IN 46530New Construction
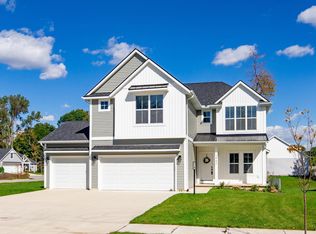 MLS ID #202618485, Stephen C Smith, Irish Realty. IRMLS
 - $649,9003 bd3 ba2.4k sqft54810 Northbridge West Ct, Osceola, IN 46561New Construction
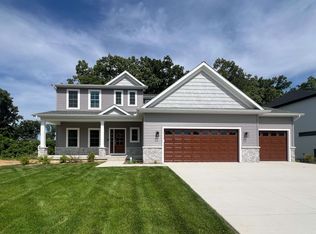 MLS ID #202635134, Tommy Kraemer, Coldwell Banker Real Estate Group. IRMLS
 - $465,0004 bd3 ba3.1k sqft69914 Roy Dr, Edwardsburg, MI 49112For Sale
 MLS ID #26031805, Leah Hudson, Coldwell Banker Realty. MichRIC
 - $524,9004 bd3 ba3k sqft137 Tiger Lillie Ln, Niles, MI 49120For SaleMLS ID #26042588, Tim Burkey, EXP Realty. MichRIC
