2022 Kline Custom Homes ranch that still feels and smells brand new. This meticulously maintained home offers high-end craftsmanship, modern finishes, and a functional open-concept layout in one of the area’s most desirable settings. Located in the Penn School District with reliable city water and sewer, this stunning ranch features 3 bedrooms and 2 custom tile baths on the main level. The spacious great room showcases soaring cathedral ceilings, a beautiful stone fireplace, and abundant natural light flowing seamlessly into the designer kitchen with custom cabinetry, premium finishes, and an oversized 8-foot quartz island perfect for entertaining. The private primary suite offers a spa-like tiled walk-in shower, dual vanities, and a large walk-in closet. Main-level laundry, a finished and conditioned 3-car garage with epoxy flooring, full irrigation system, and professionally landscaped exterior complete the package. The basement is already framed and ready to finish with space for a large rec room, wet bar, additional full bath, and 4th bedroom or exercise room with egress already in place. Rare opportunity to own a nearly new custom home without the wait or cost of building.
Active
Price cut: $14K (7/7)
$595,000
54761 Salem Farms Ct, Granger, IN 46530
3beds
1,872sqft
:
Get pre-qualified$4,023/mo
Single Family Residence
Built in 2022
0.29 Acres Lot
$586,700 Zestimate®
$--/sqft
$-- HOA
What's special
Beautiful stone fireplaceModern finishesFunctional open-concept layoutHigh-end craftsmanshipSpacious great roomPrivate primary suiteSpa-like tiled walk-in shower
- 91 days |
- 441 |
- 24 |
Zillow last checked:
Listing updated:
Listed by:
Matthew A Parker 574-383-3069,
Realty Results, LLC
Source: IRMLS,MLS#: 202617551
Facts & features
Interior
Bedrooms & bathrooms
- Bedrooms: 3
- Bathrooms: 2
- Full bathrooms: 2
- Main level bedrooms: 3
Bedroom 1
- Level: Main
Bedroom 2
- Level: Main
Dining room
- Level: Main
Kitchen
- Level: Main
Living room
- Level: Main
Heating
- Natural Gas
Cooling
- Central Air
Appliances
- Included: Dishwasher, Microwave, Refrigerator, Washer, Gas Cooktop, Dryer-Gas, Gas Range, Gas Water Heater
Features
- Windows: Window Treatments
- Basement: Full
- Number of fireplaces: 1
- Fireplace features: Gas Log
Interior area
- Total structure area: 3,744
- Total interior livable area: 1,872 sqft
- Finished area above ground: 1,872
- Finished area below ground: 0
Video & virtual tour
Property
Parking
- Total spaces: 3
- Parking features: Attached
- Attached garage spaces: 3
Features
- Levels: One
- Stories: 1
Lot
- Size: 0.29 Acres
- Dimensions: 86X148
- Features: Level
Details
- Parcel number: 710532401253.000031
- Other equipment: Sump Pump
Construction
Type & style
- Home type: SingleFamily
- Property subtype: Single Family Residence
Materials
- Vinyl Siding
Condition
- New construction: No
- Year built: 2022
Utilities & green energy
- Sewer: City
- Water: City
Community & HOA
Community
- Subdivision: Northbridge Valley
Location
- Region: Granger
Financial & listing details
- Tax assessed value: $511,200
- Annual tax amount: $4,321
- Date on market: 5/11/2026
- Listing terms: Cash,Conventional,FHA,VA Loan
Estimated market value
$586,700
$557,000 - $616,000
$2,999/mo
Price history
| Date | Event | Price |
|---|---|---|
| 7/7/2026 | Price change | $595,000-2.3% |
Source:  IRMLS #202617551 Report a problem IRMLS #202617551 Report a problem | ||
| 6/17/2026 | Price change | $609,000-1.6% |
Source: IRMLS #202617551 Report a problem | ||
| 5/11/2026 | Listed for sale | $619,000 |
Source: IRMLS #202617551 Report a problem | ||
Public tax history
| Year | Property taxes | Tax assessment |
|---|---|---|
| 2025 | $4,708 +26.3% | $511,200 +4.8% |
| 2024 | $3,727 +166283.9% | $488,000 +16.1% |
| 2023 | $2 -83.7% | $420,300 +83960% |
| 2022 | $14 | $500 -28.6% |
| 2021 | -- | $700 |
Find assessor info on the county website
Monthly payment
Est. payment
Payment breakdown
Explore the cost of this home by adjusting the details. Changes won't be saved.Climate risks
Neighborhood: 46530
Nearby schools
GreatSchools rating
- 7/10Elsie Rogers Elementary SchoolGrades: PK-5Distance: 2.7 mi
- 8/10Schmucker Middle SchoolGrades: 6-8Distance: 1.9 mi
- 10/10Penn High SchoolGrades: 9-12Distance: 1.7 mi
Schools provided by the listing agent
- Elementary: Elsie Rogers
- Middle: Schmucker
- High: Penn
- District: Penn-Harris-Madison School Corp.
Source: IRMLS. This data may not be complete. We recommend contacting the local school district to confirm school assignments for this home.
- $599,9004 bd3 ba1.9k sqft54743 Salem Farms Ct, Osceola, IN 46561Off Market
- $446,3004 bd3 ba1.8k sqft54777 Salem Farms Ct, Osceola, IN 46561Off Market
- $489,5003 bd2 ba2.3k sqft11359 Carson City Dr, Osceola, IN 46561Off Market
- $449,5003 bd2 ba2.1k sqft54760 Sacramento Meadows Dr, Osceola, IN 46561Off Market
- $645,3004 bd3 ba2.2k sqft54725 Salem Farms Ct, Osceola, IN 46561Off Market
- $472,7004 bd3 ba2.4k sqft54746 Sacramento Meadows Dr, Osceola, IN 46561Off Market
- $774,1004 bd3 ba2.5k sqft54772 Salem Farms Ct, Osceola, IN 46561Off Market
- $699,0004 bd3 ba2.4k sqft54772 Salem Farms LOT 250, Court Osceola, IN 46561Sold
A local agent can set up tours, give advice and negotiate with sellers.
A local lender can help you make sure your offer is ready when you are.
Similar homes
- $564,9004 bd3 ba2.2k sqft12793 Brick Rd Lot 4, Granger, IN 46530New Construction
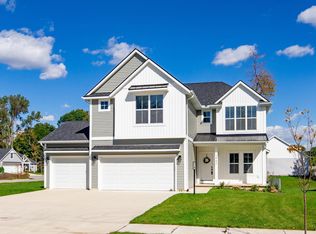 MLS ID #202618485, Stephen C Smith, Irish Realty. IRMLS
 - $457,9003 bd2 ba2.6k sqft54715 Pierre Trails Dr, Osceola, IN 46561For Sale
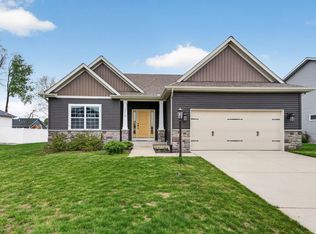 MLS ID #202617521, Jan Lazzara, RE/MAX 100. IRMLS
 - $589,0004 bd3 ba2.2k sqft30983 County Road 10, Granger, IN 46530New Construction
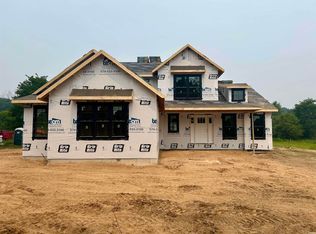 MLS ID #202630414, Richard Carpenter, Bright Star Real Estate Services LLC. IRMLS
 - $649,9003 bd3 ba2.4k sqft54810 Northbridge West Ct, Osceola, IN 46561New Construction
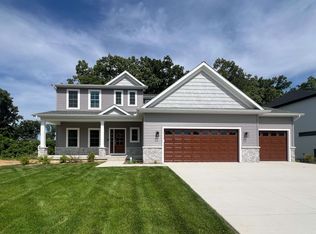 MLS ID #202621320, Tommy Kraemer, Coldwell Banker Real Estate Group. IRMLS
 - $549,0003 bd2 ba1.8k sqft30965 County Road 10, Granger, IN 46530New ConstructionMLS ID #202619986, Richard Carpenter, Bright Star Real Estate Services LLC. IRMLS
- $398,9003 bd3 ba2.2k sqft10950 Fairview Ave, Osceola, IN 46561For SaleMLS ID #202609424, David Miller, Berkshire Hathaway HomeServices Elkhart. IRMLS
- $489,9004 bd2 ba2.6k sqft10287 Vistula Rd, Osceola, IN 46561For SaleMLS ID #202629945, Drew Overmyer, At Home Realty Group. IRMLS
- $375,0003 bd3 ba2.3k sqft52190 Conestoga Ct, Granger, IN 46530For SaleMLS ID #202631527, Christine Simper, McKinnies Realty, LLC. IRMLS
- $429,0003 bd3 ba2.4k sqft51679 Stoneham Way, Granger, IN 46530For SaleMLS ID #202632343, Maria Lisenko, Cressy & Everett - South Bend. IRMLS
- $470,0004 bd3 ba2.6k sqft13755 Hearthwood Ct, Granger, IN 46530For SaleMLS ID #202627678, Arpita Shah, McKinnies Realty, LLC. IRMLS
- $327,9994 bd2 ba2k sqft14666 Mill Valley Ln, Granger, IN 46530For SaleMLS ID #202632000, Lori Johnston, Cressy & Everett - South Bend. IRMLS
- $2,7504 bd3 ba2.6k sqft51222 Crooked Oak Dr, Granger, IN 46530For RentZillow Rentals
- $449,9003 bd3 ba2.7k sqft13661 Wood Haven Dr, Granger, IN 46530For SaleMLS ID #202625636, Amy S Talcott, Front Door Real Estate Team. IRMLS
- $615,0003 bd2 ba2k sqft56070 Dana Dr, Bristol, IN 46507For SaleMLS ID #202626617, Tarah Sheteron, Cressy & Everett - South Bend. IRMLS
- $399,9003 bd2 ba2.1k sqft1604 Cobble Hills Dr, Osceola, IN 46561For SaleMLS ID #202626374, Maggie Thompson, Howard Hanna SB Real Estate. IRMLS
- $525,0003 bd2 ba2.2k sqft28878 Bernice Dr, Elkhart, IN 46517For SaleMLS ID #202621694, Toni Bontrager, Berkshire Hathaway HomeServices Elkhart. IRMLS
- $558,9004 bd3 ba2.1k sqft5132 Ventura Dr #15, Mishawaka, IN 46544For SaleMLS ID #202604207, Jim Clauson, Keller Williams Realty Group. IRMLS
- $574,9003 bd2 ba1.8k sqft23536 Forest Shores Dr, Cassopolis, MI 49031For Sale
 MLS ID #26013269, Terri J Parrish, Coldwell Banker Real Estate Group. MichRIC
 - $359,9004 bd3 ba2.5k sqft5515 Bay Char Ct, Osceola, IN 46561For SaleMLS ID #202630758, Amanda Kindley, Brick Built Real Estate. IRMLS
- $450,0003 bd3 ba1.9k sqft58849 County Road 1, Elkhart, IN 46517For SaleMLS ID #202622686, Chantel Boone, RE/MAX Results. IRMLS
