ONLY 2 YEARS NEW AND READY FOR YOU! This sprawling ranch home offers the perfect combination of modern design, quality finishes, and room to grow. Featuring 3 bedrooms, 2 full baths, and main-floor laundry, the open-concept layout is ideal for everyday living and entertaining. The beautiful kitchen showcases crisp white cabinetry, stunning black quartz countertops, a large center island, a walk-in pantry, and a timeless white tile backsplash that compliments any decor. The spacious living & dining areas flow seamlessly together, creating an inviting atmosphere throughout. Open stairs lead to the finished lower-level family room, complete w/large daylight windows, also included in Lower Level is a framed 4th bedroom w an egress window & plumbing in place for a future 3rd bath. Additional seller upgrades include an insulated & drywall 3-stall garage, beautiful landscaping, and irrigation system. Association guidelines allow for an in-ground pool, & any future outbuilding must match the homes exterior Offering the location you've been waiting for and the space you've been dreaming of
Active
Price cut: $10K (7/11)
$525,000
28878 Bernice Dr, Elkhart, IN 46517
3beds
2,266sqft
:
Get pre-qualified$3,397/mo
Single Family Residence
Built in 2023
0.48 Acres Lot
$513,800 Zestimate®
$--/sqft
$15/mo HOA
What's special
Finished lower-level family roomModern designTimeless white tile backsplashQuality finishesOpen stairsStunning black quartz countertopsCrisp white cabinetry
- 63 days |
- 883 |
- 29 |
Zillow last checked:
Listing updated:
Listed by:
Toni Bontrager Office:574-293-1010,
Berkshire Hathaway HomeServices Elkhart
Source: IRMLS,MLS#: 202621694
Facts & features
Interior
Bedrooms & bathrooms
- Bedrooms: 3
- Bathrooms: 2
- Full bathrooms: 2
- Main level bedrooms: 3
Bedroom 1
- Level: Main
Bedroom 2
- Level: Main
Dining room
- Level: Main
- Area: 70
- Dimensions: 10 x 7
Family room
- Level: Lower
- Area: 621
- Dimensions: 27 x 23
Kitchen
- Level: Main
- Area: 108
- Dimensions: 12 x 9
Living room
- Level: Main
- Area: 306
- Dimensions: 18 x 17
Heating
- Natural Gas, Forced Air
Cooling
- Central Air
Appliances
- Included: Disposal, Dishwasher, Microwave, Refrigerator, Gas Range, Gas Water Heater, Tankless Water Heater
- Laundry: Main Level
Features
- 1st Bdrm En Suite, Breakfast Bar, Ceiling-9+, Ceiling Fan(s), Stone Counters, Eat-in Kitchen, Entrance Foyer, Kitchen Island, Open Floorplan, Pantry, Split Br Floor Plan, Double Vanity, Stand Up Shower, Tub/Shower Combination, Main Level Bedroom Suite, Great Room
- Flooring: Hardwood, Laminate
- Windows: Window Treatments
- Basement: Daylight,Full,Partially Finished
- Has fireplace: No
- Fireplace features: None
Interior area
- Total structure area: 3,626
- Total interior livable area: 2,266 sqft
- Finished area above ground: 1,813
- Finished area below ground: 453
Video & virtual tour
Property
Parking
- Total spaces: 3
- Parking features: Attached, Garage Door Opener, Concrete
- Attached garage spaces: 3
- Has uncovered spaces: Yes
Features
- Levels: One
- Stories: 1
- Patio & porch: Patio, Porch Covered
- Exterior features: Irrigation System
Lot
- Size: 0.48 Acres
- Features: Level, Rural Subdivision, Landscaped
Details
- Parcel number: 200524305014.000001
Construction
Type & style
- Home type: SingleFamily
- Architectural style: Ranch
- Property subtype: Single Family Residence
Materials
- Stone, Vinyl Siding
Condition
- New construction: No
- Year built: 2023
Utilities & green energy
- Electric: Indiana Michigan Power
- Gas: NIPSCO
- Sewer: Septic Tank
- Water: Well
- Utilities for property: Cable Available, Cable Connected
Community & HOA
Community
- Features: None
- Subdivision: Woodfield Trace
HOA
- Has HOA: Yes
- HOA fee: $175 annually
Location
- Region: Elkhart
Financial & listing details
- Tax assessed value: $451,000
- Annual tax amount: $3,736
- Date on market: 6/5/2026
- Listing terms: Cash,Conventional,FHA,VA Loan
Estimated market value
$513,800
$488,000 - $539,000
$2,233/mo
Price history
| Date | Event | Price |
|---|---|---|
| 7/11/2026 | Price change | $525,000-1.9% |
Source:  IRMLS #202621694 Report a problem IRMLS #202621694 Report a problem | ||
| 6/5/2026 | Listed for sale | $535,000 |
Source: IRMLS #202621694 Report a problem | ||
| 6/3/2026 | Listing removed | $535,000$236/sqft |
Source: Berkshire Hathaway HomeServices Michigan and Northern Indiana Real Estate #202548881 Report a problem | ||
| 3/7/2026 | Price change | $535,000-0.9% |
Source: IRMLS #202548881 Report a problem | ||
| 2/23/2026 | Price change | $539,900-0.9% |
Source: IRMLS #202548881 Report a problem | ||
| 2/12/2026 | Price change | $544,900-0.9% |
Source: IRMLS #202548881 Report a problem | ||
| 12/14/2025 | Listed for sale | $549,900+31.9% |
Source: IRMLS #202548881 Report a problem | ||
| 8/2/2023 | Listing removed | -- |
Source:  Team Construction Report a problem Team Construction Report a problem | ||
| 5/21/2023 | Pending sale | $416,762$184/sqft |
Source: Team Construction Report a problem | ||
| 5/12/2023 | Listed for sale | $416,762$184/sqft |
Source: Team Construction Report a problem | ||
Public tax history
| Year | Property taxes | Tax assessment |
|---|---|---|
| 2025 | $3,723 +50615.3% | $451,000 +15.8% |
| 2024 | $7 | $389,500 +97275% |
| 2023 | -- | $400 |
Find assessor info on the county website
Monthly payment
Est. payment
Payment breakdown
Explore the cost of this home by adjusting the details. Changes won't be saved.Climate risks
Neighborhood: 46517
Nearby schools
GreatSchools rating
- 8/10Jimtown Intermediate SchoolGrades: 3-6Distance: 0.2 mi
- 6/10Jimtown Junior High SchoolGrades: 7-8Distance: 0.4 mi
- 4/10Jimtown High SchoolGrades: 9-12Distance: 0.5 mi
Schools provided by the listing agent
- Elementary: Jimtown
- Middle: Jimtown
- High: Jimtown
- District: Baugo Community
Source: IRMLS. This data may not be complete. We recommend contacting the local school district to confirm school assignments for this home.
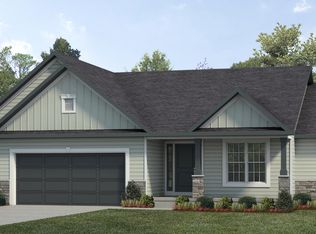
- from $439,0933 bd2 ba1.6k sqftWoodmont EL-01 Plan, Woodfield Trace, Elkhart, IN 46516New Construction
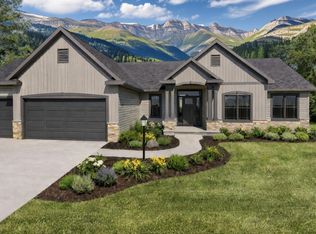
- from $493,2553 bd2 ba1.6k sqftBridgestone II Plan, Woodfield Trace, Elkhart, IN 46516New Construction
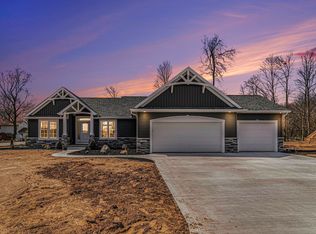
- $410,0003 bd2 ba1.6k sqft58583 Sheena Ln, Elkhart, IN 46517Sold
- $10,800-- bd-- ba-- sqft58622 Palace Ln, Elkhart, IN 46517Off Market
- $210,0003 bd2 ba1.7k sqft58622 Palace Ln, Elkhart, IN 46517Sold
- $235,0002 bd2 ba1.9k sqft58660 Palace Ln, Elkhart, IN 46517Sold
- from $439,0930.47 acres28838 Bernice Dr, Elkhart, IN 46516New Construction
- $397,5004 bd3 ba1.7k sqft58559 Sheena Ln, Elkhart, IN 46517Off Market
A local agent can set up tours, give advice and negotiate with sellers.
A local lender can help you make sure your offer is ready when you are.
Similar homes
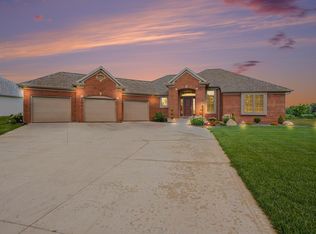
- $500,0002 bd2 ba1.6k sqft58604 Woodfield Vw, Elkhart, IN 46517For Sale
 MLS ID #202626544, Cynthia M Acosta, Century 21 Circle. IRMLS
 - $439,0933 bd2 ba1.6k sqft58547 Woodfield Vw, Elkhart, IN 46517New Construction
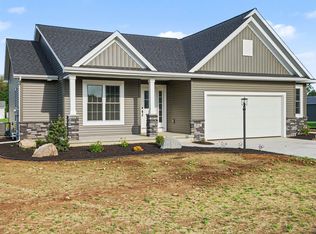 Team Construction
 - $485,0003 bd2 ba1.7k sqft53897 County Road 7, Elkhart, IN 46514For Sale
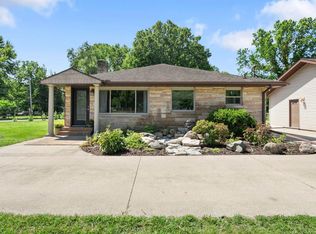 MLS ID #202629906, Trudy Thornburg, Milestone Realty, LLC. IRMLS
 - $489,9004 bd2 ba2.6k sqft10287 Vistula Rd, Osceola, IN 46561For Sale
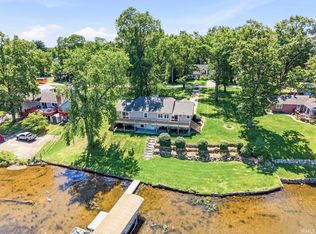 MLS ID #202629945, Drew Overmyer, At Home Realty Group. IRMLS
 - $369,0003 bd3 ba3.3k sqft3905 Doral Ln, Elkhart, IN 46517For SaleMLS ID #202626530, Giselle Hernandez, Berkshire Hathaway HomeServices Elkhart. IRMLS
- $399,0005 bd3 ba2.5k sqft56580 Via Pisa, Elkhart, IN 46516For SaleMLS ID #202631449, Hayley Getz, McKinnies Realty, LLC Elkhart. IRMLS
- $449,0004 bd3 ba3.1k sqft58972 Spring Creek Trl, Elkhart, IN 46516For SaleMLS ID #202626988, Mary L Dale, Coldwell Banker Real Estate Group. IRMLS
- $510,0004 bd3 ba2.9k sqft1237 Keady Ct, South Bend, IN 46614For SaleMLS ID #202631117, Greg G Gray, Polack Realty. IRMLS
- $535,0004 bd4 ba3.2k sqft54855 Springfield Trace Dr, Osceola, IN 46561For SaleMLS ID #202625759, Julia B Robbins, RE/MAX 100. IRMLS
- $449,0004 bd3 ba2.8k sqft29794 Dallas Dr, Elkhart, IN 46514For SaleMLS ID #202627268, Lori Snyder, Berkshire Hathaway HomeServices Elkhart. IRMLS
- $340,0003 bd3 ba2.8k sqft3329 Calumet Ave, Elkhart, IN 46514For SaleMLS ID #202631598, Chantel Boone, RE/MAX Results. IRMLS
- $359,9004 bd2 ba2k sqft50662 White Buck Dr, Elkhart, IN 46514New ConstructionIRMLS
- $315,0003 bd3 ba2.4k sqft23302 Spring Creek Trl, Elkhart, IN 46516For SaleMLS ID #202629780, Judith Allie, Milestone Realty, LLC. IRMLS
- $359,5003 bd3 ba1.7k sqft54098 Starner Ave, Elkhart, IN 46514For SaleMLS ID #202624923, Dawn M Brown, Century 21 Circle. IRMLS
- $325,0003 bd2 ba2.2k sqft1532 Ash Dr W, Elkhart, IN 46514For SaleMLS ID #202630450, Wilma McDougle, McKinnies Realty, LLC Elkhart. IRMLS
- $479,9004 bd3 ba2.5k sqft51251 Windy Willow Ct, South Bend, IN 46628For SaleMLS ID #202631758, Courtney Vanslager, Howard Hanna SB Real Estate. IRMLS
- $449,9005 bd4 ba3.3k sqft53051 Woodmar Dr, Granger, IN 46530For SaleMLS ID #202631095, Hannah K Polsgrove, At Home Realty Group. IRMLS
- $359,0004 bd2 ba2.1k sqft29895 Dallas Dr, Elkhart, IN 46514For SaleMLS ID #202629570, Dennis Bamber, Cressy & Everett- Elkhart. IRMLS
- $595,0003 bd2 ba1.8k sqft54761 Salem Farms Ct, Granger, IN 46530For SaleMLS ID #202617551, Matthew A Parker, Realty Results, LLC. IRMLS
- $489,9003 bd2 ba3k sqft69219 Woodridge Ct, New Paris, IN 46553For SaleMLS ID #202622911, Ashley Lambright, Berkshire Hathaway HomeServices Elkhart. IRMLS
